
7 Barra Brui CrescentSt Ives NSW 2075
Property Details for 7 Barra Brui Cres, St Ives
7 Barra Brui Cres, St Ives is a 5 bedroom, 3 bathroom House with 2 parking spaces and was built in 1970. The property has a land size of 1130m2 and floor size of 203m2. While the property is not currently for sale or for rent, it was last sold in April 2022.
Last Listing description (February 2026)
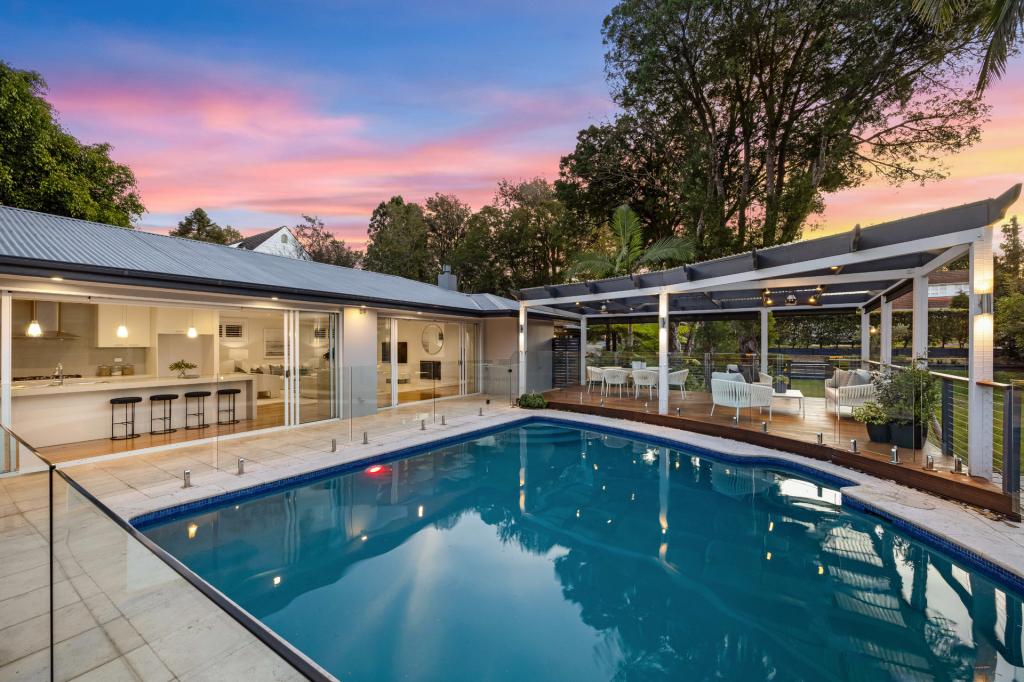
This magnificent double-brick home boasts timeless style and an enviable location in a peaceful, north-east-facing pocket on a generous 1,138sqm parcel backing onto a lush green reserve. Spread across two sun-drenched levels, this home is an entertainer's dream, with seamless indoor-outdoor living enhanced by bi-fold doors opening to expansive covered terraces at both the front and rear.
At its heart is a beautifully appointed luxury kitchen featuring stone finishes, induction cooking, double ovens, and a built-in dining bench-an ideal space for family gatherings and socializing. The flexible floor plan offers multiple living spaces, a lower-level fifth bedroom with a nearby bathroom (perfect as an in-law suite or private home office), and generous accommodation throughout. This stunning home combines luxury, functionality, and a welcoming ambiance, all within walking distance to excellent schools, parks, and public transport..
Accommodation Features:
High ceilings, natural stone, and contemporary flooring
Expansive living and dining areas, flowing to outdoor terraces
Designer stone kitchen with induction cooking and Miele dishwasher
Double ovens and a built-in breakfast bench for casual dining
Versatile lower-level fifth bedroom, guest suite, or home office
Generous family or TV room for relaxed living
Luxurious master retreat with open ensuite (featuring an egg bath), wall-to-wall robes, balcony access, and leafy views
Spacious bedrooms with built-in robes, study nook, and ducted air conditioning
Internal laundry and security alarm system
10KW smart solar panel inverter to bring down energy bills with live status app
Gas connection with multiple outlets for heating
Brand new Miele dishwasher
Upstairs is ducted aircon and downstairs split aircon
External Features:
Stunning exterior with stacked stone accents
Peaceful, north-east-facing 1,138sqm backing onto parklands
Beautifully landscaped gardens with fully fenced rolling lawns
Front and rear covered terraces, perfect for entertaining
Upper-level balconies with expansive views
Double lock-up garage and under-deck storage
Location Benefits:
Tranquil setting backing onto lush reserve
160m to the 582 bus to St Ives Shopping Centre and Gordon
300m to the 194, 194X, and 594 buses to St Ives Village, Turramurra, and the city
750m to St Ives Public School
1km to St Ives High School
1.9km to Masada College
Moments to St Ives Village shops and cafes
Quick access to Chatswood and other major hubs
This extraordinary home promises a lifestyle of comfort, luxury, and convenience for discerning families. Don't miss the chance to make it yours!
Ray White, believes that the information contained herein is gathered from sources we deem to be reliable. However, no representation or warranties of any nature whatsoever are given, intended, or implied. Some images may have been virtually staged to showcase better the true potential of rooms and spaces in the home. Any interested parties should rely on their inquiries.
Property History for 7 Barra Brui Cres, St Ives, NSW 2075
- 12 Feb 2026Listed for Rent $1,900 / week
- 23 Jan 2025Listed for Rent $1,950 / week
- 19 Apr 2022Sold for $2,895,000

Recent sales nearby
See more recent sales nearby/assets/perm/rud4oigzrai63cfcoxufbxwqki?signature=7802f0aa7db618cb63d1469a1a06921c29d8472ce01c27344f0649b45d948b84) 0
0

/assets/perm/wu7qsew6r4i63h6zgnrdggksti?signature=e5188f56f3f31f44842d094733be30fdda7477e9480631af0630a95d4e9d68f5) 0
0

/assets/perm/3i2rafwe6mi6zlxwsemmz6hcsa?signature=2b1d1734878d15d00d4f3661dd13d7774a449c2aa69e4b9bc9c53e7f2b94a279) 0
0Similar properties For Sale nearby
See more properties for sale nearby 0
0
 0
0 0
0Similar properties For Rent nearby
See more properties for rent nearby 0
0

 0
0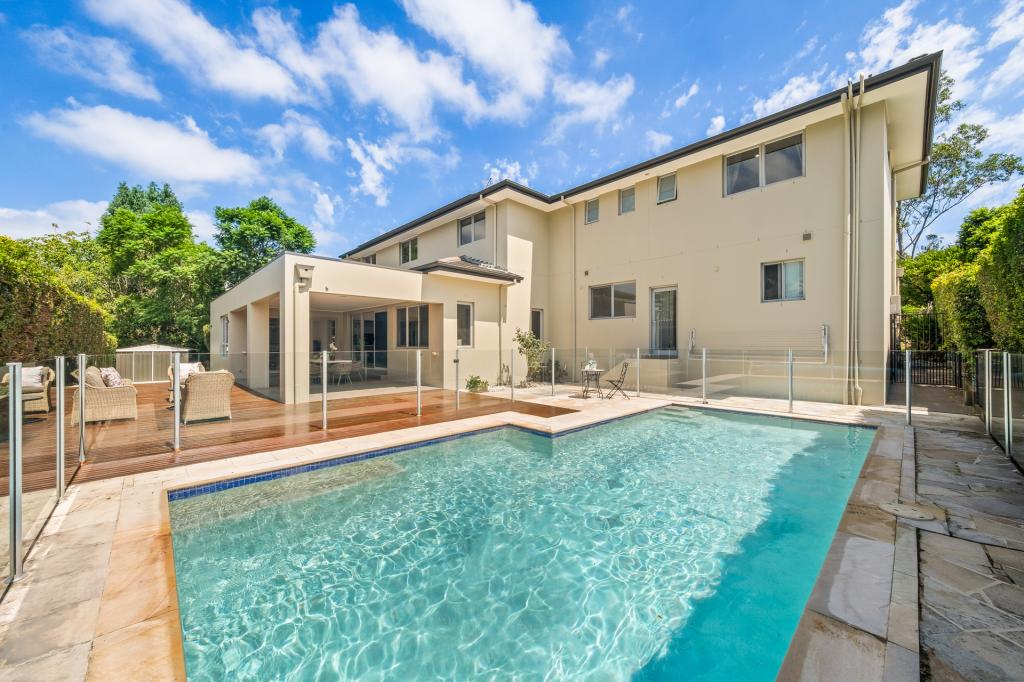 0
0
About St Ives 2075
The size of St Ives is approximately 14.3 square kilometres. There are 48 parks, covering nearly 45.8% of the total area. The population of St Ives in 2016 was 17300 people. By 2021 the population was 18384 showing a population growth of 6.3% in the area during that time. The predominant age group in St Ives is 40-49 years. Households in St Ives are primarily couples with children and are likely to be repaying over $4000 per month on mortgage repayments. In general, people in St Ives work in a professional occupation.In 2021, 81.70% of the homes in St Ives were owner-occupied compared with 82.90% in 2016.
St Ives has 7,743 properties. Over the last 5 years, Houses in St Ives have seen a -4.63% decrease in median value, while Units have seen a 1.92% increase. As at 30 September 2026:
- The median value for Houses in St Ives is $2,781,405 while the median value for Units is $1,105,586.
- Houses have a median rent of $1,550 while Units have a median rent of $850.
Suburb Insights for St Ives 2075
Market Insights
St Ives Trends for Houses
N/A
N/A
View TrendN/A
N/A
St Ives Trends for Units
N/A
N/A
View TrendN/A
N/A
Neighbourhood Insights
© Copyright 2026. RP Data Pty Ltd trading as Cotality (Cotality). All rights reserved. No reproduction, distribution, or transmission of the copyrighted materials is permitted. The information is deemed reliable but not guaranteed.
While Cotality uses commercially reasonable efforts to ensure the Cotality Data is current, Cotality does not warrant the accuracy, currency or completeness of the Cotality Data and to the full extent permitted by law excludes all loss or damage howsoever arising (including through negligence) in connection with the Cotality Data.
This product uses cookies and other similar technologies to improve and customise your browsing experience, to tailor content and adverts, and for analytics and metrics regarding visitor usage on this product and other media. We may share cookie and analytics information with third parties for the purposes of advertising. By continuing to use our website, you consent to cookies being used. View our Privacy Policy here.
X
