
6 Dainton AvenueSt Ives NSW 2075
Property Details for 6 Dainton Ave, St Ives
6 Dainton Ave, St Ives is a 6 bedroom, 4 bathroom House with 2 parking spaces and was built in 2023. The property has a land size of 930m2 and floor size of 389m2. While the property is not currently for sale or for rent, it was last sold in December 2024.
Last Listing description (November 2025)
Thoughtfully designed to meet the needs of todays active, modern household, this impressive residence delivers big on space, elegance, and functionality. Set on approximately 935sqm of beautifully landscaped lawns and gardens, this remarkable 6-bedroom home offers something special for every member of the family.
Enter through the grand pivot door into sophisticated interiors, where formal and casual living and dining areas flow effortlessly to a resort-inspired covered alfresco, a gas-heated pool, and a private garden complete with a cozy firepit zone.
This striking home, filled with luxurious extras, is a true standout crafted for those seeking a lifestyle of modern elegance and convenience. With the local shopping village, transportation, and esteemed schools nearby, it delivers upscale living and everyday practicality in a friendly, safe, and leafy neighbourhood.
Interior:
Elegant coffered ceilings, extensive wainscoting, European oak parquetry, and imported marble flooring
Six generously sized bedrooms, with three featuring ensuites and walk-in robes
Luxurious master suite with his and hers walk-in robes, an ensuite with a bath, and underfloor heating
Flexible sixth bedroom on the ground floor, ideal as a guest suite, home office, or additional bedroom with an adjoining bathroom
Gourmet stone island kitchen equipped with Miele appliances, including two ovens, two cooktops, two dishwashers, an integrated French-door fridge, and a spacious butler's pantry
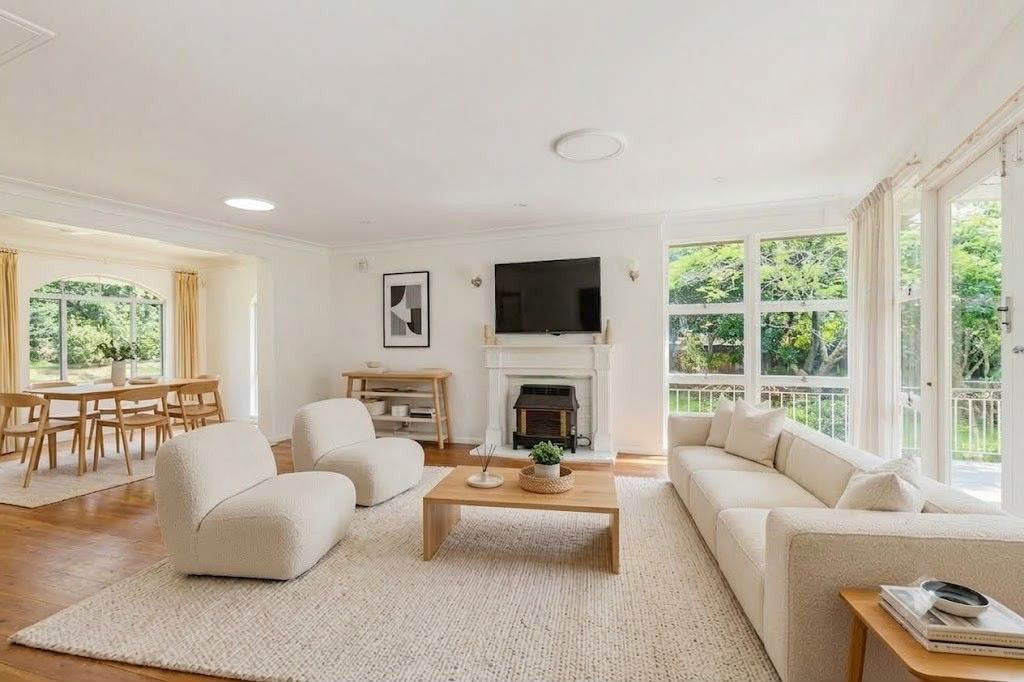
Stylish living spaces filled with natural light, anchored by an Escea double-sided gas fireplace
Formal lounge with a picture window offering views of the pool and garden; dining area featuring a statement wine wall and bar
Family retreat on the upper level with custom cabinetry designed for a 100-inch TV
Darkened, deluxe home theatre room with starry sky ceiling, sound-insulated acoustic walls and high-end AV system (projector, speakers and 120 screen)
Large stackable sliding doors for seamless flow to the covered alfresco terrace
Advanced 9-zone ducted air conditioning, security system, intercom, and laundry with storage
Exterior:
Striking street presence with a high-side position and commanding faade
Professionally landscaped gardens with a programmable irrigation system
Set on a quiet, peaceful street,
Expansive covered alfresco area with French-pattern travertine flooring, an outdoor kitchen complete with a sink, BBQ, and drinks fridge
Fully fenced rear garden with a gas-heated saltwater pool featuring fountains and beach ledge with loungers from SPACE Furniture
Double garage with internal access, granite cobblestone driveway allowing additional driveway parking, and remote-controlled garage door and gate
Location:
150m to the 582 bus services to Brigidine College, the village shops, St Ives High School and Gordon Station
500m to the 194, 196, 197 and 582 bus services to the city, St Ives village, Gordon station, Mona Vale and Macquarie
500m to Masada College
800m to Acron Oval
1.1km to St Ives Park Primary School
1.3km to St Ives Shopping Village
1.3km to Brigidine College
1.6km to St Ives High School
1.8km to Sydney Grammar School
AGENTS:
Rob Warnes 0405 341 361
Julie Warnes 0405 341 361
Disclaimer: All information contained herein is gathered from sources we believe reliable. We have no reason to doubt its accuracy. However, we cannot guarantee it. All interested parties should make & rely upon their own inquiries.
Property History for 6 Dainton Ave, St Ives, NSW 2075
- 05 Dec 2024Sold for $5,410,000
- 01 Nov 2024Listed for Sale Auction 14th December
- 19 Oct 2021Sold

Recent sales nearby
See more recent sales nearby/assets/perm/m7kfa4n6fii6nfmgmgagrwcwvu?signature=bf77add7c339fc01487813f67ea0be2ff5db4e9530196ee7c5fcd952b1b12220) 0
0

/assets/perm/tpzpdo547ai6no7cfxcttflj3m?signature=e2c01b422c509892ec19ba526dea7260306b8b7e0ad834fcedfcc8cc801170ab) 0
0/assets/perm/o3hsms56uqi6ndkxqxguxfxuky?signature=89bbc15d0956e66bf44c201d0897d2f46d723f0ab7000869a833259038f38a81) 0
0Similar properties For Sale nearby
See more properties for sale nearby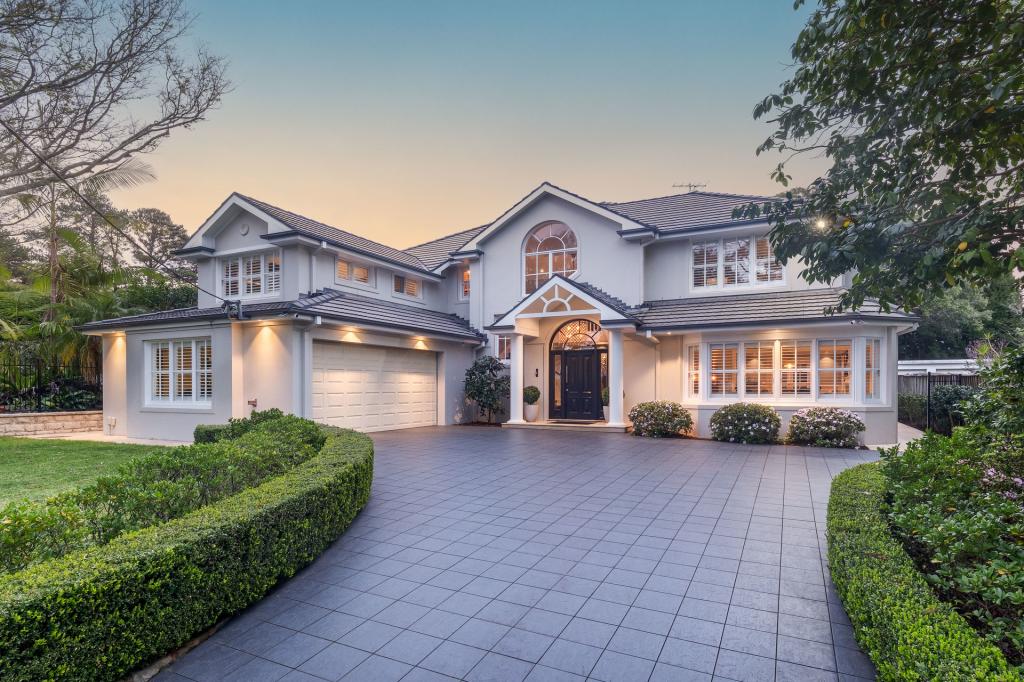 0
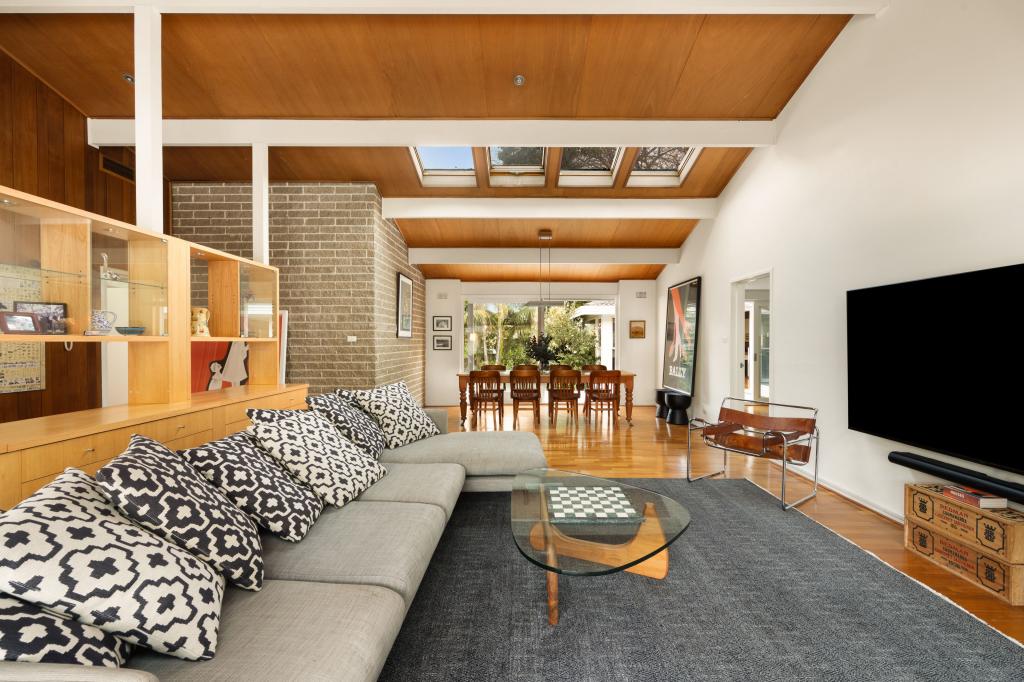
0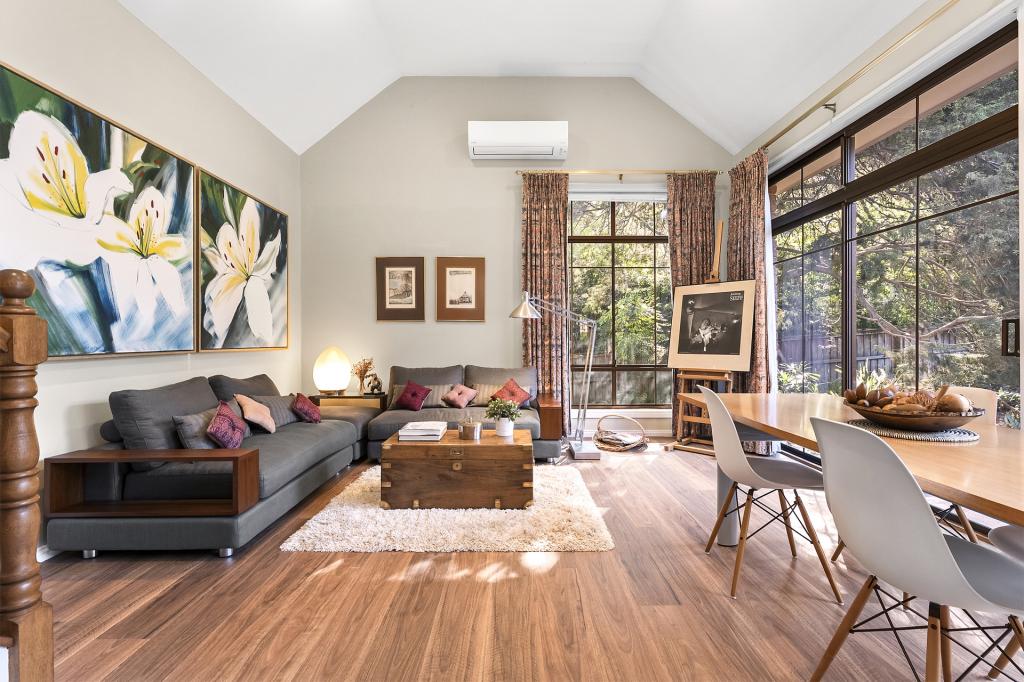 0
0
 0
0Similar properties For Rent nearby
See more properties for rent nearby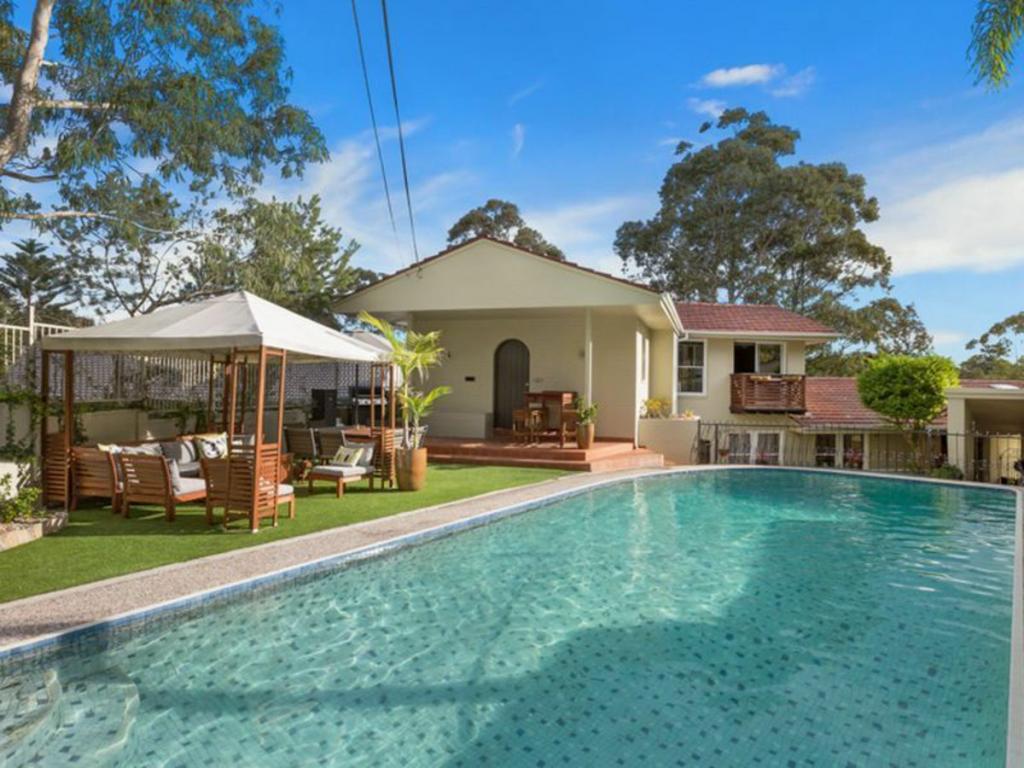 0
0

 0
0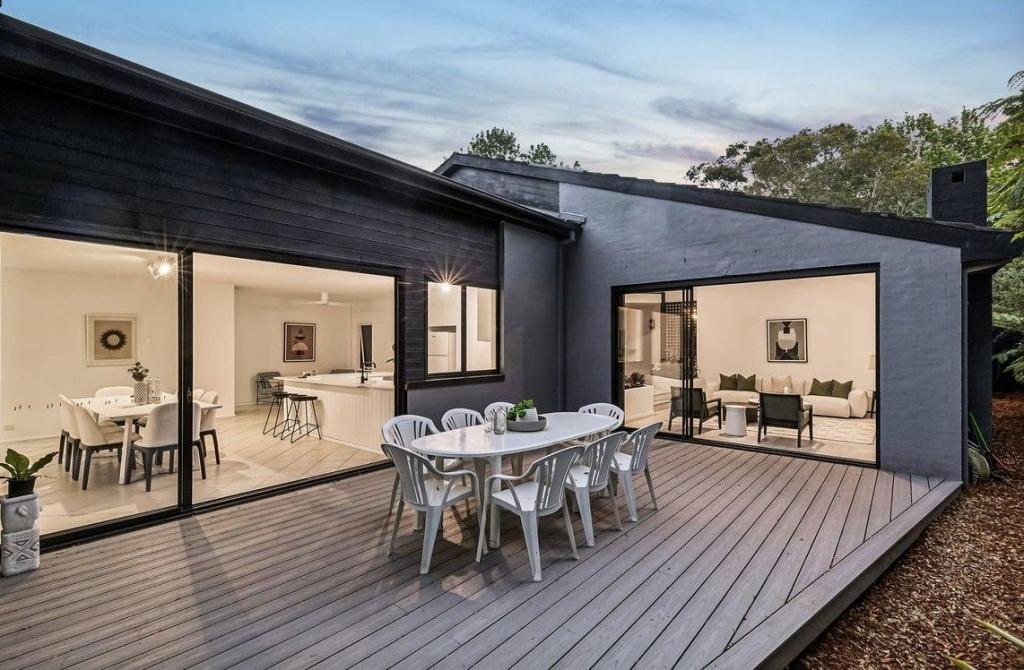 0
0About St Ives 2075
The size of St Ives is approximately 14.3 square kilometres. There are 48 parks, covering nearly 45.8% of the total area. The population of St Ives in 2016 was 17300 people. By 2021 the population was 18384 showing a population growth of 6.3% in the area during that time. The predominant age group in St Ives is 40-49 years. Households in St Ives are primarily couples with children and are likely to be repaying over $4000 per month on mortgage repayments. In general, people in St Ives work in a professional occupation.In 2021, 81.70% of the homes in St Ives were owner-occupied compared with 82.90% in 2016.
St Ives has 7,749 properties. Over the last 5 years, Houses in St Ives have seen a 1.20% increase in median value, while Units have seen a 3.20% increase. As at 31 August 2026:
- The median value for Houses in St Ives is $2,855,461 while the median value for Units is $1,106,914.
- Houses have a median rent of $1,528 while Units have a median rent of $870.
Suburb Insights for St Ives 2075
Market Insights
St Ives Trends for Houses
N/A
N/A
View TrendN/A
N/A
St Ives Trends for Units
N/A
N/A
View TrendN/A
N/A
Neighbourhood Insights
© Copyright 2026. RP Data Pty Ltd trading as Cotality (Cotality). All rights reserved. No reproduction, distribution, or transmission of the copyrighted materials is permitted. The information is deemed reliable but not guaranteed.
While Cotality uses commercially reasonable efforts to ensure the Cotality Data is current, Cotality does not warrant the accuracy, currency or completeness of the Cotality Data and to the full extent permitted by law excludes all loss or damage howsoever arising (including through negligence) in connection with the Cotality Data.
This product uses cookies and other similar technologies to improve and customise your browsing experience, to tailor content and adverts, and for analytics and metrics regarding visitor usage on this product and other media. We may share cookie and analytics information with third parties for the purposes of advertising. By continuing to use our website, you consent to cookies being used. View our Privacy Policy here.
X
