
4/18-22 Stanley StreetSt Ives NSW 2075


Property Details for 4/18-22 Stanley St, St Ives
4/18-22 Stanley St, St Ives is a 3 bedroom, 2 bathroom Townhouse with 2 parking spaces. The property has a floor size of 326m2. While the property is not currently for sale or for rent, it was last sold in February 2026. There are other 3 bedroom Townhouse sold in St Ives in the last 12 months.
Last Listing description (February 2026)
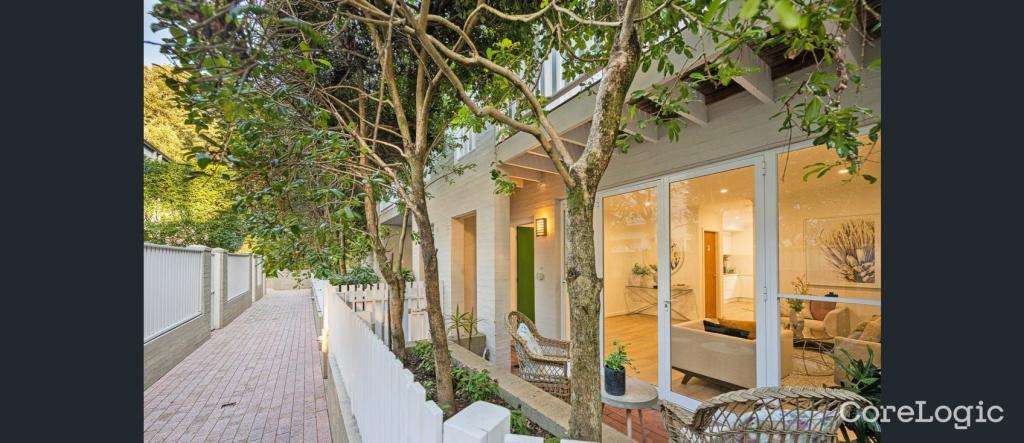
More than a home, this tightly held private sanctuary makes a rare market debut. Holding a premier position within 'The Tines,' a secure and boutique gated community, an exceptional lifestyle unfolds with a level stroll to the heart of St Ives Village and city-bound buses.
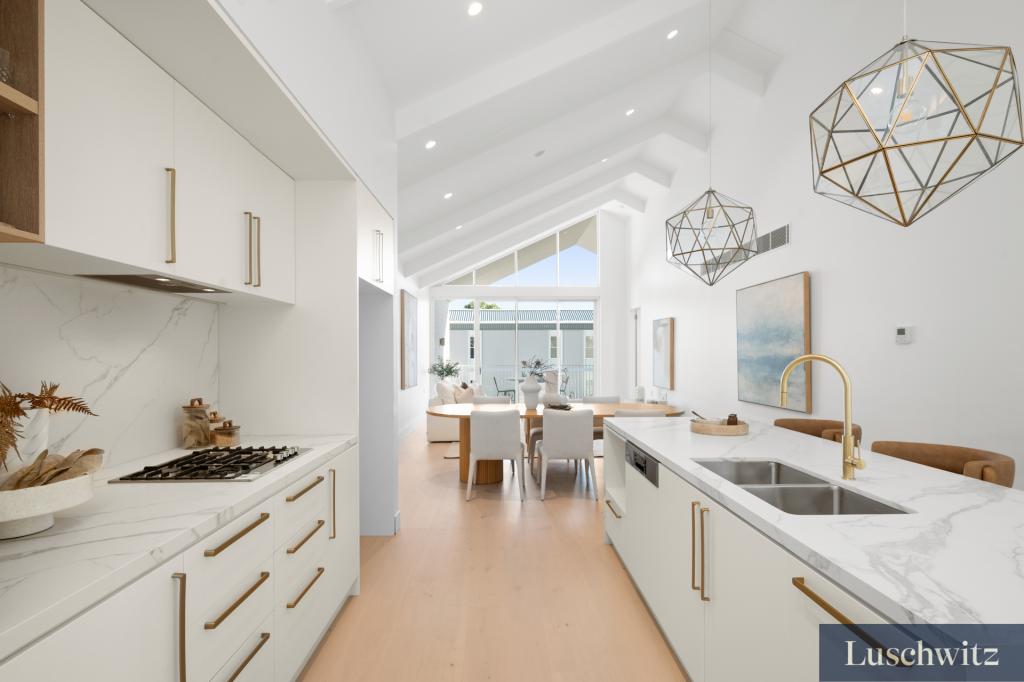
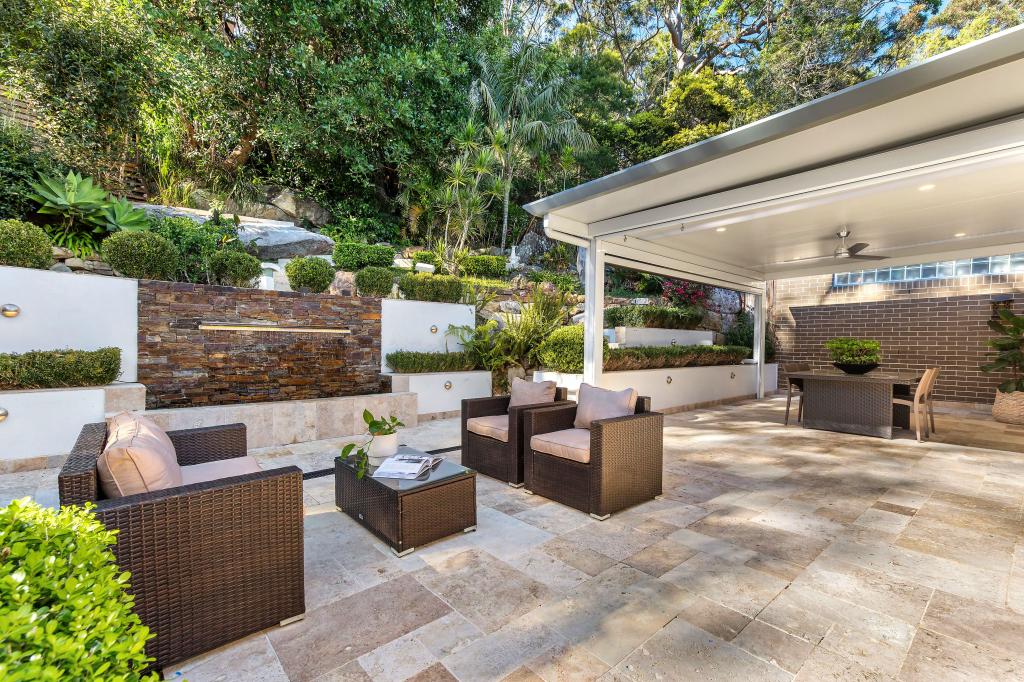
A desired north-west rear fills generous proportions with natural light, centred by a showpiece dining room set beneath a towering two-storey void. Immaculately maintained, pristine interiors comprise formal and casual living spaces anchored by a seamless kitchen and an effortless connection outdoors. Landscaped to perfection, a level courtyard-style backyard complements checkerboard pavers and a verandah offering plenty of space to entertain.
Beautiful bedrooms include a thoughtfully appointed primary suite, while an outstanding attic with a window and built-in wardrobe provides brilliant versatility. Delivering all the advantages of a stand-alone home, including oversized garaging with internal access, this townhouse is privileged by excellent proximity to a wide range of schools.
Accommodation Features:
• Spacious three-level layout, pristine interiors, high ceilings, elegant cornices
• Tiled entry foyer, plantation shutters, lounge room, family living
• Dining room set beneath a dual-storey atrium-style void
• Kitchen with Smeg gas cooktop, Smeg oven, Hisense dishwasher
• Bedrooms dedicated to the upper level, built-in wardrobes, ceiling fans
• Main bedroom and a secondary bedroom offer a private balcony each
• Main bedroom features a fitted walk-in wardrobe and a full ensuite bathroom
• All bathrooms are fully tiled, guest powder room, attic with a built-in wardrobe and a window
• Laundry with storage, internal access to oversized double garage with storage space and remote-control entry
External Features:
• Tightly held position within the coveted gated community 'The Tines'
• Full brick townhouse with desirable north-west rear
• Covered verandah with pull-down sunshades
• Landscaped courtyard garden, paved entertaining, garden shed
• High rear fence, very private and peaceful
• Private setting of only 25 homes, intercom access, CCTV, visitor parking
Location Benefits:
• Level 200m stroll to village cafes and eateries
• 500m to 194, 194X, 582, 594 bus services to the city, Gordon Station, St Ives Public School, North Turramurra
• 500m to Masada College
• 700m to St Ives Shopping Village
• 1km to Pymble Golf Club
• 1.1km to St Ives Public School
• 1.3km to St Ives High School
• Convenient to Corpus Christi Catholic Primary School, Brigidine College, Sydney Grammar Preparatory School, Ravenswood School for Girls, Pymble Ladies' College, Knox Grammar School
Potential rental is $1,200 - $1,250 per week
Strata Levies $1,865.50 pq (approx)
Council Rates $432.00 pq (approx)
Water Rates $204.13 pq (approx)
Contact
Giuseppe Princi 0433 641 046
William Garment 0490 335 514
All information contained here is gathered from sources we believe reliable. We have no reason to doubt its accuracy, however we cannot guarantee it.
Property History for 4/18-22 Stanley St, St Ives, NSW 2075
- 04 Feb 2026Sold for $2,050,000
- 15 Jan 2026Listed for Sale SOLD
- 27 Sep 2024Sold

Recent sales nearby
See more recent sales nearby/assets/perm/te5iyuanaii63gm6rmdyfkwnmm?signature=8855e3674c4e02d7153fc3e02a09ba3a67f8caa1bcf8d9f56e22c895ee7006b9) 0
0/assets/perm/somvuc55eei6niokb4yrqoy7k4?signature=3fee8f658eab721e920760f29cf8c04c57e720fe6c902f710ae7c0687bbaa33e) 0
0Similar properties For Sale nearby
See more properties for sale nearby
 0
0

 0
0 0
0Similar properties For Rent nearby
See more properties for rent nearby 0
0
 0
0
 0
0About St Ives 2075
The size of St Ives is approximately 14.3 square kilometres. There are 48 parks, covering nearly 45.8% of the total area. The population of St Ives in 2016 was 17300 people. By 2021 the population was 18384 showing a population growth of 6.3% in the area during that time. The predominant age group in St Ives is 40-49 years. Households in St Ives are primarily couples with children and are likely to be repaying over $4000 per month on mortgage repayments. In general, people in St Ives work in a professional occupation.In 2021, 81.70% of the homes in St Ives were owner-occupied compared with 82.90% in 2016.
St Ives has 7,746 properties. Over the last 5 years, Houses in St Ives have seen a 7.42% increase in median value, while Units have seen a 5.74% increase. As at 31 July 2026:
- The median value for Houses in St Ives is $2,942,542 while the median value for Units is $1,110,328.
- Houses have a median rent of $1,550 while Units have a median rent of $850.
Suburb Insights for St Ives 2075
Market Insights
St Ives Trends for Houses
N/A
N/A
View TrendN/A
N/A
St Ives Trends for Units
N/A
N/A
View TrendN/A
N/A
Neighbourhood Insights
© Copyright 2026. RP Data Pty Ltd trading as Cotality (Cotality). All rights reserved. No reproduction, distribution, or transmission of the copyrighted materials is permitted. The information is deemed reliable but not guaranteed.
While Cotality uses commercially reasonable efforts to ensure the Cotality Data is current, Cotality does not warrant the accuracy, currency or completeness of the Cotality Data and to the full extent permitted by law excludes all loss or damage howsoever arising (including through negligence) in connection with the Cotality Data.
This product uses cookies and other similar technologies to improve and customise your browsing experience, to tailor content and adverts, and for analytics and metrics regarding visitor usage on this product and other media. We may share cookie and analytics information with third parties for the purposes of advertising. By continuing to use our website, you consent to cookies being used. View our Privacy Policy here.
X
