
32 Carbeen AvenueSt Ives NSW 2075
Property Details for 32 Carbeen Ave, St Ives
32 Carbeen Ave, St Ives is a 3 bedroom, 1 bathroom House with 1 parking spaces and was built in 1960. The property has a land size of 982m2 and floor size of 218m2. While the property is not currently for sale or for rent, it was last sold in March 2022.
Last Listing description (March 2022)
Ray White Upper North Shore is committed to providing a safe environment for our customers to inspect and buy property and we will be adhering to all government guidelines and restrictions. When attending our open homes, you will be required to check in using the service NSW QR code, wear a mask, practice social distancing and adhere to any instructions given by the agent. Please do not attempt to attend our open homes if you are unwell or have been in contact with a positive COVID case.
Boasting stunning new extensions and a complete renovation, this refined home presents an intelligently-designed single level floor plan and luxury family living. Set high-side on an outstanding 992.7sqm that is peaceful and private, be wowed by its simply stunning interiors that showcase high-end finishes.
The home combines sprawling and fluid open plan lounge, dining and family spaces with a kitchen that has been lifted from the pages of a magazine with its sheer style and indulgent luxury. Stunning marble adorns the benchtops including the vast island with built in dining bench and Miele appliances that will satisfy the home chef. The home's clever design has wings that wrap around a large central deck connecting the inside with out.
The space is impressive throughout this home that includes a private home office, large privately positioned bedrooms and designer bathrooms. At the rear is a generous backyard that is a perfect place for the kids to play. This is a revival that has been impressively executed so every family member is pampered, in a quiet setting that is steps to the bus, St Ives Shopping Village and St Ives North Public School.
Accommodation Features:
Extended original full brick home, high ceilings
Formal lounge, private home office, ducted a/c
Sprawling and flexible living and dining zones
Statement marble wrapped luxury chef's kitchen
Vast island bench featuring a built-in dining area
Miele and Bosch appliances, large walk-in pantry
Large bedroom suites all with built-in robes
Master with a WIR and ensuite
Superb designer bathrooms, contemporary flooring
External Features:
Set high-side from the street on a 992.7sqm block
Landscaped gardens, generous lawns front and back
CCTV security camera, keyless entry
Expansive partially covered central entertainer's deck
Single lock up garage plus ample additional driveway parking
Location Benefits:
130m to the 194, 194X, 195 and 195/6 bus services to the city, Gordon and schools
600m to Prepare Early Education Centre
1km to St Ives Village Green
1km to St Ives North Public School
1.1km to St Ives Village Shopping Centre
1.9km to Sydney Grammar
Close to Brigidine and St Ives High School
Auction
Saturday 26 March, 10:00am
Onsite
Contact
Coco Cui Roskam 0422 683 409
Disclaimer: All information contained here is gathered from sources we believe reliable. We have no reason to doubt its accuracy, however we cannot guarantee it.
Property History for 32 Carbeen Ave, St Ives, NSW 2075
- 25 Mar 2022Sold for $3,400,000
- 10 Feb 2022Listed for Sale Auction Saturday 26 March, 10:00am
- 27 Feb 2016Sold for $1,650,000

Recent sales nearby
See more recent sales nearby/assets/perm/lritzeodymi63jefphlsmphp5m?signature=c4730163a0254a0abd4ea44022bfc2c94f600beaf0aacb50c25da504e496d559) 0
0
/assets/perm/7auw4on6aqi6nb43iukydyxc5u?signature=55ac111cc160d565c93269a25793f33c2d8eef10b6527e7757b4b9589a073caf) 0
0
/assets/perm/2zp5jrf6fei6nooh76hm6auhii?signature=f2704885e955f903ebfea52d14e2047b4731a22171c6da191d5a941e15732302) 0
0Similar properties For Sale nearby
See more properties for sale nearby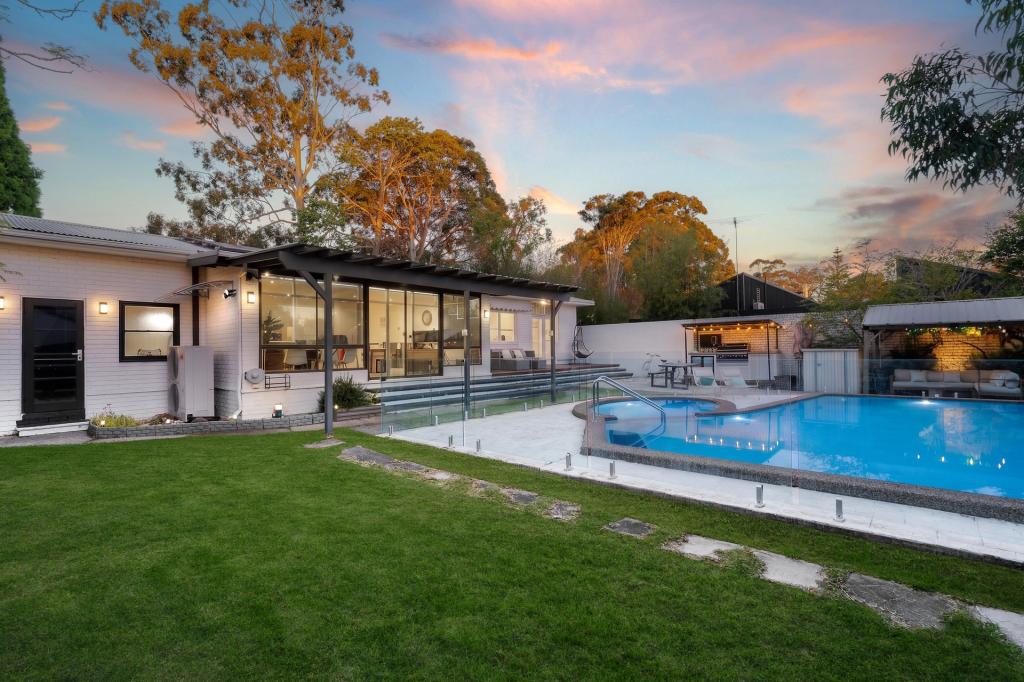 0
0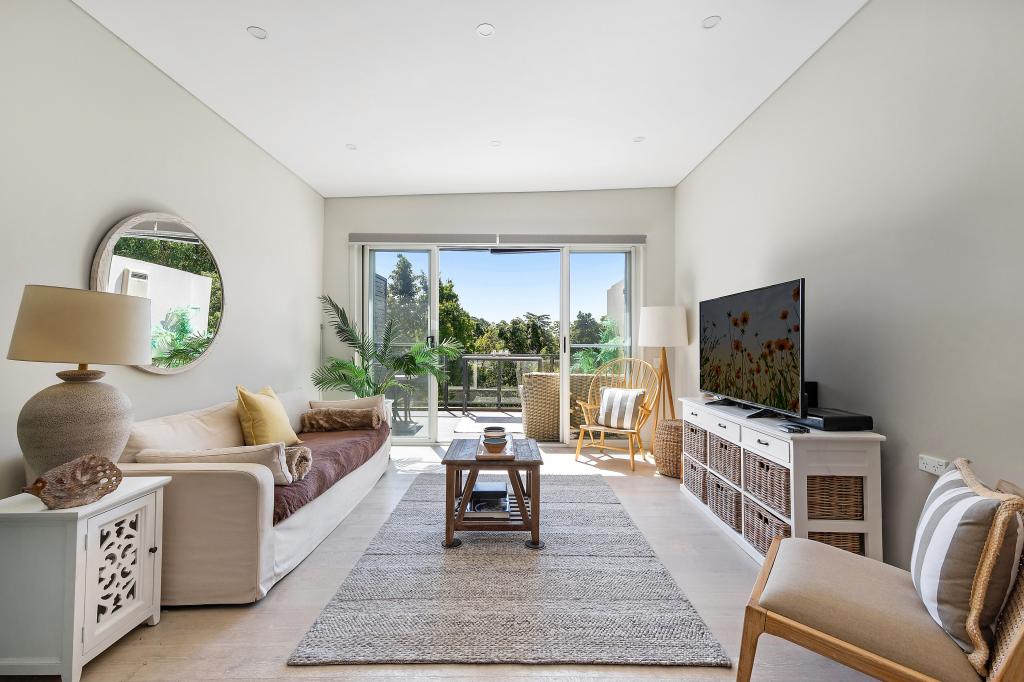 0
0
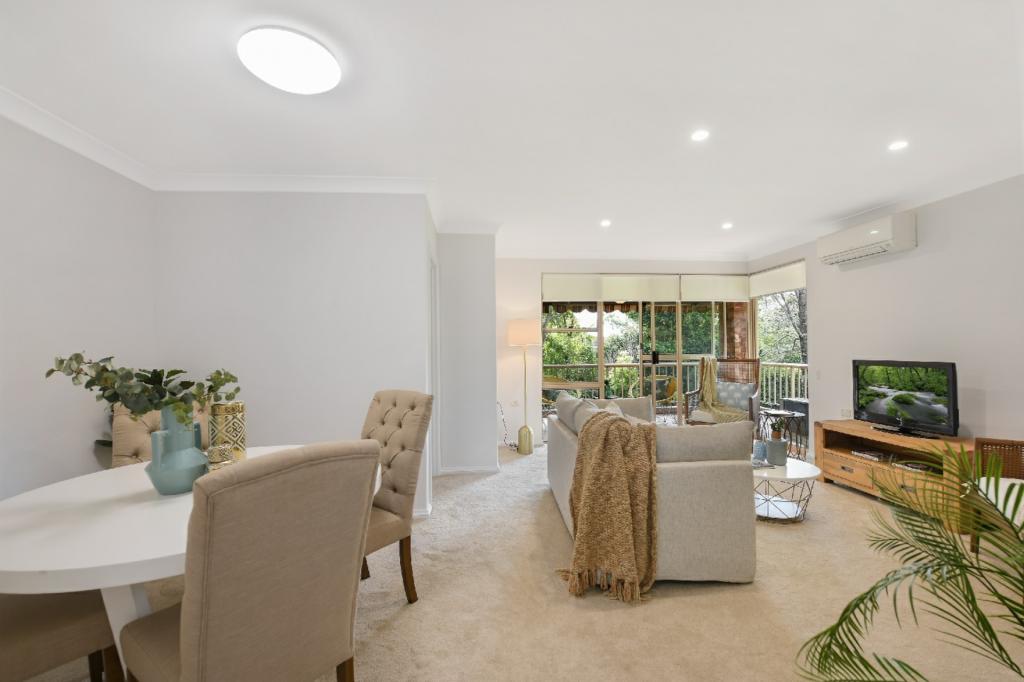 0
0Similar properties For Rent nearby
See more properties for rent nearby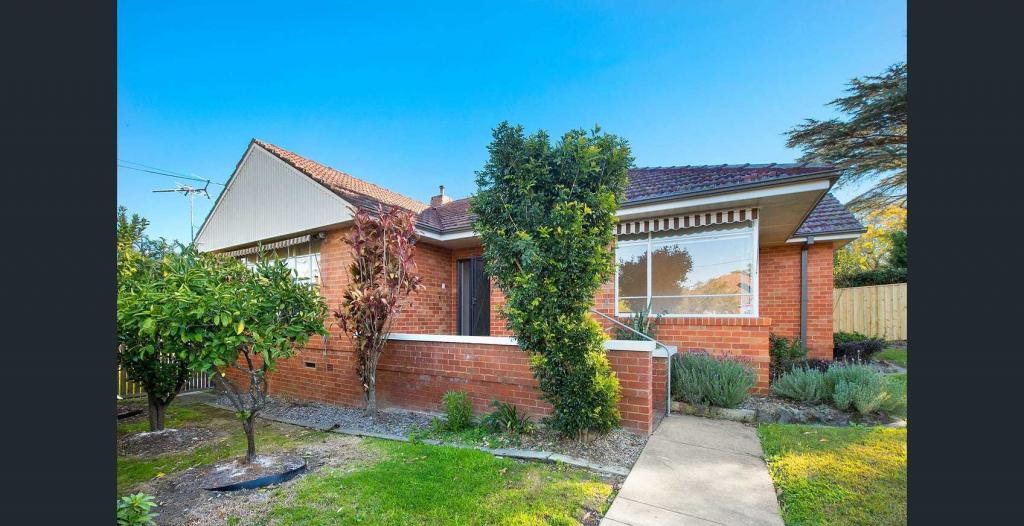 0
0 0
0
 0
0About St Ives 2075
The size of St Ives is approximately 14.3 square kilometres. There are 48 parks, covering nearly 45.8% of the total area. The population of St Ives in 2016 was 17300 people. By 2021 the population was 18384 showing a population growth of 6.3% in the area during that time. The predominant age group in St Ives is 40-49 years. Households in St Ives are primarily couples with children and are likely to be repaying over $4000 per month on mortgage repayments. In general, people in St Ives work in a professional occupation.In 2021, 81.70% of the homes in St Ives were owner-occupied compared with 82.90% in 2016.
St Ives has 7,747 properties. Over the last 5 years, Houses in St Ives have seen a 7.42% increase in median value, while Units have seen a 5.74% increase. As at 31 July 2026:
- The median value for Houses in St Ives is $2,942,542 while the median value for Units is $1,110,328.
- Houses have a median rent of $1,550 while Units have a median rent of $850.
Suburb Insights for St Ives 2075
Market Insights
St Ives Trends for Houses
N/A
N/A
View TrendN/A
N/A
St Ives Trends for Units
N/A
N/A
View TrendN/A
N/A
Neighbourhood Insights
© Copyright 2026. RP Data Pty Ltd trading as Cotality (Cotality). All rights reserved. No reproduction, distribution, or transmission of the copyrighted materials is permitted. The information is deemed reliable but not guaranteed.
While Cotality uses commercially reasonable efforts to ensure the Cotality Data is current, Cotality does not warrant the accuracy, currency or completeness of the Cotality Data and to the full extent permitted by law excludes all loss or damage howsoever arising (including through negligence) in connection with the Cotality Data.
This product uses cookies and other similar technologies to improve and customise your browsing experience, to tailor content and adverts, and for analytics and metrics regarding visitor usage on this product and other media. We may share cookie and analytics information with third parties for the purposes of advertising. By continuing to use our website, you consent to cookies being used. View our Privacy Policy here.
X
