
26/18 Shinfield AvenueSt Ives NSW 2075
Property Details for 26/18 Shinfield Ave, St Ives
26/18 Shinfield Ave, St Ives is a 1 bedroom, 1 bathroom Unit with 1 parking spaces and was built in 2015. The property has a land size of 86m2 and floor size of 62m2. While the property is not currently for sale or for rent, it was last sold in March 2023.
Last Listing description (May 2026)
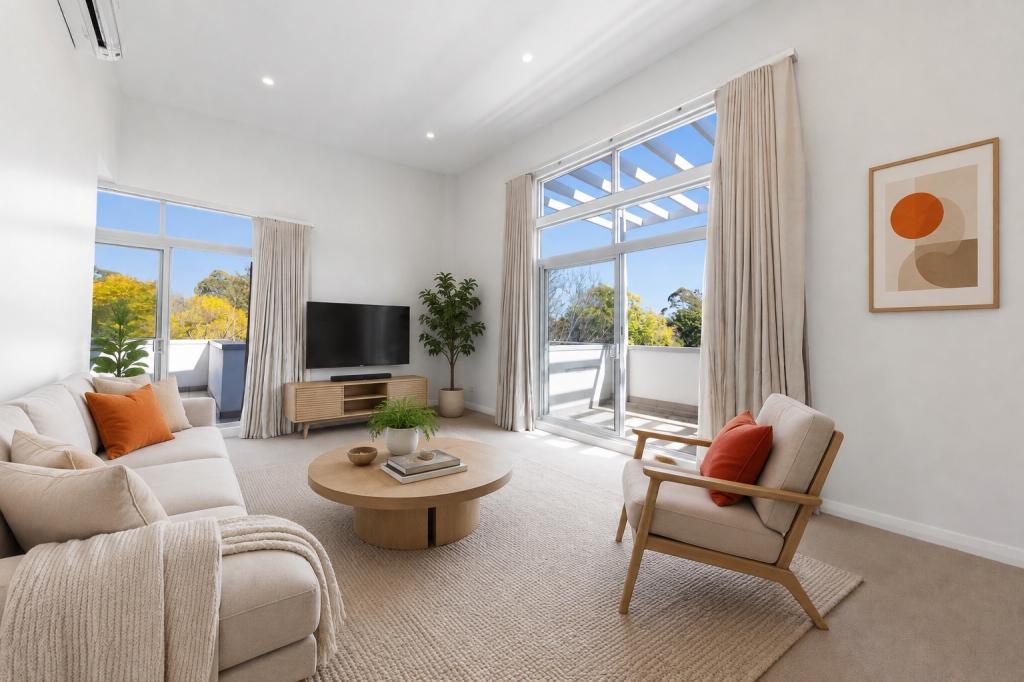
Located in the highly regarded 'Eden' complex, this one-bedroom apartment offers a sophisticated yet low-maintenance lifestyle in the heart of St Ives. This home is defined by its bright, open-plan layout and an elevated corner position that invites plenty of natural light and airflow. With a neutral, contemporary palette and quality finishes throughout, it provides a move-in-ready sanctuary.
The heart of this home is the well-appointed kitchen, featuring stone benchtops with waterfall edges and premium Bosch appliances. This flows seamlessly into the living area and out to a generous, private corner balcony-perfect for quiet outdoor dining overlooking the leafy district. Wide-paneled oak floors add a touch of warmth and effortless living, while the bedroom remains a quiet retreat with built-in wardrobes.
Practicality is key to this design, which includes a dedicated study nook and a secure basement car space with additional storage. Residents of 'Eden' enjoy beautifully maintained communal gardens and the peace of mind that comes with a secure, well-managed building. Positioned just a short walk from the village hub, it offers the perfect balance of suburban tranquility and urban convenience.
Features you will love:
Bright Corner Layout: Enhanced privacy with floor-to-ceiling glass and only one shared wall
Modern Finishes: Wide-paneled oak flooring and a stylish bathroom with limestone features
Well-Appointed Kitchen featuring stone benchtops, gas cooking, and integrated Bosch appliances
Indoor-Outdoor Flow: Large sliding doors open to a spacious undercover balcony with a leafy streetscape view
Smart Design: Includes a built-in study nook and an internal laundry wth a dryer for convenience
Comfort Year-Round with ducted air conditioning
Video intercom with secure access includes level lift access
Secure car space and a lockable storage
Wheelchair accessible building
Location Benefits:
Transport: 180m to bus services connecting to Gordon Station, Macquarie University, and the City.
Major Road Access: Perfectly positioned for drivers with immediate access to Mona Vale Road, connecting you to the Pacific Highway in minutes.
Motorway Links: A short 8-minute drive to the M1 Pacific Motorway and NorthConnex (Wahroonga), and roughly 10 minutes to Macquarie Park via Ryde Road
Shopping: 550m walk to St Ives Shopping Village for groceries, retail, and services.
Eating Out: 500m to the local village cafes and popular eateries.
Schools: Within easy reach of Masada (1.1km) and St Ives Public/High Schools.
Lifestyle & Leisure: Just 450m to Pymble Golf Club and walking distance to the Village Green and local schools.
Ray White believes that the information contained herein is gathered from sources we deem reliable. However, no representation or warranties of any nature whatsoever are given, intended, or implied. Some images may have been virtually staged to showcase the true potential of rooms and spaces in the home. Any interested parties should rely on their inquiries.
Property History for 26/18 Shinfield Ave, St Ives, NSW 2075
- 30 Apr 2026Listed for Rent $720 / week
- 14 Feb 2025Sold
- 21 Mar 2023Sold for $710,000

Recent sales nearby
See more recent sales nearby/assets/perm/tyaxqhcniui6vfhfe5soj6lpyi?signature=9eaaf595bf93ca8827c827b9924a6f8366eac2b955053fefd8d86d3b8eae90c6) 0
0
/assets/perm/5yb52wdarei63myrem2o2tm3pi?signature=3a815b142d8c25010507dc13e25b4c9554000f8abd3b8f4e579ae6c3a4be017b) 0
0/assets/perm/3veop3w3hii6vgm44f3wwwaz7q?signature=42d4ad57c58a039441a1c8c279763527a99c107938eed482eb2562a1455005be) 0
0Similar properties For Sale nearby
See more properties for sale nearby 0
0
 0
0 0
0

Similar properties For Rent nearby
See more properties for rent nearby 0
0
 0
0 0
0
About St Ives 2075
The size of St Ives is approximately 14.3 square kilometres. There are 48 parks, covering nearly 45.8% of the total area. The population of St Ives in 2016 was 17300 people. By 2021 the population was 18384 showing a population growth of 6.3% in the area during that time. The predominant age group in St Ives is 40-49 years. Households in St Ives are primarily couples with children and are likely to be repaying over $4000 per month on mortgage repayments. In general, people in St Ives work in a professional occupation.In 2021, 81.70% of the homes in St Ives were owner-occupied compared with 82.90% in 2016.
St Ives has 7,748 properties. Over the last 5 years, Houses in St Ives have seen a 1.20% increase in median value, while Units have seen a 3.20% increase. As at 31 August 2026:
- The median value for Houses in St Ives is $2,855,461 while the median value for Units is $1,106,914.
- Houses have a median rent of $1,528 while Units have a median rent of $870.
Suburb Insights for St Ives 2075
Market Insights
St Ives Trends for Houses
N/A
N/A
View TrendN/A
N/A
St Ives Trends for Units
N/A
N/A
View TrendN/A
N/A
Neighbourhood Insights
© Copyright 2026. RP Data Pty Ltd trading as Cotality (Cotality). All rights reserved. No reproduction, distribution, or transmission of the copyrighted materials is permitted. The information is deemed reliable but not guaranteed.
While Cotality uses commercially reasonable efforts to ensure the Cotality Data is current, Cotality does not warrant the accuracy, currency or completeness of the Cotality Data and to the full extent permitted by law excludes all loss or damage howsoever arising (including through negligence) in connection with the Cotality Data.
This product uses cookies and other similar technologies to improve and customise your browsing experience, to tailor content and adverts, and for analytics and metrics regarding visitor usage on this product and other media. We may share cookie and analytics information with third parties for the purposes of advertising. By continuing to use our website, you consent to cookies being used. View our Privacy Policy here.
X
