
2/71 Killeaton StreetSt Ives NSW 2075
Property Details for 2/71 Killeaton St, St Ives
2/71 Killeaton St, St Ives is a 2 bedroom, 2 bathroom Unit with 3 parking spaces and was built in 2022. The property has a land size of 251m2 and floor size of 112m2. While the property is not currently for sale or for rent, it was last sold in December 2022.
Last Listing description (December 2022)
BRAND NEW / READY TO MOVE IN
Vermont East follows in the footsteps of Vermont next door in setting the benchmark for over 55s living on the North Shore.
An intimate and boutique development, Vermont East resides in the heart of St Ives and comprises seven luxury apartments of timeless elegance. This residence has been designed to the highest standard, expertly blending modern design with traditional taste. This final residence was held off the market till completion and offers a prime North facing rear location with a manicured landscaped garden courtyard and undercover Built in BBQ area
A classic architectural design combines sophistication with practicality, this apartment offers endless luxury with a generous entertainer's terrace and outdoor kitchen to enjoy the sunny North facing garden.
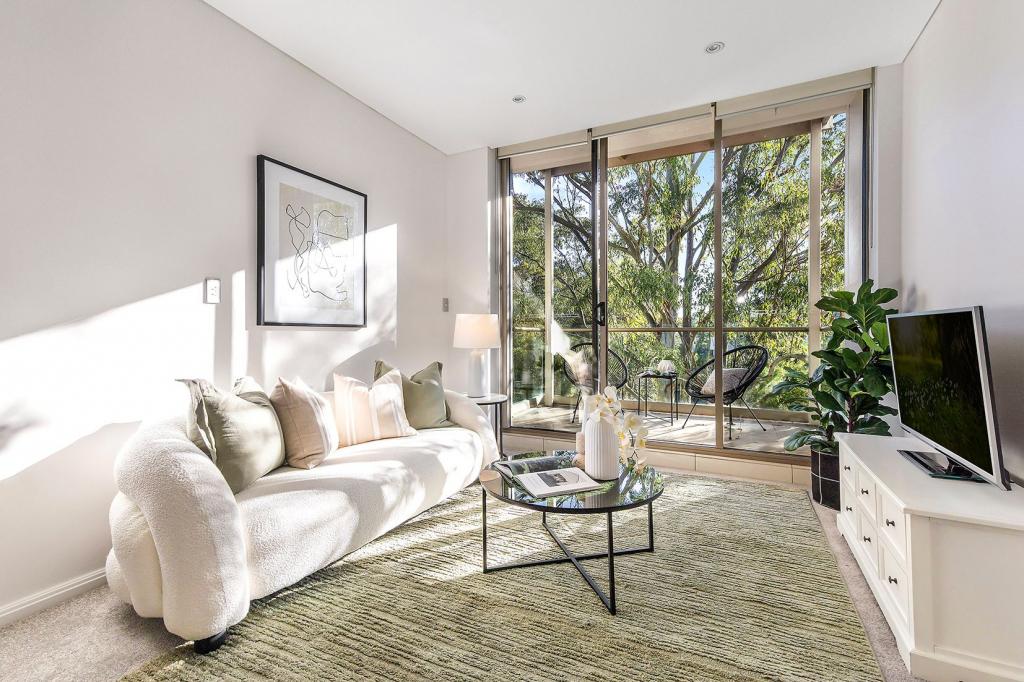
Bathed in natural light and appointed with luxurious inclusions such as a stunning gas fireplace, European oak floorboards, stone benchtops, custom designed joinery, Italian tiles, ducted air conditioning and plush wool carpet.
These luxury inclusions as well as a beautifully landscaped garden delivers a sense of belonging from the moment you enter this elegantly styled residence. Acoustically soundproofed glazing makes the location a prime position to all amenities, developing along with no common walls.
Located amid St Ives, surrounded by lush parklands and tree lined streets, Vermont East embraces village style living. Conveniently located just a short walk away from the bustling St Ives Shopping Village, an array of cafes, boutique restaurants and professional services are within easy reach.
Vermont East is also ideally positioned within Sydney take advantage of the central location with a bus stop moment from your front door, easy access to both Pymble and Gordon train stations and the Northern Beaches just a 25-minute drive.
Luxury inclusions:
* Miele appliances
* Acoustic glazed windows
* 40mm waterfall edge stone benchtops in kitchen and laundry
* EcoSmart fireplace in living room
* Integrated BBQ with 40mm stone benchtop and under bench storage
* European Oak timber floors
* 2.7 metre ceilings in living room
* Ensuite bathroom featuring double vanity, heated floor, heated towel rail
* Floor to ceiling tiles in bathrooms with a feature tile wall
* Triple lock-up garage with lift access
* Down lighting throughout
* Additional dust-free storage room in basement with energy efficient lighting
Property History for 2/71 Killeaton St, St Ives, NSW 2075
- 20 Dec 2022Sold for $2,150,000
- 18 May 2022Listed for Sale Under Contract

Recent sales nearby
See more recent sales nearby/assets/perm/wodn6b5bnei6vhmtkezhki5e7q?signature=7116ed81c917941808b1bda95aac274bcef05f9c14a077a250a43b03090ecc0b) 0
0
/assets/perm/32p4ndorqqi6nha4p4gjwa64lm?signature=18b6b54bd48eb68001afc173266a5b7ebf2dee63f7c0432c5cc7696d0bf41ff3) 0
0/assets/perm/ewq2wrbjqmi63ikhnmchnrwfny?signature=9c7c674ee1235692043df4faf5d00375cb0d5f07e6b73de1f86f3402aa1af165) 0
0
Similar properties For Sale nearby
See more properties for sale nearby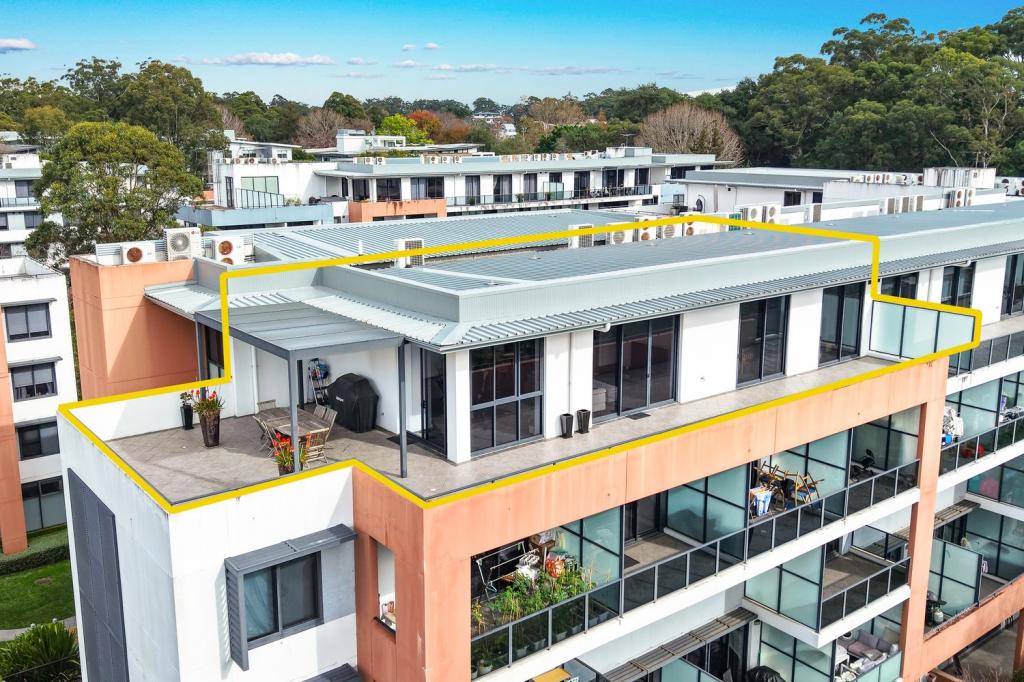 0
0

 0
0
 0
0Similar properties For Rent nearby
See more properties for rent nearby 0
0
 0
0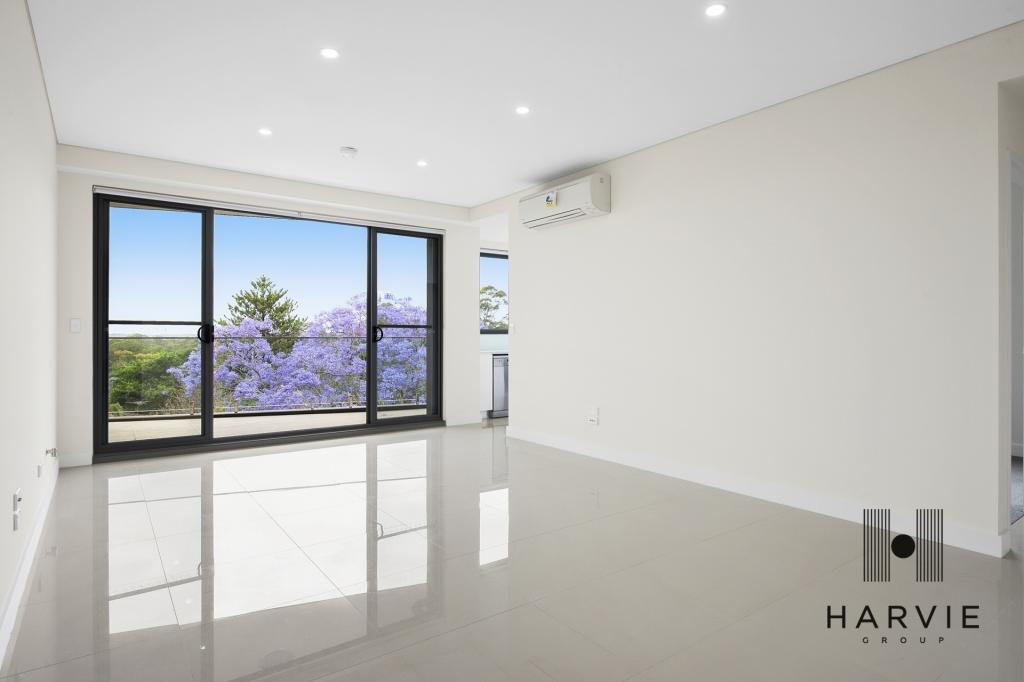 0
0About St Ives 2075
The size of St Ives is approximately 14.3 square kilometres. There are 48 parks, covering nearly 45.8% of the total area. The population of St Ives in 2016 was 17300 people. By 2021 the population was 18384 showing a population growth of 6.3% in the area during that time. The predominant age group in St Ives is 40-49 years. Households in St Ives are primarily couples with children and are likely to be repaying over $4000 per month on mortgage repayments. In general, people in St Ives work in a professional occupation.In 2021, 81.70% of the homes in St Ives were owner-occupied compared with 82.90% in 2016.
St Ives has 7,747 properties. Over the last 5 years, Houses in St Ives have seen a 7.42% increase in median value, while Units have seen a 5.74% increase. As at 31 July 2026:
- The median value for Houses in St Ives is $2,942,542 while the median value for Units is $1,110,328.
- Houses have a median rent of $1,550 while Units have a median rent of $850.
Suburb Insights for St Ives 2075
Market Insights
St Ives Trends for Houses
N/A
N/A
View TrendN/A
N/A
St Ives Trends for Units
N/A
N/A
View TrendN/A
N/A
Neighbourhood Insights
© Copyright 2026. RP Data Pty Ltd trading as Cotality (Cotality). All rights reserved. No reproduction, distribution, or transmission of the copyrighted materials is permitted. The information is deemed reliable but not guaranteed.
While Cotality uses commercially reasonable efforts to ensure the Cotality Data is current, Cotality does not warrant the accuracy, currency or completeness of the Cotality Data and to the full extent permitted by law excludes all loss or damage howsoever arising (including through negligence) in connection with the Cotality Data.
This product uses cookies and other similar technologies to improve and customise your browsing experience, to tailor content and adverts, and for analytics and metrics regarding visitor usage on this product and other media. We may share cookie and analytics information with third parties for the purposes of advertising. By continuing to use our website, you consent to cookies being used. View our Privacy Policy here.
X
