
17 Oxley AvenueSt Ives NSW 2075
Property Details for 17 Oxley Ave, St Ives
17 Oxley Ave, St Ives is a 5 bedroom, 4 bathroom House with 2 parking spaces and was built in 2024. The property has a land size of 997m2 and floor size of 405m2. While the property is not currently for sale or for rent, it was last sold in May 2024.
Last Listing description (September 2024)
Another Street Record Price by Triston Lim.
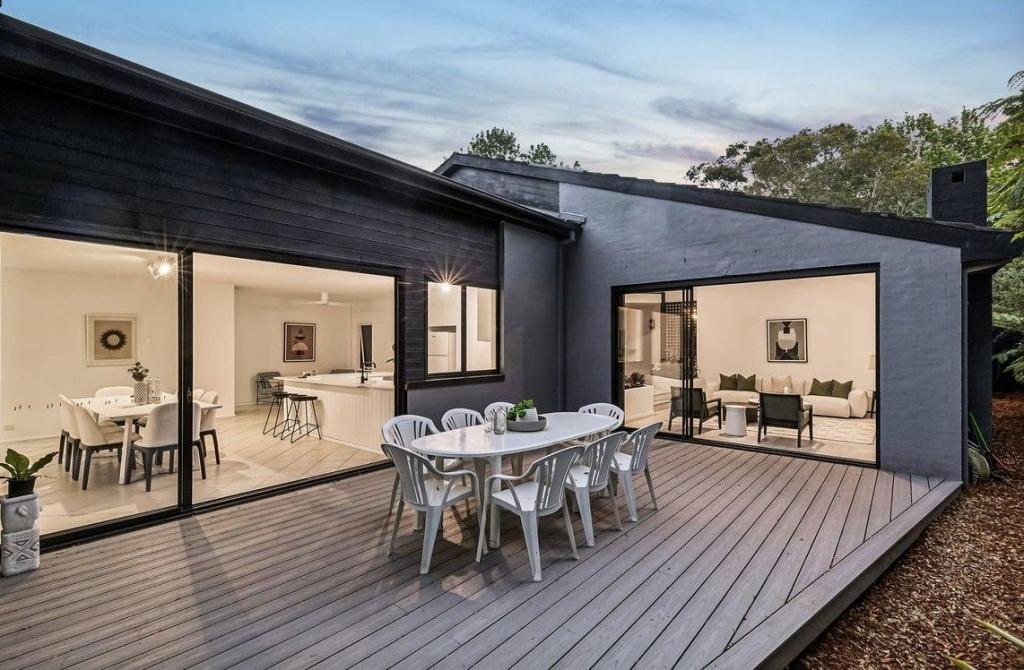
A brand new masterpiece showcasing impeccable craftsmanship throughout, set on a prime north-to-rear parcel framed by private manicured gardens and resort-inspired alfresco living, this luxury Lavish residence provides an outstanding family sanctuary within a premier St Ives locale. Reveals a sumptuous free flowing selection of family inspired living and dining areas with stackable sliding doors onto a north facing outdoor entertaining haven. Its premium north to rear aspect attracts all-day sunlight across the living areas and manicured garden grounds. It is an easy stroll to selection of schools,transport and local parks.
The home includes a custom fitted home office and five indulgent bedrooms including a ground level optional master or retreat for the in-laws. Formal and relaxed living/dining areas with fireplace Designer kitchen is a showpiece in luxury, superbly designed as the ultimate culinary space complete with a butler's pantry.Miele-appointed appliance ideally orientated with rear garden views and retractable extractor fan and dual dishwashers Miele steam oven, integrated microwave, coffee machine and gas cooktop, soft-close drawers and stacker doors open to the substantial covered terrace with an outdoor kitchen and the fully tiled and sparkling glass-framed pool. Defined by centralised vast open plan living areas, it has been thoughtfully designed for today's relaxed indoor/outdoor lifestyle with an emphasis on year-round entertaining.
Features:
-Beautiful black marquina floors with double height and checkerboard feature in the entry
-Gracious formal lounge with coffered ceiling and fireplace
-Large Mud room area with ample storage space and internal access to DLUG
-Elegant, separate formal living with gas fireplace and French doors with garden vistas
-Sprawling living and dining, stackable sliders to the outdoors
-Stunning sintered stone finished kitchen equipped with Miele appliances, gas cooktop, oven, coffee machine, combi oven and dishwasher, integrated fridge/freezer
-Breakfast dining bar, designated scullery with extensive cabinetry and seamlessly integrates with the family living spaces
-Ground floor guest suite with built-in robes and ensuite and upper level sitting area plus four spacious bedrooms
-Master suite with enviable walk in robe with cabinetry and luscious ensuite with heated flooring and double basin vanity.
-Luxury beautifully appointed bathrooms feature heated flooring
-Sun-soaked, , in-ground pool with travertine surrounds and private entertaining area.
-6.3kw Solar panels system plus EV charger for electrical car and smart home automation system
-Exhaustive list of features including, video intercom, electric gates, ducted eight zones reverse cycle air conditioning, alarm, home speakers system.
-Walk to St Ives Park Primary, Brigidine College and Sydney Grammar Preparatory Footsteps to dog-friendly Acron oval and close to St Ives village shopping centre
Disclaimer: All information contained here is gathered from sources we believe reliable. We have no reason to doubt its accuracy, however we cannot guarantee it.
Property History for 17 Oxley Ave, St Ives, NSW 2075
- 23 May 2024Sold for $6,505,000
- 02 May 2024Listed for Sale Contact Agent
- 05 Aug 2021Sold for $2,970,000

Recent sales nearby
See more recent sales nearby/assets/perm/ypbga756tqi6nika7hp35pjfbm?signature=5595325d21b0a490d061374bbc67b74f6ed6010f93a5de28a5b32025ec7e49ba) 0
0
/assets/perm/nar3dkhniei63ggmh4ogguzybm?signature=d41dc08cd71709284740b89579902a7384fcb240249fb83f1451da96fe08d850) 0
0
/assets/perm/esmpzi56eii6ng53pnlp36v4gi?signature=0321f37eef740b98d376a4efe3d7255d904e00c9a43039e27bb448db625cf8da) 0
0Similar properties For Sale nearby
See more properties for sale nearby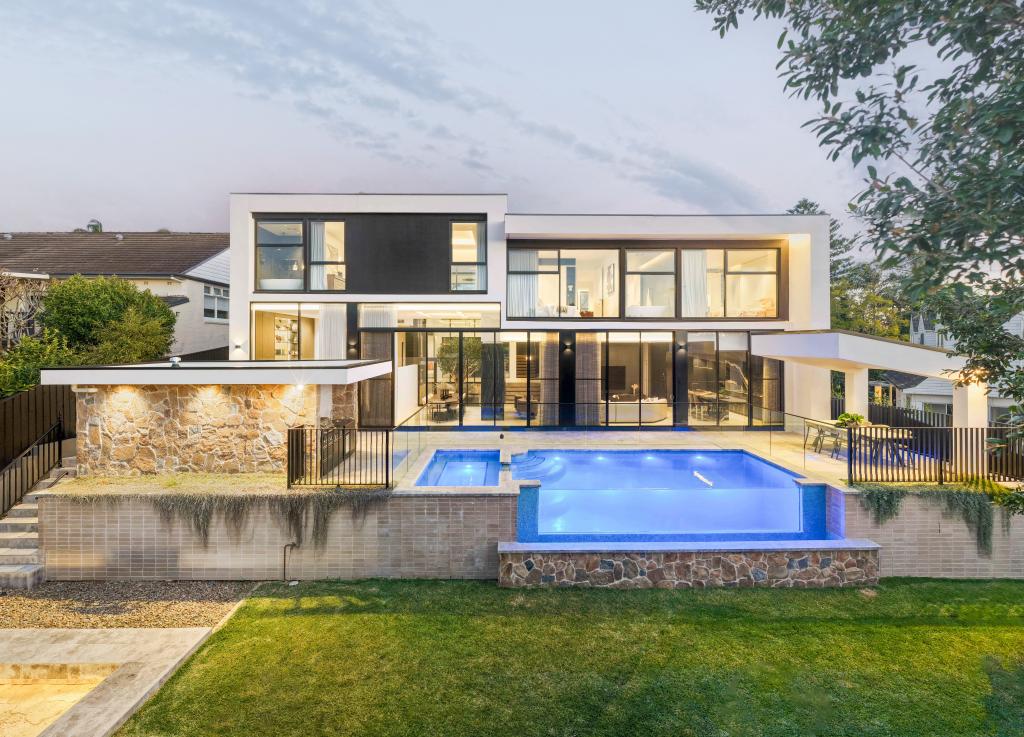 0
0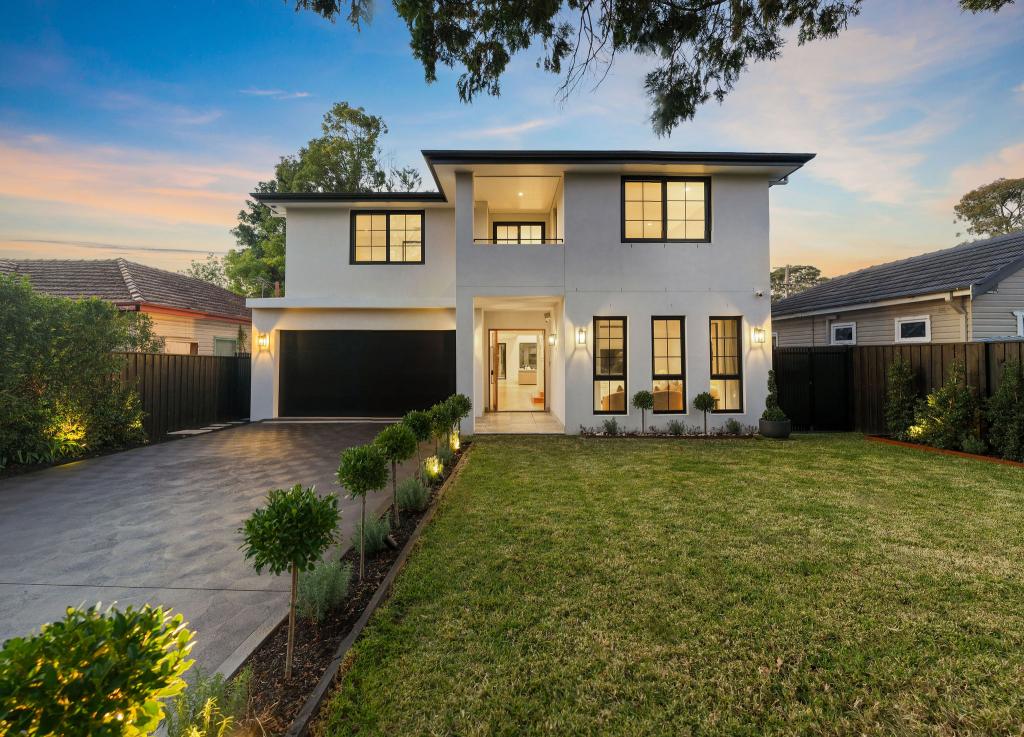 0
0 0
0Similar properties For Rent nearby
See more properties for rent nearby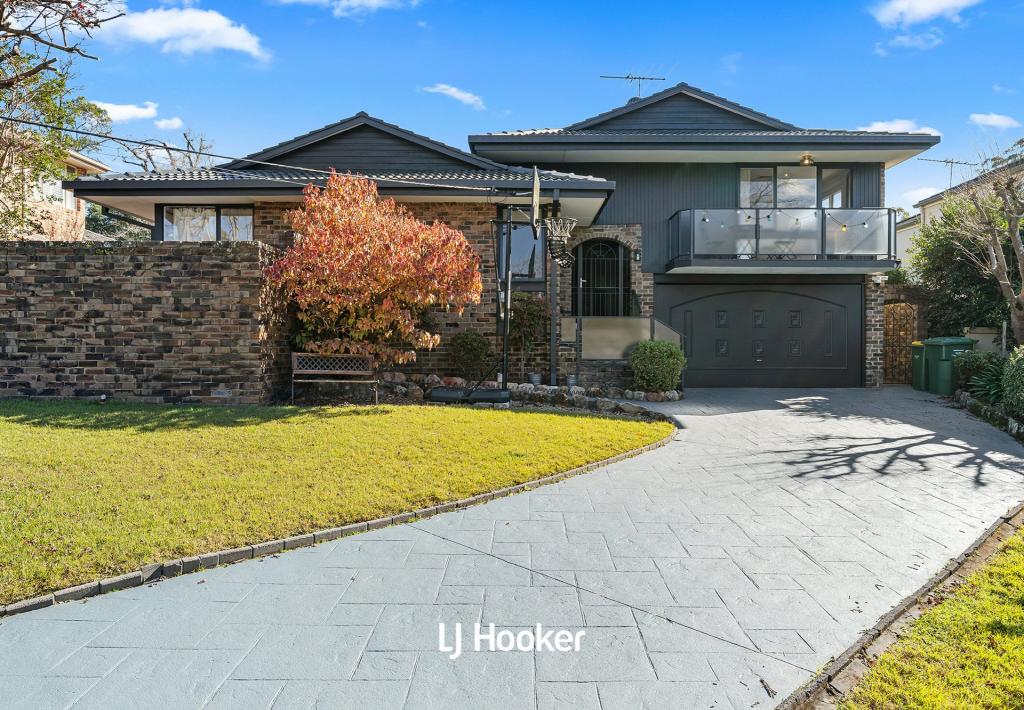 0
0

 0
0 0
0
About St Ives 2075
The size of St Ives is approximately 14.3 square kilometres. There are 48 parks, covering nearly 45.8% of the total area. The population of St Ives in 2016 was 17300 people. By 2021 the population was 18384 showing a population growth of 6.3% in the area during that time. The predominant age group in St Ives is 40-49 years. Households in St Ives are primarily couples with children and are likely to be repaying over $4000 per month on mortgage repayments. In general, people in St Ives work in a professional occupation.In 2021, 81.70% of the homes in St Ives were owner-occupied compared with 82.90% in 2016.
St Ives has 7,743 properties. Over the last 5 years, Houses in St Ives have seen a 7.42% increase in median value, while Units have seen a 5.74% increase. As at 31 July 2026:
- The median value for Houses in St Ives is $2,942,542 while the median value for Units is $1,110,328.
- Houses have a median rent of $1,550 while Units have a median rent of $850.
Suburb Insights for St Ives 2075
Market Insights
St Ives Trends for Houses
N/A
N/A
View TrendN/A
N/A
St Ives Trends for Units
N/A
N/A
View TrendN/A
N/A
Neighbourhood Insights
© Copyright 2026. RP Data Pty Ltd trading as Cotality (Cotality). All rights reserved. No reproduction, distribution, or transmission of the copyrighted materials is permitted. The information is deemed reliable but not guaranteed.
While Cotality uses commercially reasonable efforts to ensure the Cotality Data is current, Cotality does not warrant the accuracy, currency or completeness of the Cotality Data and to the full extent permitted by law excludes all loss or damage howsoever arising (including through negligence) in connection with the Cotality Data.
This product uses cookies and other similar technologies to improve and customise your browsing experience, to tailor content and adverts, and for analytics and metrics regarding visitor usage on this product and other media. We may share cookie and analytics information with third parties for the purposes of advertising. By continuing to use our website, you consent to cookies being used. View our Privacy Policy here.
X
