
10 Carissa AvenueSt Ives NSW 2075
Property Details for 10 Carissa Ave, St Ives
10 Carissa Ave, St Ives is a 5 bedroom, 4 bathroom House with 2 parking spaces and was built in 2024. The property has a land size of 923m2 and floor size of 413m2. While the property is not currently for sale or for rent, it was last sold in September 2024.
Last Listing description (December 2024)
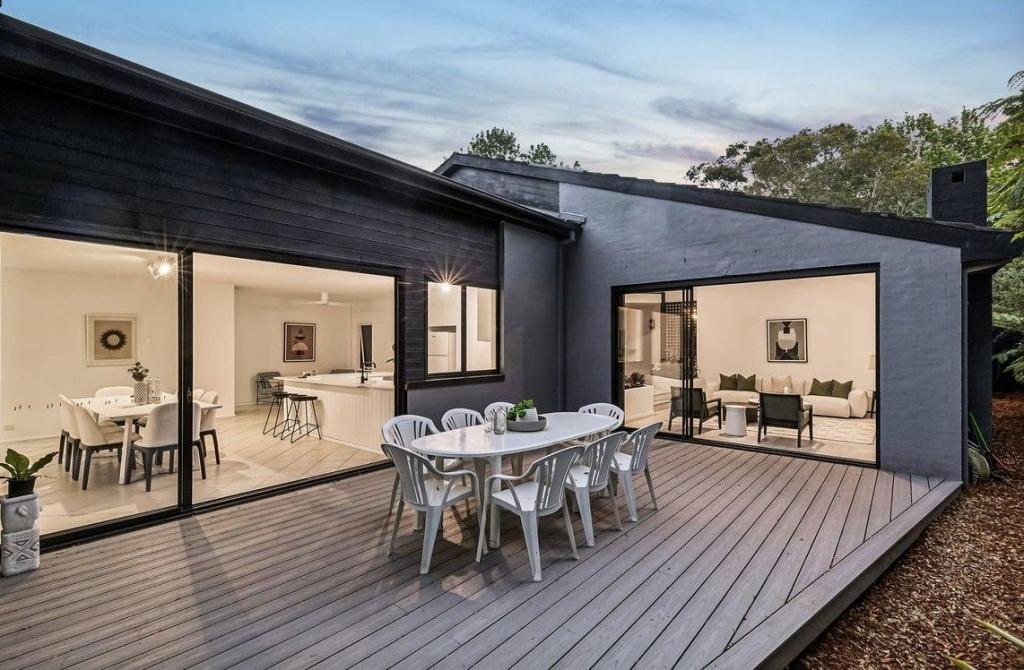
Newly built by Homestead Homes and a statement to quality, impressive design and luxury, this stunning home has been crafted without compromise delivering everything that the discerning buyer desires. North to rear on a superb beautifully landscaped block, it takes its place in a quiet, prestige setting.
A showpiece from the start with its stunning provincial style, the masterful design spans over two decadent levels incorporating an elegant lounge, media room, sweeping living and dining and a family room. A showpiece wine cellar, lavish chef's kitchen with butler's kitchen, outdoor kitchen and simply stunning fully tiled resort pool and spa create an enviable lifestyle.
The home presents five substantial bedroom suites including three with an ensuite and a dream master finished with a custom walk-in robe with stone topped dressing table and deluxe ensuite. Coffered ceilings, extensive wainscoting and blackbutt timber flooring enhance the beauty. Hard to match, this outstanding home enjoys walk to the bus, local shops, and elite schools convenience.
Accommodation Features:
* High ceilings, Blackbutt flooring, herringbone laid in the entry
* Superb coffered ceilings and exquisite wainscoting details
* Gracious formal lounge room with a gas fireplace, ducted a/c
* Private guest retreat with a walk through robe and luxe ensuite
* Media room or office, open plan living and dining with gas fireplace
* Glass wrapped showpiece wine cellar and bar, powder room
* Lavish and large stone topped island kitchen with breakfast bench
* Miele appliances including 3 ovens, 2 gas cooktops, 2 dishwashers
* Adjoining butler's kitchen with a dishwasher, ovens and cooktop
* Large internal laundry with abundant storage and a mud room
* Bi-fold walls retract to the rear alfresco terrace, lawn and pool
* Designer lighting, ample storage areas, internal access DLUG
* Upper level family room plus study area with built-in cabinetry
* Dream master suite with a bespoke walk-in robe with dressing table and a stunning ensuite with a freestanding bath
* Three bedrooms with an ensuite all with robes, 3 way family bathroom
* Heated floors in main ensuite and main bathroom
* Bathrooms with marble finishes, upper level built-in wet bar
External Features:
* Peaceful street setting, superb north to rear block
* Designer landscaping with extensive limestone paving
* Level lawns, substantial covered entertainer's terraces with an outdoor kitchen and barbeque
* Showpiece fully tiled and gas heated pool for all seasons with an integrated spa and water feature
* Rainwater tanks
Location Benefits:
* 190m to the 582 bus services to St Ives Shopping Village and Gordon Station
* 500m to St Ives Park Public School
* 700m to Sydney Grammar Prep School
* 750m to Brigidine College
* 750m to local shops, cafes and IGA
* 850m to Acron Oval
* 2km to Masada College
* 2km to the village shops and eateries
* Minutes to St Ives High School
Contact
Coco Cui Roskam 0422 683 409
Disclaimer: All information contained here is gathered from sources we believe reliable. We have no reason to doubt its accuracy, however we cannot guarantee it.
Property History for 10 Carissa Ave, St Ives, NSW 2075
- 03 Sep 2024Sold for $6,100,000
- 25 Jul 2024Listed for Sale SOLD
- 05 Nov 2022Sold for $2,803,000

Recent sales nearby
See more recent sales nearby/assets/perm/ypbga756tqi6nika7hp35pjfbm?signature=5595325d21b0a490d061374bbc67b74f6ed6010f93a5de28a5b32025ec7e49ba) 0
0
/assets/perm/nar3dkhniei63ggmh4ogguzybm?signature=d41dc08cd71709284740b89579902a7384fcb240249fb83f1451da96fe08d850) 0
0
/assets/perm/esmpzi56eii6ng53pnlp36v4gi?signature=0321f37eef740b98d376a4efe3d7255d904e00c9a43039e27bb448db625cf8da) 0
0Similar properties For Sale nearby
See more properties for sale nearby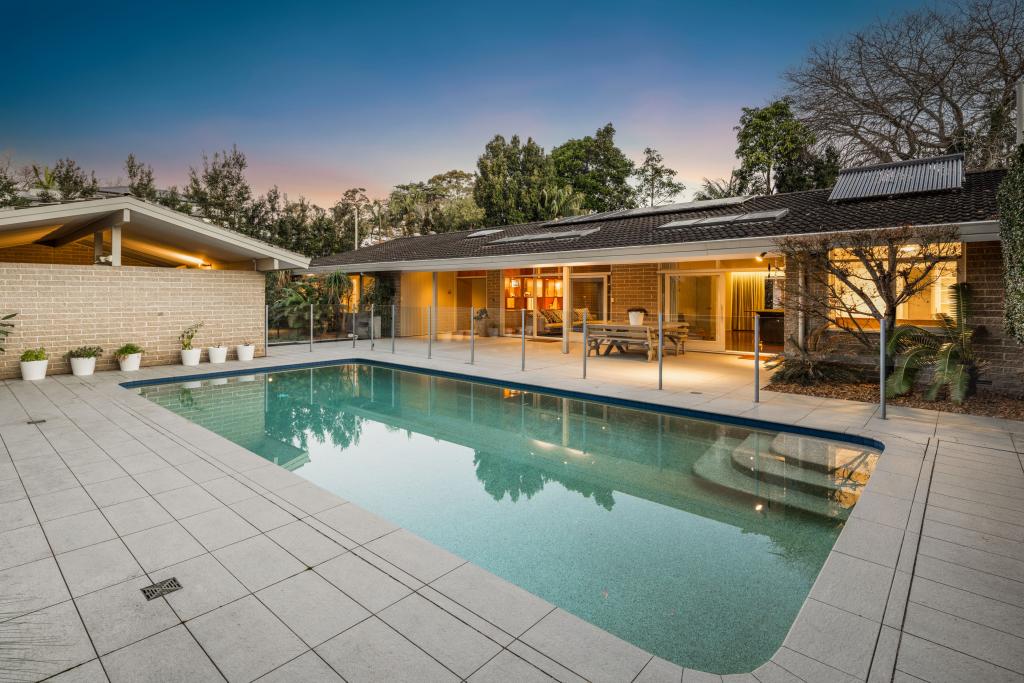 0
0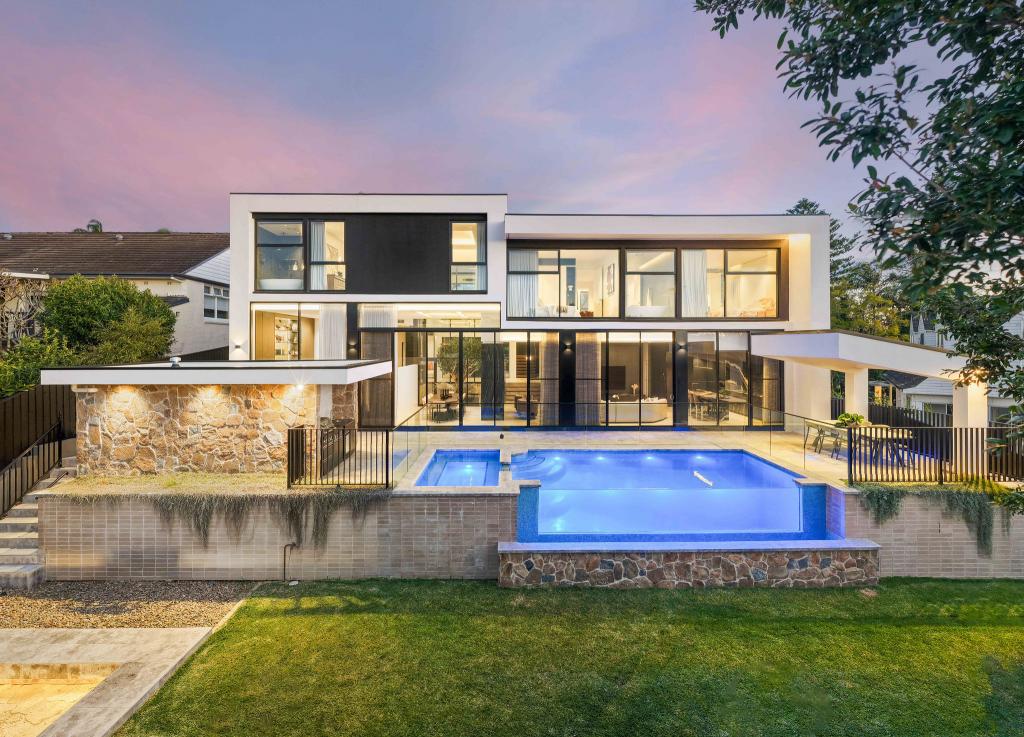 0
0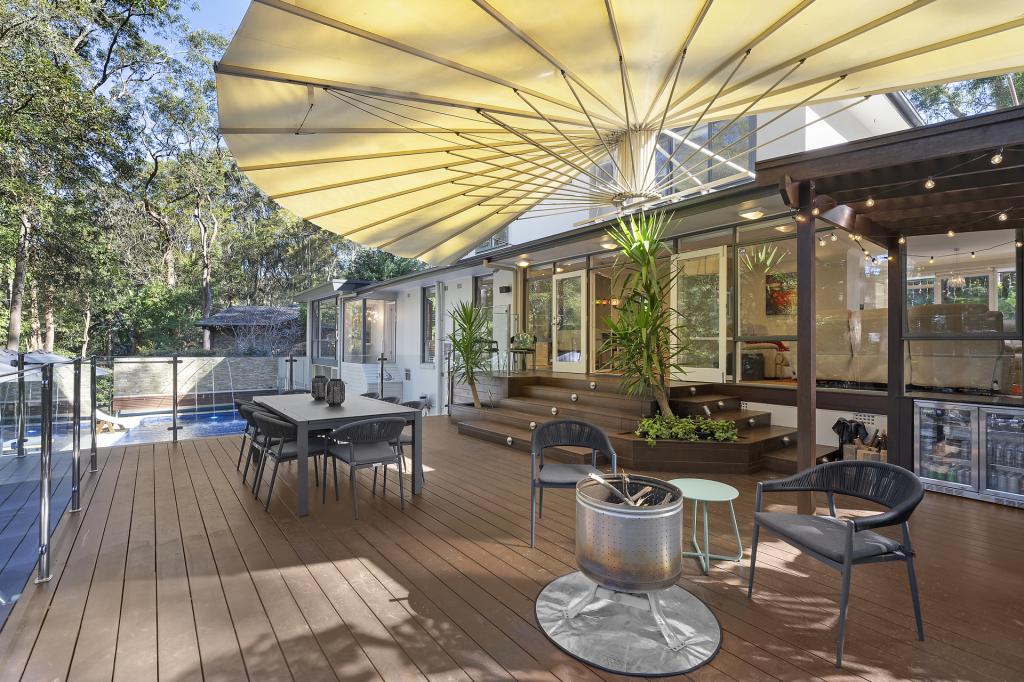 0
0
Similar properties For Rent nearby
See more properties for rent nearby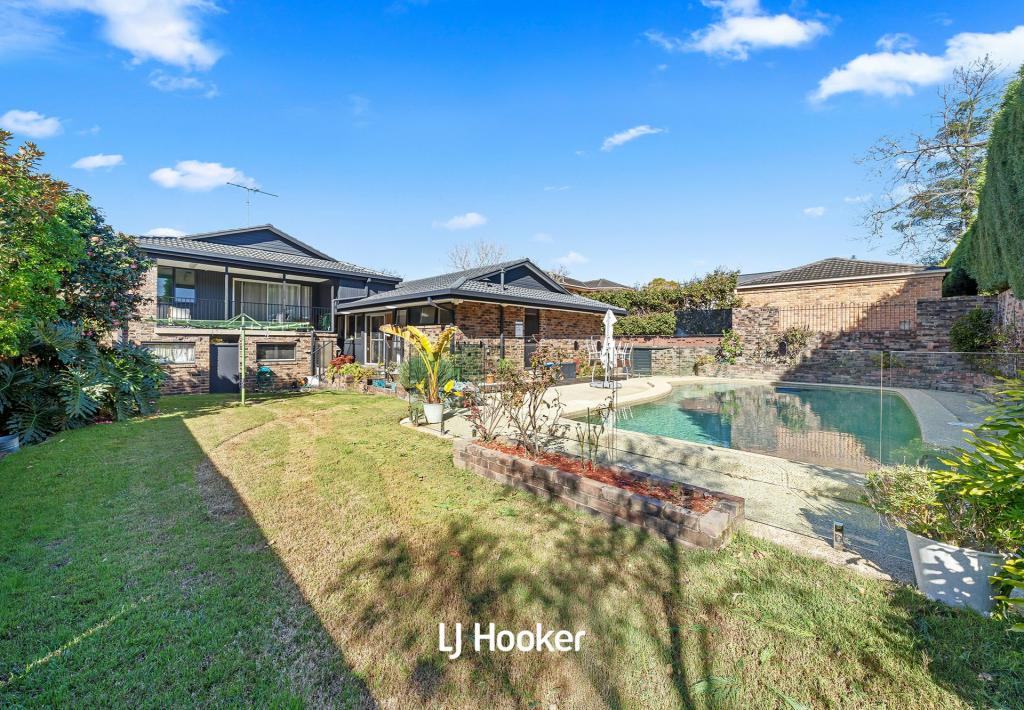 0
0

 0
0 0
0About St Ives 2075
The size of St Ives is approximately 14.3 square kilometres. There are 48 parks, covering nearly 45.8% of the total area. The population of St Ives in 2016 was 17300 people. By 2021 the population was 18384 showing a population growth of 6.3% in the area during that time. The predominant age group in St Ives is 40-49 years. Households in St Ives are primarily couples with children and are likely to be repaying over $4000 per month on mortgage repayments. In general, people in St Ives work in a professional occupation.In 2021, 81.70% of the homes in St Ives were owner-occupied compared with 82.90% in 2016.
St Ives has 7,748 properties. Over the last 5 years, Houses in St Ives have seen a 1.20% increase in median value, while Units have seen a 3.20% increase. As at 31 August 2026:
- The median value for Houses in St Ives is $2,855,461 while the median value for Units is $1,106,914.
- Houses have a median rent of $1,528 while Units have a median rent of $870.
Suburb Insights for St Ives 2075
Market Insights
St Ives Trends for Houses
N/A
N/A
View TrendN/A
N/A
St Ives Trends for Units
N/A
N/A
View TrendN/A
N/A
Neighbourhood Insights
© Copyright 2026. RP Data Pty Ltd trading as Cotality (Cotality). All rights reserved. No reproduction, distribution, or transmission of the copyrighted materials is permitted. The information is deemed reliable but not guaranteed.
While Cotality uses commercially reasonable efforts to ensure the Cotality Data is current, Cotality does not warrant the accuracy, currency or completeness of the Cotality Data and to the full extent permitted by law excludes all loss or damage howsoever arising (including through negligence) in connection with the Cotality Data.
This product uses cookies and other similar technologies to improve and customise your browsing experience, to tailor content and adverts, and for analytics and metrics regarding visitor usage on this product and other media. We may share cookie and analytics information with third parties for the purposes of advertising. By continuing to use our website, you consent to cookies being used. View our Privacy Policy here.
X
