
67 Ironside AvenueSt Helens Park NSW 2560
Property Details for 67 Ironside Ave, St Helens Park
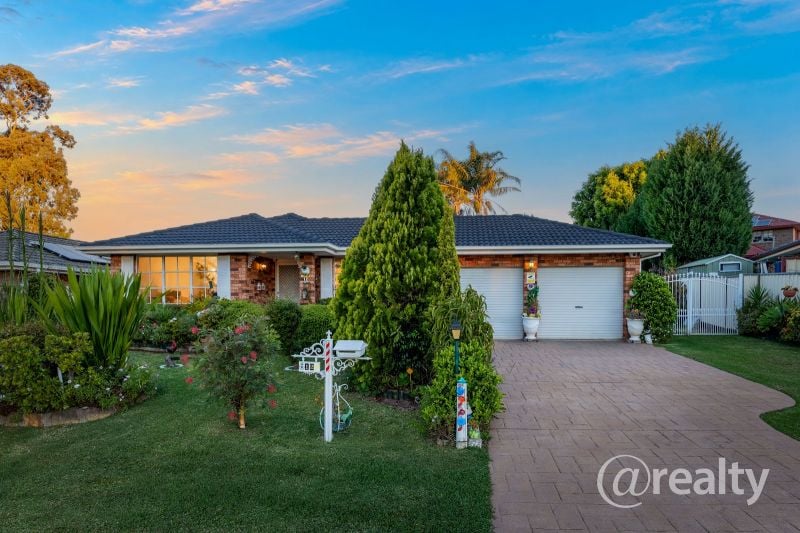
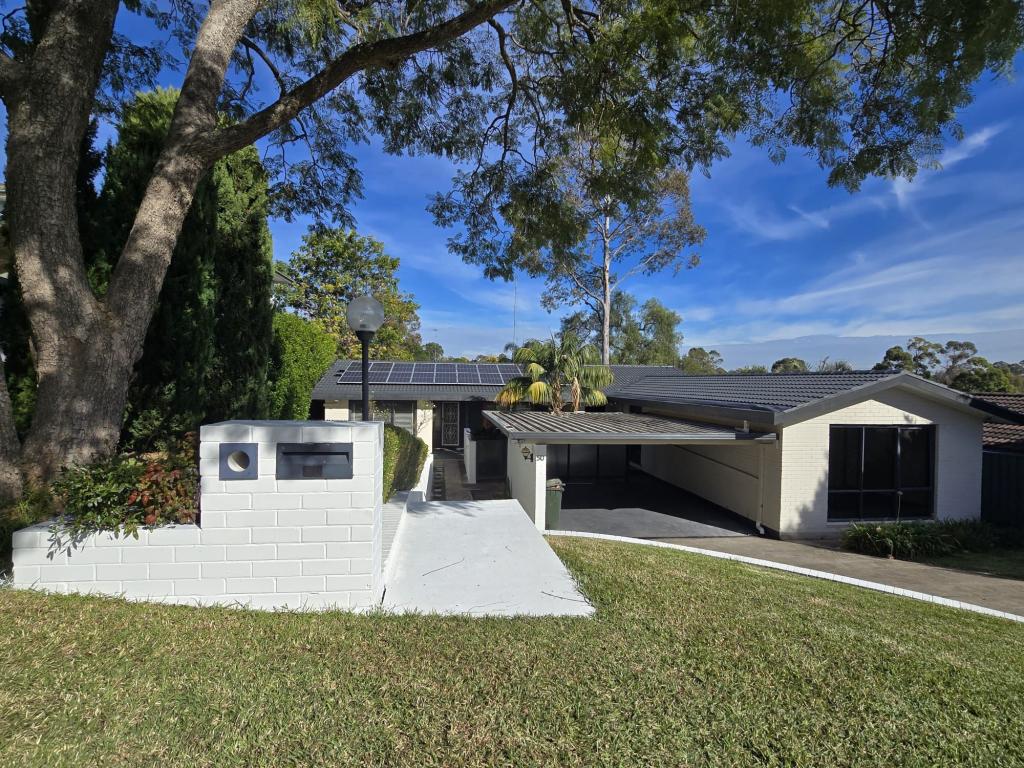
67 Ironside Ave, St Helens Park is a 5 bedroom, 3 bathroom House with 2 parking spaces and was built in 1990. The property has a land size of 709m2 and floor size of 280m2. While the property is not currently for sale or for rent, it was last sold in November 2021.
Last Listing description (December 2021)
Quiet streets and an abundance of parks and reserves provide the backdrop for this gorgeous five-bedroom family stunner. Situated just down the road from St Helens Park Public School, and Ambarvale High School, as well as Rosemeadow Marketplace, 67 Ironside Avenue is a beautiful, exceedingly spacious home that appreciates an elegant aesthetic and an impressive, modern kitchen.
67 Ironside Avenue starts strong with its pleasant, hedged frontage and water fountain, and continues this trend of exceptional atmosphere upon entry. You'll be given an immediate sense of scale by the spacious living and dining areas, which are the first things you'll see. This spacious design is carried throughout the entire home, from its wide halls to its family areas, and all while employing a strong, elegant aesthetic.
Bedrooms are found along the main hall, each featuring carpeting, ducted air conditioning, double or triple sliding built-in wardrobes, and one lucky person also gets their own ensuite. The master bedroom, located at the far end of the hall for additional privacy, is particularly spacious, and sports a wall-spanning quadruple wardrobe, and ensuite with floor-to-ceiling tiling and twin-basin vanity. All bedrooms are supplied by the main three-piece bathroom.
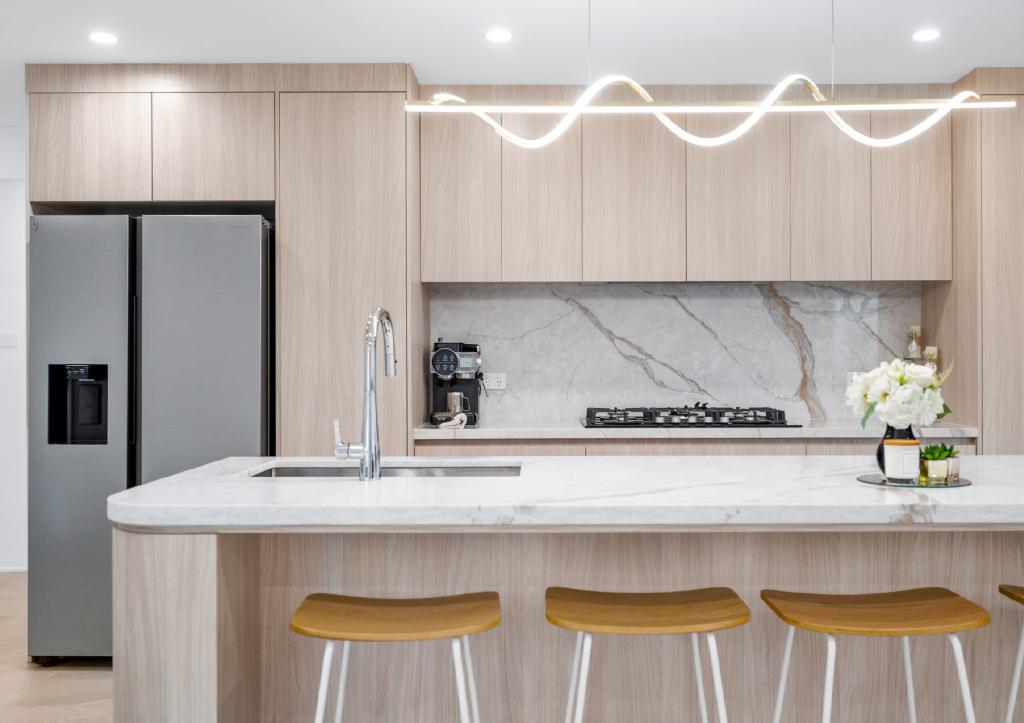
Sitting right at the heart of the home, this property boasts an incredibly spacious kitchen. Enabled by its unique, multi-part design, the kitchen flows beautifully from one part to the next, all whilst being incredibly easy to manoeuvre, and providing an impressive amount of Caesarstone bench space and extra cabinetry. The kitchen also features a 600mm induction cooktop; triple Miele ovens; Miele dishwasher; step-in pantry; and separate island with minibar, basin, and ZIP Hydrotap.
From its central location, the kitchen serves easily to both the spacious and bright family area beyond, as well as the entertaining courtyard, and of course the dining room. The combined living and dining room is incredibly spacious and versatile, making it a great spot for entertaining, whilst you can also take the party outdoors to the home's central entertaining courtyard, which is accessible from both dining and the family room.
Tucked around the back you'll find an easily managed, private yard with high fencing, a shed, and gardening opportunities.
67 Ironside Avenue is truly a step above its peers. Contact McLaren Real Estate today before this great opportunity passes you by.
Features include:
Land size 706 square metres
Council rates $470 (approx.) per quarter
Double garage
Walking distance to St Helens Park Public School, Ambarvale High School, Rosemeadow Marketplace, and plenty of nearby parks and reserves
Super spacious kitchen with multi-part, flowing design
Entertaining courtyard with gas point, accessible from family and dining
Disclaimer:
All information contained herein is gathered from sources we deem to be reliable. However, we cannot guarantee its accuracy and interested persons should rely on their own enquiries.
Property History for 67 Ironside Ave, St Helens Park, NSW 2560
- 28 Nov 2021Sold for $1,035,000
- 11 Nov 2021Listed for Sale Under Offer
- 02 Jun 1999Sold for $174,000

Recent sales nearby
See more recent sales nearby/assets/perm/xyjpaui2oqi6pozp2whfe2vvs4?signature=fd38e234782fb8c44478bafb6ceb8b6d127f8d995cf6766f2e8d4775e6c03293) 0
0
Similar properties For Sale nearby
See more properties for sale nearby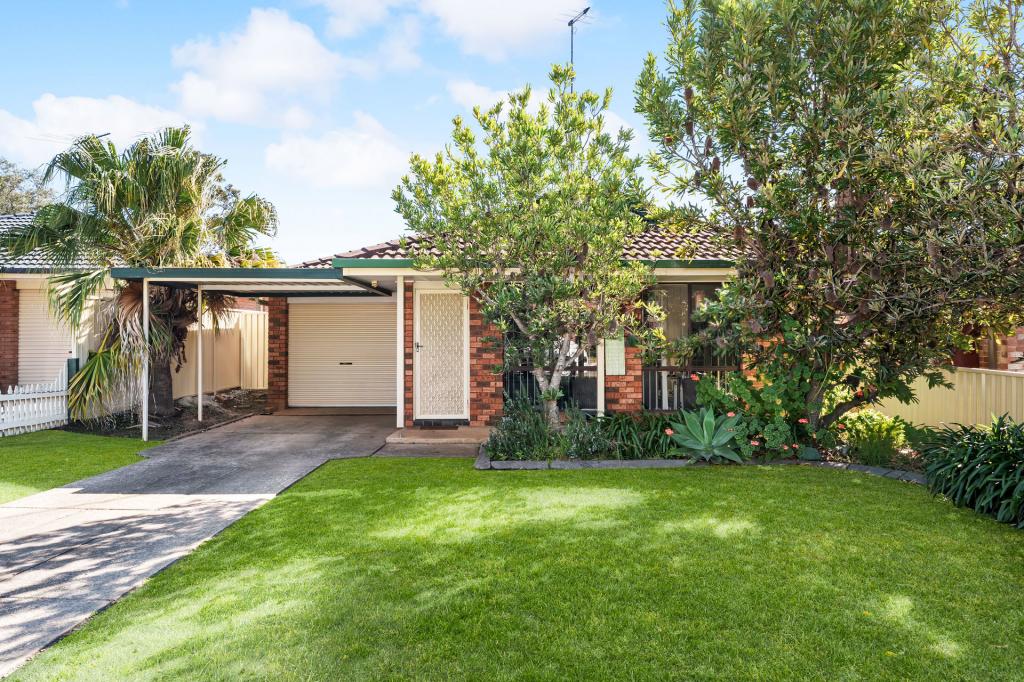 0
0
 0
0
 0
0Similar properties For Rent nearby
See more properties for rent nearby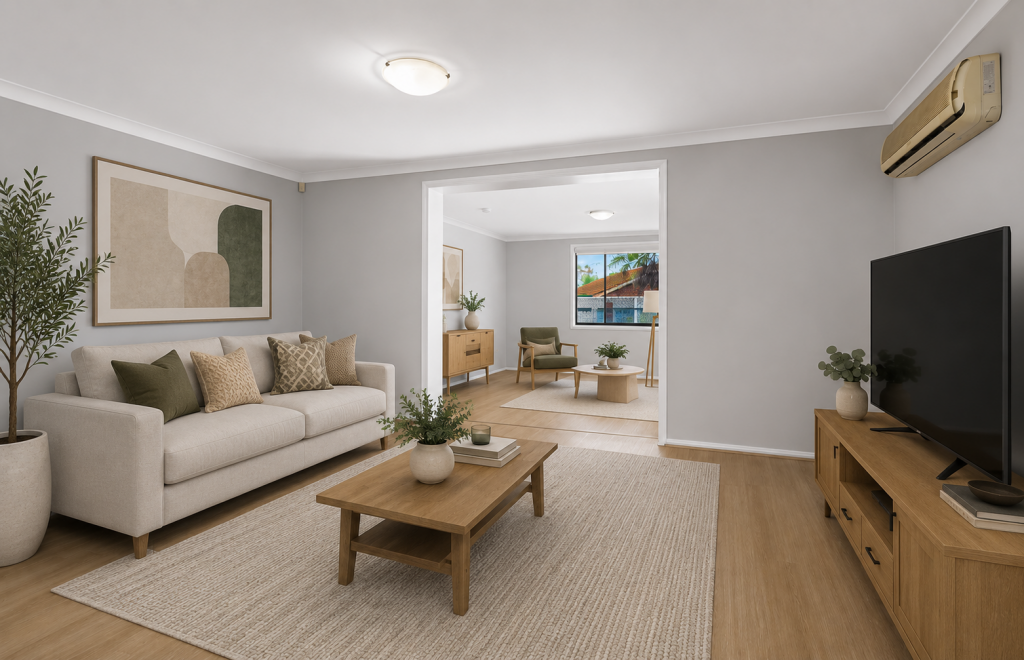 0
0
 0
0
 0
0About St Helens Park 2560
The size of St Helens Park is approximately 5.1 square kilometres. There are 14 parks, covering nearly 15.1% of the total area. The population of St Helens Park in 2016 was 6602 people. By 2021 the population was 6647 showing a population growth of 0.7% in the area during that time. The predominant age group in St Helens Park is 0-9 years. Households in St Helens Park are primarily couples with children and are likely to be repaying $1800 - $2399 per month on mortgage repayments. In general, people in St Helens Park work in a clerical occupation.In 2021, 69.40% of the homes in St Helens Park were owner-occupied compared with 68.40% in 2016.
St Helens Park has 2,419 properties. Over the last 5 years, Houses in St Helens Park have seen a 20.42% increase in median value, while Units have seen a 44.09% increase. As at 31 August 2026:
- The median value for Houses in St Helens Park is $837,674 while the median value for Units is $649,197.
- Houses have a median rent of $490 while Units have a median rent of $380.
Suburb Insights for St Helens Park 2560
Market Insights
St Helens Park Trends for Houses
N/A
N/A
View TrendN/A
N/A
St Helens Park Trends for Units
N/A
N/A
View TrendN/A
N/A
Neighbourhood Insights
© Copyright 2026. RP Data Pty Ltd trading as Cotality (Cotality). All rights reserved. No reproduction, distribution, or transmission of the copyrighted materials is permitted. The information is deemed reliable but not guaranteed.
While Cotality uses commercially reasonable efforts to ensure the Cotality Data is current, Cotality does not warrant the accuracy, currency or completeness of the Cotality Data and to the full extent permitted by law excludes all loss or damage howsoever arising (including through negligence) in connection with the Cotality Data.
This product uses cookies and other similar technologies to improve and customise your browsing experience, to tailor content and adverts, and for analytics and metrics regarding visitor usage on this product and other media. We may share cookie and analytics information with third parties for the purposes of advertising. By continuing to use our website, you consent to cookies being used. View our Privacy Policy here.
X
