
959 Spring Range RoadSpringrange NSW 2618
Property Details for 959 Spring Range Rd, Springrange
Last Listing description (August 2026)
There are properties that impress, and then there are properties that leave you speechless.
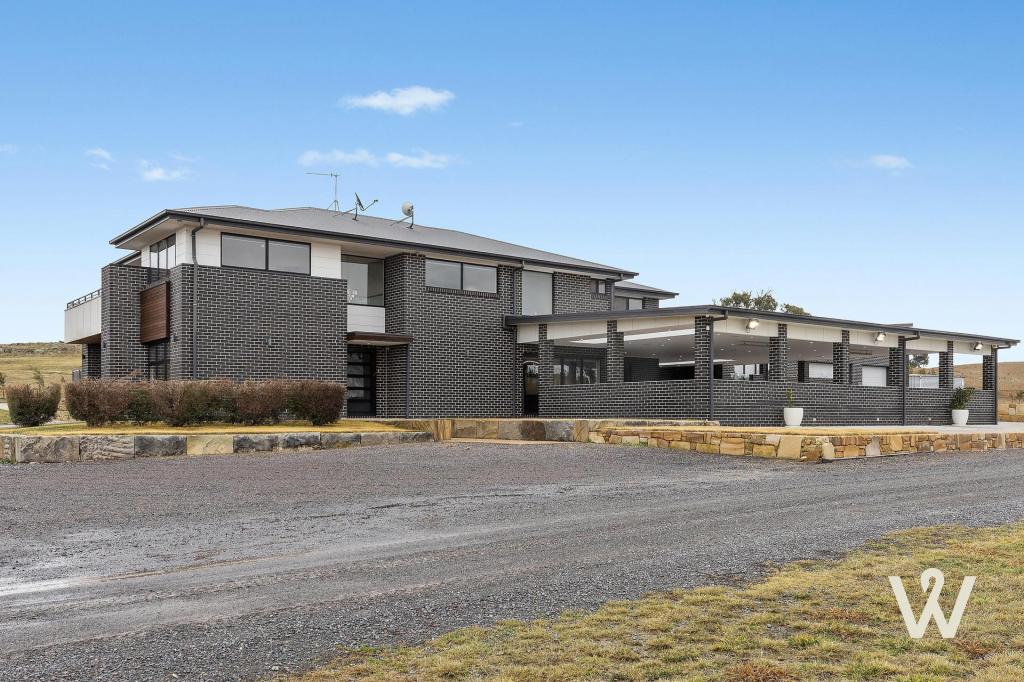
Lovingly crafted by its owner-builder with an uncompromising commitment to quality, this extraordinary 100-acre estate (approx 40 ha)is the culmination of years of vision, passion and exceptional craftsmanship. Every detail has been thoughtfully considered, creating a private sanctuary where luxury, functionality and country living exist in perfect harmony.
Welcome home to 959 Springrange Road, Springrange.
At the heart of the property sits the stunning main residence, designed for families who love to gather. Bathed in natural light, the expansive open-plan living area centres around a magnificent chef's kitchen featuring an oversized island bench, quality appliances and generous preparation space. Whether it's Sunday lunches, festive celebrations or casual evenings with friends, this home was built to bring people together.
The adjoining dining and living spaces flow effortlessly around the warmth of a crackling wood fire, while outside, entertaining reaches another level. A dedicated indoor-outdoor BBQ pavilion complete with its own open fireplace creates the perfect year-round entertaining space, complemented by a traditional wood-fired pizza oven overlooking breathtaking panoramic views across the surrounding countryside.
The privately positioned master retreat is a sanctuary of its own, offering a beautifully appointed ensuite, walk-through robes and peaceful separation from the remaining bedrooms. Step outside to the covered alfresco where a luxurious hot tub invites you to unwind beneath the stars after a day spent enjoying everything this remarkable property has to offer.
Surrounding the home are beautifully established gardens, framed by mature trees, tranquil water features and an abundance of native birdlife that provides a constant soundtrack to this peaceful rural haven.
Adding enormous flexibility is the second residence-ideal for extended family, guests, caretakers or an income opportunity. Offering three generous bedrooms, including a privately segregated master suite with walk-through robes and ensuite, the home showcases a stylish central kitchen, multiple living areas, a welcoming wood fire and hydronic heating to ensure year-round comfort. Outside, another entertaining area awaits with an open fireplace and its own wood-fired pizza oven, creating the perfect setting for relaxed weekends with family and friends.
For the equestrian enthusiast or discerning rural buyer, the infrastructure is simply exceptional. Extensive multi-level shedding and machinery storage are complemented by substantial workshop facilities, while the world-class stable complex, horse yards, paddocks with electric fencing, silo and picturesque dams complete with windmill, and a bore create a property that is as functional as it is beautiful. Every element has been thoughtfully designed to support both lifestyle and productivity.
This is more than a country holding-it is a private estate of enduring quality, where luxury living, equestrian excellence and unforgettable entertaining come together across 100 breathtaking acres.
A property of this calibre is seldom offered and impossible to replicate.
At a Glance:
100 acres, (40 ha or 404685sqm approximately)
Main house living: 273.95sqm
Master with ensuite and walk through wardrobe
Three bedrooms with Built in robes
Fireplace
Indoor/outdoor BBQ with pizza oven
Entertainers kitchen with over sized island bench
Stunning established and private gardens, complete with a water feature and orchard
Glass house
Fire pit with stunning views
Secondary house living: 257.22sqm:
Three bedrooms, master with ensuite and walk through wardrobe
Open plan kitchen living and dining
Fire place
In slab hydronic heating
Bore, 3 dams and tanks
Shed 30m x 18m
Shed 18m x 18m
Hay shed 9m x 18m
Stables 12m x 12m
Rounding yard
Paddocks with electric fencing
Silo
Lot 1 DP 1317177
Rates $3336 pa
14 mins drive to Hall & 36 mins to Canberra CBD
*Disclaimer - Virtual styling has been used in some of the photography*
*Contact agent to arrange a private inspection*
Notice: To comply with Australian Anti-Money Laundering and Counter-Terrorism Financing (AML/CTF) legislation, we may be required to verify the identity of buyers and sellers and request additional information before a property transaction can proceed.
Property History for 959 Spring Range Rd, Springrange, NSW 2618
- 16 Jul 2026Listed for Sale By Negotiation
- 29 Oct 2025Listed for Sale $2,890,000
Recent sales nearby
See more recent sales nearby


 0
0About Springrange 2618
The size of Springrange is approximately 101.8 square kilometres. The population of Springrange in 2016 was 295 people. By 2021 the population was 498 showing a population growth of 68.8% in the area during that time. The predominant age group in Springrange is 10-19 years. Households in Springrange are primarily couples with children and are likely to be repaying over $4000 per month on mortgage repayments. In general, people in Springrange work in a managers occupation.In 2021, 78.00% of the homes in Springrange were owner-occupied compared with 72.80% in 2016.
Springrange has 207 properties. Over the last 5 years, Houses in Springrange have seen a 66.45% increase in median value. As at 31 August 2026:
- The median value for Houses in Springrange is $2,209,361 while the median value for Units is $445,426.
Suburb Insights for Springrange 2618
Market Insights
Springrange Trends for Houses
N/A
N/A
View TrendN/A
N/A
Springrange Trends for Units
N/A
N/A
View TrendN/A
N/A
Neighbourhood Insights
© Copyright 2026. RP Data Pty Ltd trading as Cotality (Cotality). All rights reserved. No reproduction, distribution, or transmission of the copyrighted materials is permitted. The information is deemed reliable but not guaranteed.
While Cotality uses commercially reasonable efforts to ensure the Cotality Data is current, Cotality does not warrant the accuracy, currency or completeness of the Cotality Data and to the full extent permitted by law excludes all loss or damage howsoever arising (including through negligence) in connection with the Cotality Data.
This product uses cookies and other similar technologies to improve and customise your browsing experience, to tailor content and adverts, and for analytics and metrics regarding visitor usage on this product and other media. We may share cookie and analytics information with third parties for the purposes of advertising. By continuing to use our website, you consent to cookies being used. View our Privacy Policy here.
X
