
90 Gregors RoadSpring Grove NSW 2470

Property Details for 90 Gregors Rd, Spring Grove
Last Listing description (October 2026)
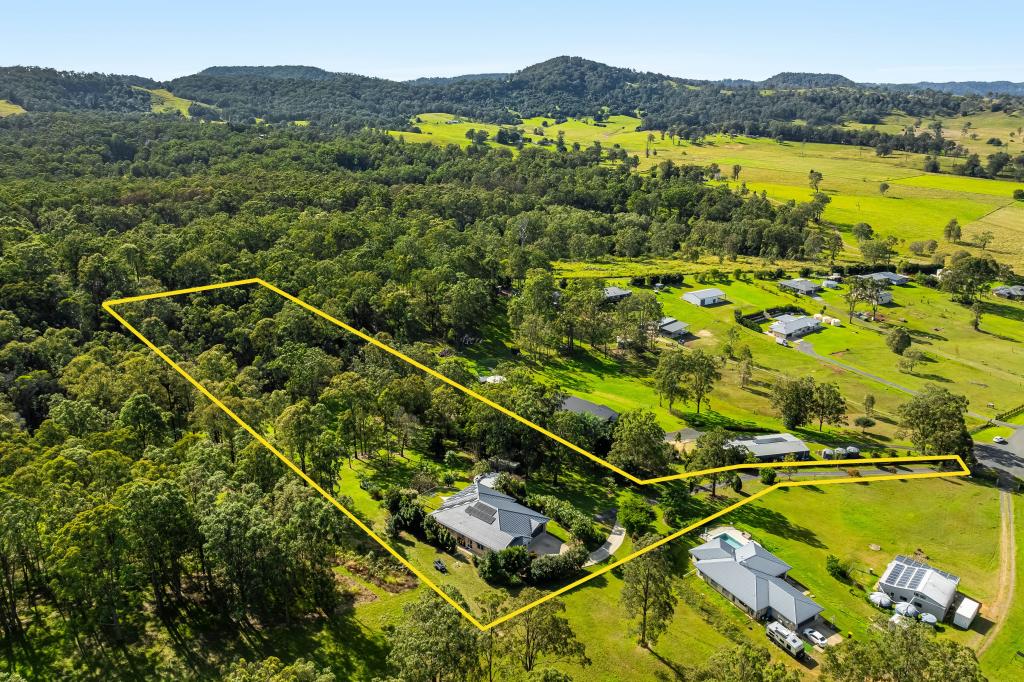
Privately positioned along an elevated ridgeline, this impressive Spring Grove residence captures sweeping views across the surrounding farmland, valleys and distant ranges. Enjoy spectacular sunrises and sunsets year-round, perfectly framed by the home's inviting front and rear verandas. The home offers an exceptional sense of space, privacy and connection to the landscape.
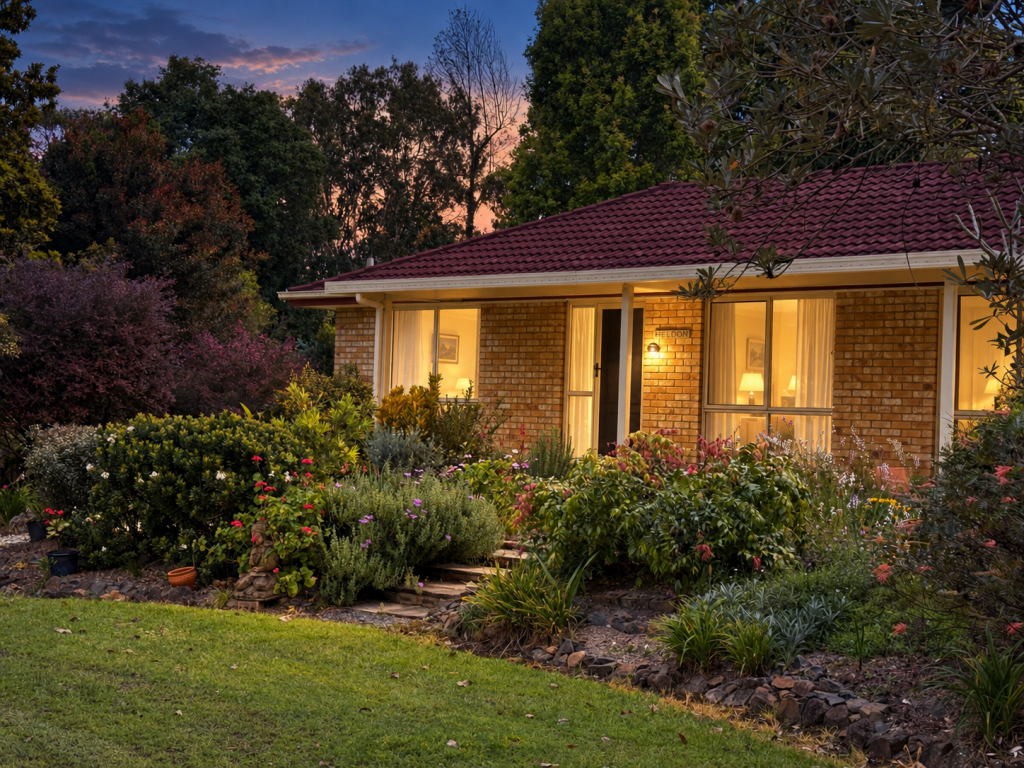
Introduced by a circular driveway and surrounded by manicured lawns and established terraced gardens, the expansive residence has been designed for relaxed family living and effortless entertaining. Polished timber floors, abundant natural light, ducted air conditioning and ceiling fans create a comfortable and welcoming interior, while multiple living zones provide flexibility for families of all ages.
At the heart of the home is a generously proportioned kitchen featuring a five-burner gas cooktop, wall oven, stainless-steel splashback, dishwasher, excellent bench space and extensive storage. A walk-in pantry and servery enhance its functionality, making it equally suited to everyday meals and larger gatherings.
The accommodation comprises three queen-sized bedrooms, including a privately positioned main suite with a walk-in wardrobe and ensuite. The additional bedrooms feature built-in wardrobes and ceiling fans, while the character-filled main bathroom is appointed with a beautiful freestanding clawfoot bath, separate shower and vanity.
A spacious games and entertainment room adds another dimension to the home, complete with a built-in bar, study nook and additional bathroom facilities. Whether hosting friends, creating a media retreat or setting up a billiards room, this versatile space can adapt to suit your lifestyle.
Seamless indoor-outdoor living is achieved through expansive covered verandas extending across the front and rear of the residence. The rear entertaining area overlooks the in-ground swimming pool and separate heated spa, with uninterrupted rural views providing an impressive backdrop for summer afternoons, family celebrations and quiet evenings at home.
Vehicle accommodation and storage are equally well catered for by a substantial powered Colorbond shed with multiple roller-door access and additional space alongside for a caravan or motorhome. A bitumen driveway provides convenient access between the residence and shed.
The property is further complemented by a 10kW solar system, bore, rainwater storage and an established garden irrigation network incorporating pumps, valves, sprinklers and water outlets throughout the grounds.
Offering privacy, generous proportions and outstanding entertaining credentials, this beautifully established acreage retreat presents an enviable country lifestyle within convenient reach of Casino and Lismore.
Property highlights:
- Elevated ridgeline position with sweeping rural and mountain views
- Expansive 272sqm residence surrounded by established gardens
- Three generous sized bedrooms with excellent wardrobe storage
- Main suite with walk-in wardrobe and ensuite
- Multiple light-filled living and entertaining areas
- Polished timber floors, ducted air conditioning and ceiling fans
- Generous kitchen with gas cooking, dishwasher, servery and walk-in pantry
- Large games room with built-in bar and concealed study nook
- Large Bathroom featuring a freestanding clawfoot bath
- Covered front and rear verandas for year-round outdoor living
- In-ground swimming pool with separate heated spa
- 20m x 7m powered Colorbond shed with multiple roller doors and concrete floor
- Dedicated space for a caravan, motorhome, vehicles and equipment
- 10kW solar power system
- Bore, rainwater storage and established garden irrigation
- Circular driveway, security screens and beautifully maintained grounds
Whether you're looking for a quality family home or a the ultimate lifestyle property in one of Casinos' most desirable locations, this property offers outstanding value and immediate appeal. To know more about the property or to arrange an inspection call Dana Vasterink 0 0418 275 310
Disclaimer:
Some photographs have been digitally enhanced and/ or virtually staged for illustrative purposes. Furniture and decor shown are not included in the sale. Prospective purchasers should rely on their own inspection of the property.
Property History for 90 Gregors Rd, Spring Grove, NSW 2470
- 16 Oct 2026Sold
- 04 Sep 2026Listed for Sale Contact Agent
- 20 Feb 2023Listed for Sale $1,350,000 - $1,400,00
Recent sales nearby
See more recent sales nearby 0


 0
Similar properties For Sale nearby
See more properties for sale nearby
 0
 0
About Spring Grove 2470
The size of Spring Grove is approximately 35.5 square kilometres. The population of Spring Grove in 2016 was 431 people. By 2021 the population was 532 showing a population growth of 23.4% in the area during that time. The predominant age group in Spring Grove is 60-69 years. Households in Spring Grove are primarily childless couples and are likely to be repaying $1400 - $1799 per month on mortgage repayments. In general, people in Spring Grove work in a professional occupation.In 2021, 85.60% of the homes in Spring Grove were owner-occupied compared with 85.90% in 2016.
Spring Grove has 215 properties. Over the last 5 years, Houses in Spring Grove have seen a 56.48% increase in median value. As at 30 September 2026:
- The median value for Houses in Spring Grove is $1,066,608.
Suburb Insights for Spring Grove 2470
Market Insights
Spring Grove Trends for Houses
N/A
N/A
View TrendN/A
N/A
Spring Grove Trends for Units
N/A
N/A
View TrendN/A
N/A
Neighbourhood Insights
© Copyright 2026. RP Data Pty Ltd trading as Cotality (Cotality). All rights reserved. No reproduction, distribution, or transmission of the copyrighted materials is permitted. The information is deemed reliable but not guaranteed.
While Cotality uses commercially reasonable efforts to ensure the Cotality Data is current, Cotality does not warrant the accuracy, currency or completeness of the Cotality Data and to the full extent permitted by law excludes all loss or damage howsoever arising (including through negligence) in connection with the Cotality Data.
This product uses cookies and other similar technologies to improve and customise your browsing experience, to tailor content and adverts, and for analytics and metrics regarding visitor usage on this product and other media. We may share cookie and analytics information with third parties for the purposes of advertising. By continuing to use our website, you consent to cookies being used. View our Privacy Policy here.
X
