
50 Lakeview StreetSpeers Point NSW 2284
Property Details for 50 Lakeview St, Speers Point
50 Lakeview St, Speers Point is a 4 bedroom, 3 bathroom House with 3 parking spaces and was built in 1960. The property has a land size of 538m2 and floor size of 247m2. While the property is not currently for sale or for rent, it was last sold in June 2024.
Last Listing description (June 2024)
Open for the first time 10:30am on Saturday 22nd June, 2024!
Calling this home luxurious does not do it justice. From the moment you enter the foyer and are greeted by an ornate feature wall, you'll notice the attention to detail and focus on entertaining, with no expense spared.
Moving through the foyer, you're welcomed by what may be the most spectacular kitchen in Speers Point. This custom-built space features a massive powered island bench with waterfall ends, 900mm Technika induction cook top with fixed glass window/splash back, SS Electrolux 1.5 wall oven, 40mm stone bench tops and soft-close doors and drawers throughout. A sizeable butlers pantry with fully enclosed cupboards and an additional sink means this space will impress the culinary professional and home chef alike.
Bordering the kitchen is the main lounge/family room and front balcony, the first of the expertly crafted spaces in the home for hosting family and friends. With glass and aluminium fly screen sliding stacker doors, the area opens up as the perfect place to host the most amazing evenings as the sun sets over the valley below.
For a quiet evening in, look no further than the dedicated media room. With custom-built cabinetry hiding HDMI and power points, soundproof insulation, overhead downlights and decorative LEDs, a trip to the cinema is only steps away.
After a big day entertaining, a good nights sleep is assured, and with 4 spacious bedrooms, you can accommodate the whole family as well as guests with ease.
The rest of the home showcases the same luxurious touches, with bedrooms 2 to 4 fully carpeted and featuring custom built cabinetry including mirrored sliding doors and zoned air conditioning (a feature found throughout the home).
The main bedroom is a shining example of the design that makes this home so special. Through double French glass doors you'll find yourself on a private deck with undercover spa and a lush garden, your oasis away from the rest of the home.
Coupled with a full custom-built walk-in wardrobe with floor-to-ceiling mirror, full ensuite with imported Sumatran stone basins, bath and timber vanity, dual shower (rain and hand-held), underfloor heating and a 6-bar heated towel rack, you will feel you have been whisked away to a tropical island every day.
The main bathroom is also high class. With stone bench tops, dual shower (rain and hand-held), underfloor heating and full bath, its perfect for the rest of the family and guests alike.
Completing the main level, a formal dining room and home office add to the appeal of this already superior home.
Downstairs youll find an additional living space complete with full bathroom and bedroom 4 adjacent, a perfect area for a teenage retreat or as a multi-generational home opportunity.
When the weather warms up, the party can continue outside. Featuring a fully covered cabana/deck with a Bluehaven sand filtered, heated concrete pool with Travertine surrounds, merbau timber seating and LED lighting, summers with family and friends around the pool will become the new norm.
Getting hungry? A fully customised outdoor kitchen comes with concrete bench tops, hot/cold sink, 6-burner built-in BBQ/rotisserie, wood-fired pizza oven and beer/wine fridge. Everything you need to whip up a meal for your guests will be right at hand.
Just when you thought there could be no more, there is an enormous 2.5 car internal access garage (perfect for storage of a trailer or motorbike). Boasting full epoxy flooring, 2 timber-look roller doors, split system air conditioning, downlights, and a built-in workshop space with timber bench and plenty of storage, the home mechanic will be in heaven.
Even the laundry reflects the luxurious standards of the rest of home. Both stunning and functional, it boasts 20mm stone bench tops, custom designed cabinetry ducted to exterior exhaust fan, dedicated under-bench washer/dryer spaces and plenty of under-stairs storage.
This home is truly unique. From top to bottom, everything has been meticulously thought out and designed. Brimming with sophistication and style, this beautifully designed home has all you could desire.
Find out why this property is your ticket to living in the lap of luxury. Call 02 4958 8555 to register for our first open home.
Property History for 50 Lakeview St, Speers Point, NSW 2284
- 27 Jun 2024Sold for $1,562,500
- 29 May 2024Listed for Sale $1,495,000 - $1,595,000
- 22 Nov 2013Sold for $268,500

Recent sales nearby
See more recent sales nearby/assets/perm/skbmr2v5dmi6nesqyen6v5a7dy?signature=0fb320980826d590bc2191bfc82088c3397351a0547be6718faa34f81ce89e8e) 0
0
Similar properties For Sale nearby
See more properties for sale nearby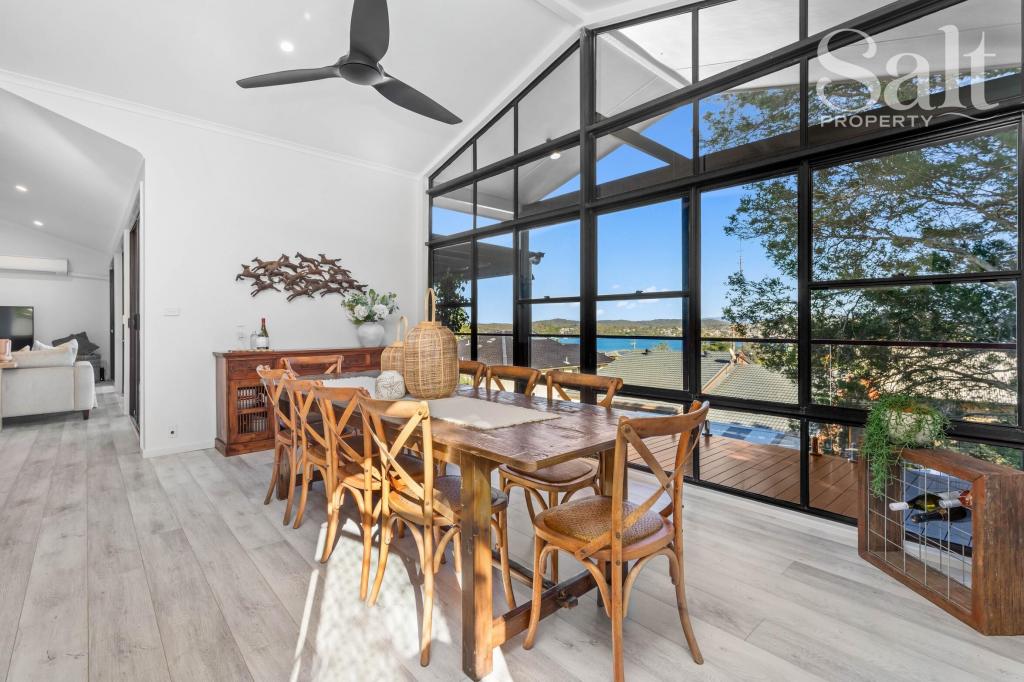 0
0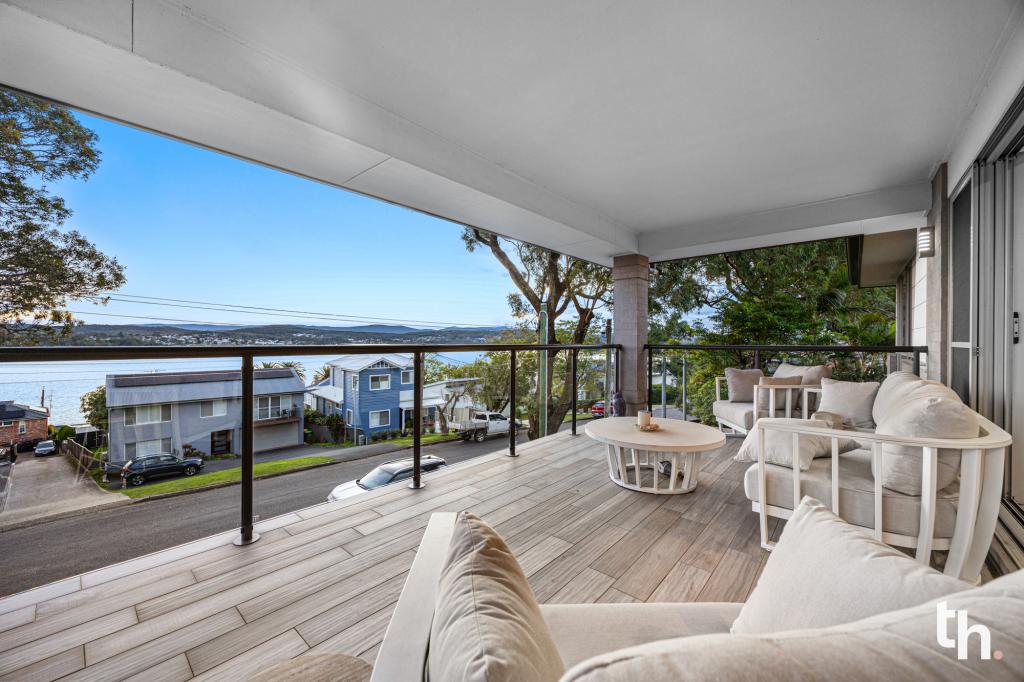 0
0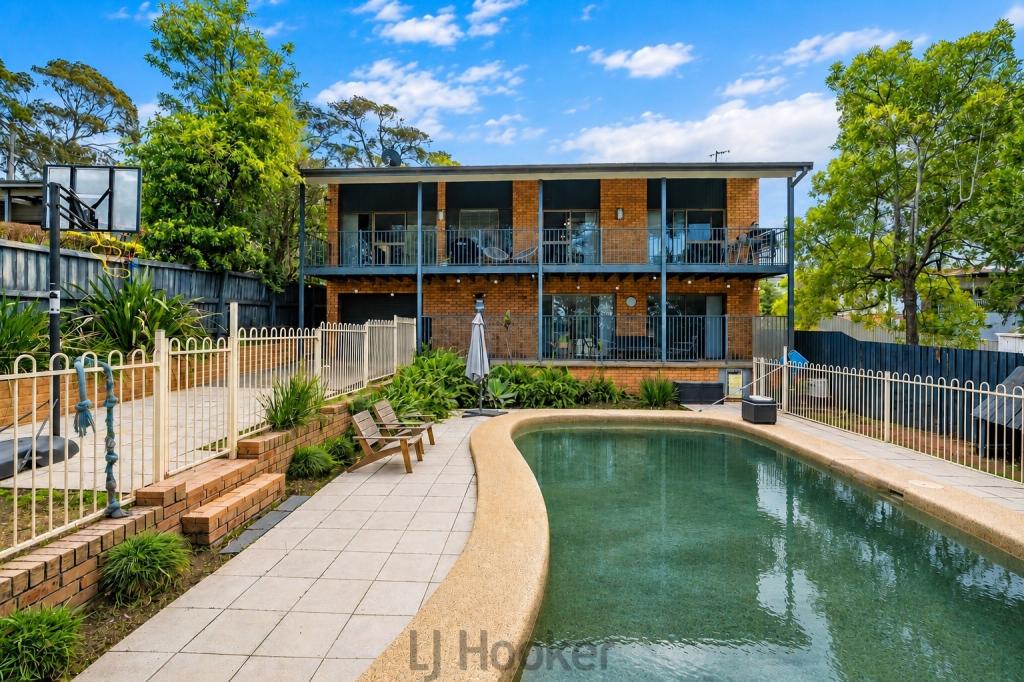 0
0
Similar properties For Rent nearby
See more properties for rent nearby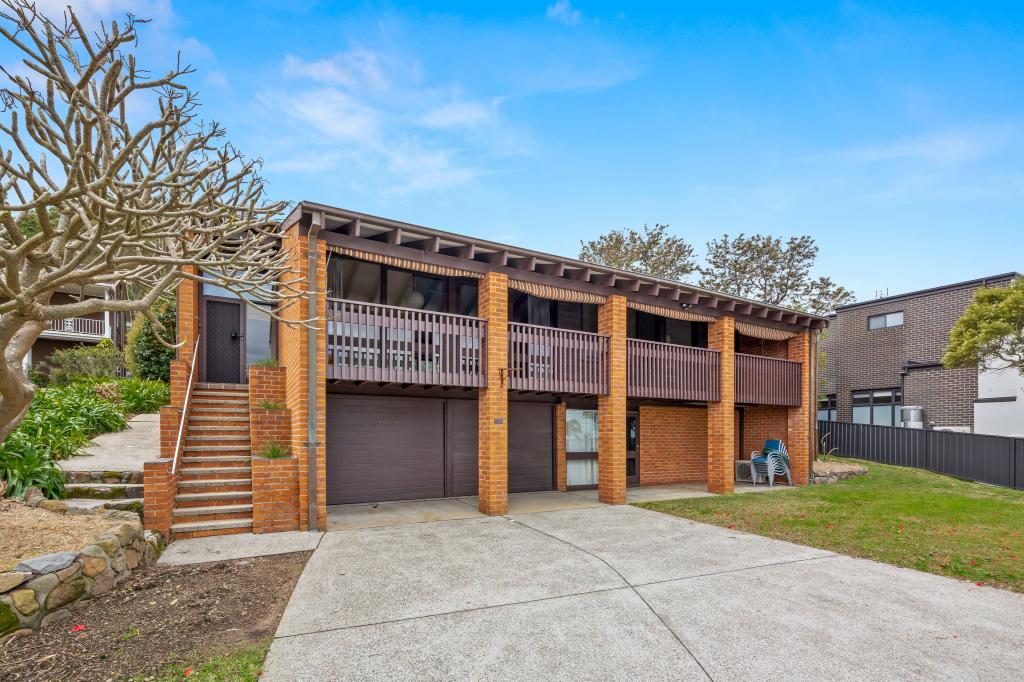 0
0
 0
0 0
0About Speers Point 2284
The size of Speers Point is approximately 2.9 square kilometres. There are 6 parks, covering nearly 19.4% of the total area. The population of Speers Point in 2016 was 3313 people. By 2021 the population was 3400 showing a population growth of 2.6% in the area during that time. The predominant age group in Speers Point is 50-59 years. Households in Speers Point are primarily childless couples and are likely to be repaying $1800 - $2399 per month on mortgage repayments. In general, people in Speers Point work in a professional occupation.In 2021, 74.70% of the homes in Speers Point were owner-occupied compared with 72.80% in 2016.
Speers Point has 1,763 properties. Over the last 5 years, Houses in Speers Point have seen a 49.09% increase in median value, while Units have seen a 45.25% increase. As at 31 August 2026:
- The median value for Houses in Speers Point is $1,155,798 while the median value for Units is $930,614.
- Houses have a median rent of $820 while Units have a median rent of $600.
Suburb Insights for Speers Point 2284
Market Insights
Speers Point Trends for Houses
N/A
N/A
View TrendN/A
N/A
Speers Point Trends for Units
N/A
N/A
View TrendN/A
N/A
Neighbourhood Insights
© Copyright 2026. RP Data Pty Ltd trading as Cotality (Cotality). All rights reserved. No reproduction, distribution, or transmission of the copyrighted materials is permitted. The information is deemed reliable but not guaranteed.
While Cotality uses commercially reasonable efforts to ensure the Cotality Data is current, Cotality does not warrant the accuracy, currency or completeness of the Cotality Data and to the full extent permitted by law excludes all loss or damage howsoever arising (including through negligence) in connection with the Cotality Data.
This product uses cookies and other similar technologies to improve and customise your browsing experience, to tailor content and adverts, and for analytics and metrics regarding visitor usage on this product and other media. We may share cookie and analytics information with third parties for the purposes of advertising. By continuing to use our website, you consent to cookies being used. View our Privacy Policy here.
X
