
26 Bradley RoadSouth Windsor NSW 2756


Property Details for 26 Bradley Rd, South Windsor
26 Bradley Rd, South Windsor is a 4 bedroom, 2 bathroom House with 4 parking spaces. The property has a land size of 547m2. While the property is not currently for sale or for rent, it was last sold in March 2026. There are other 4 bedroom House sold in South Windsor in the last 12 months.
Last Listing description (March 2026)
This immaculate residence delivers the rare feeling of stepping into what feels like a brand new home. Meticulously transformed inside and out, the property features bespoke custom finishes throughout, creating a refined yet highly functional place to call home.
Set across two spacious levels, the versatile floorplan caters effortlessly to growing families, multigenerational living or those seeking additional space for work, hobbies or entertaining.
The upper level is the heart of the home, offering three generous bedrooms, a stunning main bathroom and an expansive open plan living and dining area. The designer kitchen, complete with premium appliances and custom finishes, flows seamlessly through stacker doors to an impressive outdoor alfresco deck, the perfect setting for entertaining or relaxed family gatherings.
The lower level is equally impressive and incredibly flexible, featuring a large open plan space, second stylish bathroom, separate office or potential fourth bedroom and additional covered alfresco entertaining. This level presents endless possibilities including guest accommodation, home business, teenage retreat or games room.
Completing the package is an expansive concrete driveway leading to an oversized carport, providing exceptional off-street parking for multiple vehicles, trailers, boats or machinery.
Positioned on a 547sqm fully fenced block, the property offers a generous grassy backyard, ideal for children and pets to play securely.
Upper Level Features:
• Three generous bedrooms with ceiling fans and built-in wardrobes (master with walk-in robe)
• Stylish main bathroom with floor to ceiling tiles, floating vanity, frameless shower, bathtub, concealed cistern toilet, niche shelving and premium fittings
• Ducted air-conditioning with zone control
• Engineered timber flooring throughout
• Designer kitchen with 40mm stone benchtops, island bench/breakfast bar with dual basins and extensive storage
• Integrated appliances including Bosch fridge and freezer, Bosch dishwasher, Artusi wall oven and grill and Omega induction cooktop
• Spacious open plan living and dining area with seamless indoor/outdoor flow
• Oversized alfresco entertaining deck with ceiling fan and built-in BBQ area, concrete benchtops, cabinetry and fridge
Ground Level Features:
• Large versatile open plan space with tiled flooring - ideal for a second living, teenage retreat, games room, home gym and more
• Separate office room or potential fourth bedroom
• Second modern bathroom with shower and toilet
• Spacious laundry with large cupboard storage
• Covered external alfresco area for further entertaining
• Additional storage room
• Fully fenced grassy backyard, perfect for children and pets
• 547sqm block with excellent off-street parking
• Wide concrete driveway, ability to accommodate multiple vehicles
• Huge carport (approx. 11m x 5.5m) with gated access, potential for up to four vehicles or ideal for boat, caravan or other items that require cover
Immaculate, versatile and finished to perfection. Contact Steve Sekulovski on 0424 828 228 to arrange your inspection.
Disclaimer:
All information about the property has been provided to Peek Property Group by third parties. Peek Property Group has not verified the information and does not warrant its accuracy or completeness. Parties should make and rely on their own enquiries in relation to the property.
Property History for 26 Bradley Rd, South Windsor, NSW 2756
- 26 Mar 2026Sold for $1,250,000
- 05 Feb 2026Listed for Sale $1,200,000 - $1,290,000
- 07 Apr 2025Listed for Sale Contact Agent

Recent sales nearby
See more recent sales nearby/assets/perm/r2sf33n5dai6nf5he5n7snzoxe?signature=70310e7757fc93037f779a9e19a5426fea5d1e25f6d80fc43cdf3cb231ac4ad2) 0
0
/assets/perm/az5wcd56gii6niqr565gfq4w5i?signature=eaf0ded67277bc9db8836957186b995054e3578ad5228e1ee44efcfcf919cc73) 0
0/assets/perm/fxbhytp3iai6tjg6fevtazmdo4?signature=2d86d0569059b6bc7ee19cb7a21f91983eaae6c6afc4118865799f55d4646602) 0
0
Similar properties For Sale nearby
See more properties for sale nearby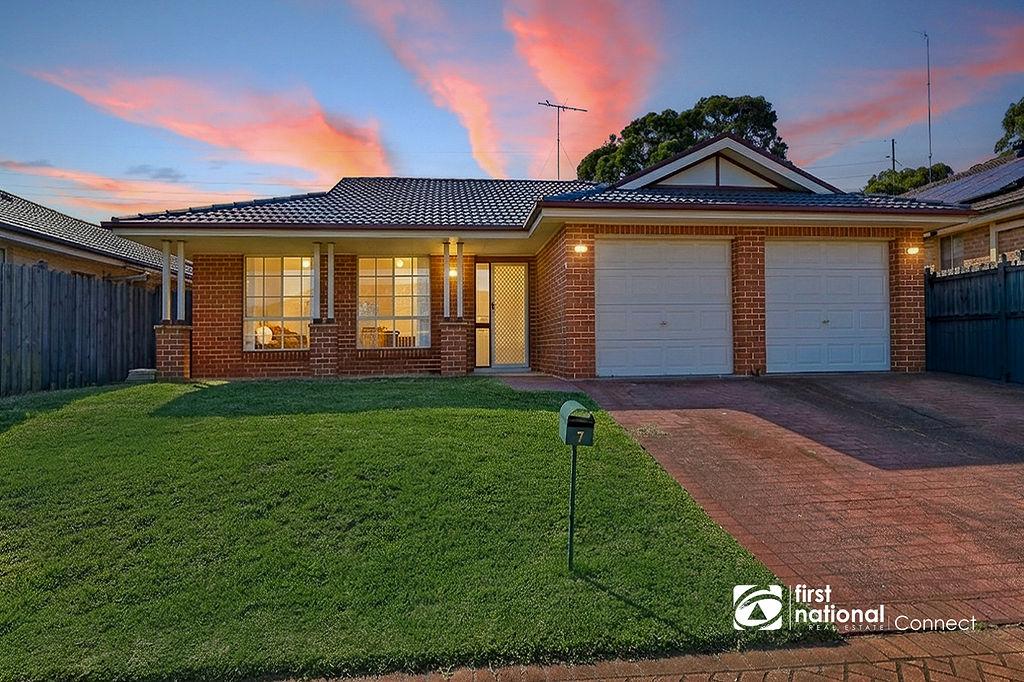 0
0
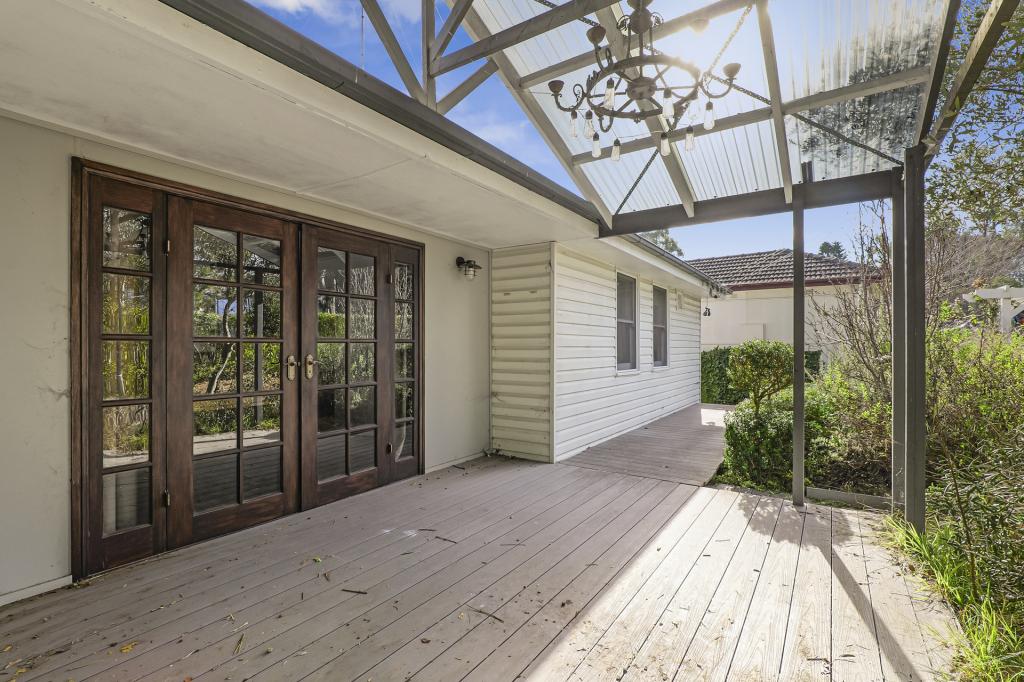 0
0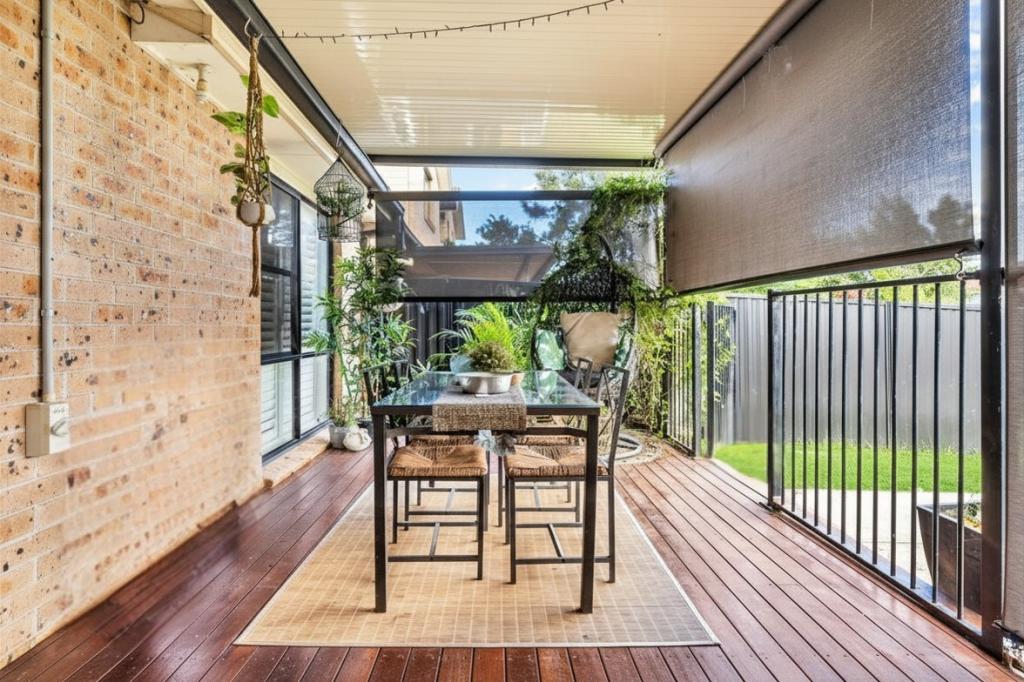 0
0

Similar properties For Rent nearby
See more properties for rent nearby
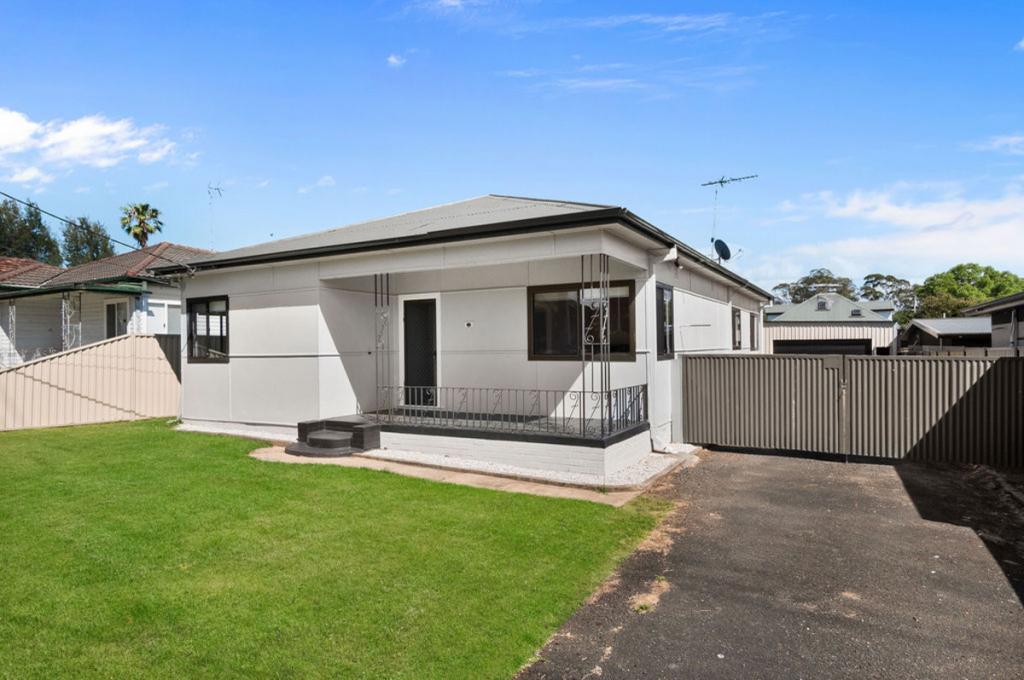 0
0
 0
0 0
0
About South Windsor 2756
The size of South Windsor is approximately 8.9 square kilometres. There are 18 parks, covering nearly 13.7% of the total area. The population of South Windsor in 2016 was 5892 people. By 2021 the population was 5948 showing a population growth of 1.0% in the area during that time. The predominant age group in South Windsor is 30-39 years. Households in South Windsor are primarily couples with children and are likely to be repaying $1800 - $2399 per month on mortgage repayments. In general, people in South Windsor work in a trades occupation.In 2021, 53.70% of the homes in South Windsor were owner-occupied compared with 51.70% in 2016.
South Windsor has 3,223 properties. Over the last 5 years, Houses in South Windsor have seen a 28.29% increase in median value, while Units have seen a 36.41% increase. As at 31 August 2026:
- The median value for Houses in South Windsor is $924,716 while the median value for Units is $786,493.
- Houses have a median rent of $680 while Units have a median rent of $600.
Suburb Insights for South Windsor 2756
Market Insights
South Windsor Trends for Houses
N/A
N/A
View TrendN/A
N/A
South Windsor Trends for Units
N/A
N/A
View TrendN/A
N/A
Neighbourhood Insights
© Copyright 2026. RP Data Pty Ltd trading as Cotality (Cotality). All rights reserved. No reproduction, distribution, or transmission of the copyrighted materials is permitted. The information is deemed reliable but not guaranteed.
While Cotality uses commercially reasonable efforts to ensure the Cotality Data is current, Cotality does not warrant the accuracy, currency or completeness of the Cotality Data and to the full extent permitted by law excludes all loss or damage howsoever arising (including through negligence) in connection with the Cotality Data.
This product uses cookies and other similar technologies to improve and customise your browsing experience, to tailor content and adverts, and for analytics and metrics regarding visitor usage on this product and other media. We may share cookie and analytics information with third parties for the purposes of advertising. By continuing to use our website, you consent to cookies being used. View our Privacy Policy here.
X
