
50 Maxwell StreetSouth Turramurra NSW 2074
Property Details for 50 Maxwell St, South Turramurra
50 Maxwell St, South Turramurra is a 5 bedroom, 5 bathroom House with 2 parking spaces and was built in 2022. The property has a land size of 946m2 and floor size of 431m2. While the property is not currently for sale or for rent, it was last sold in March 2021.
Last Listing description (November 2025)
50 Maxwell Street, South Turramurra
A triumph in architectural ingenuity and design with state-of the-art technology, this incredible masterpiece combines meticulous craftsmanship, sophistication and grand-scale entertaining to create the ultimate expression of luxury.
Completed in 2023, showcasing exquisite appointments of Italian marble and rich timber complemented by walls of glass and globally sourced design elements, this magnificent home is a bold statement in scale, proportion and materiality, executed with military precision. At the heart of the home is a gourmet chef's kitchen with a wealth of integrated Bosch appliances, while a vast open plan living/dining area features a bespoke custom bar and a glass encased wine cellar to cater to every indulgence.
Floor-to-ceiling glass doors draw the sunshine in and allow a seamless transition to a dream backyard with fabulous alfresco entertaining and a sun bathed glassed-fenced swimming pool as the centrepiece.
- Grand proportions with double-height glass and soaring ceilings
- Vast open plan living and dining with seamless flow to outdoors
- Fabulous entertainers' terrace with int. BBQ, Escea wood fireplace
- NE facing sunny level backyard with mosaic-tiled pool and spa
- State-of-the-art kitchen, 30mm Infinity black leather finished quartzite benchspace
- Full butler's pantry, integrated Bosch appliances, espresso machine
- 2 x gas cooktops, 2 x ovens, 2 x dishwashers, int. fridge/freezer
- Glass encased wine cellar, powder room
- Full Zigbee Smart Home System, with Siri & Apple Homekit Control
- 11 Zone full house, ducted Daikin Air Conditioning
- Custom bar with wine fridge/storage, Infinity black benchspace
- Italian porcelain feature wall, Timothy Oulton light in kitchen
- Five generous bedrooms with built-in robes and deluxe ensuites
- Master suite with boutique-style walk-in robe and dressing room
- Expansive upper-level living area, family-sized laundry, powder room
- Italian tiled marble flooring, 18kw solar roof panels
- Manicured landscaped gardens, central courtyard with water feature
- Double glazing, solid cast iron front door, extensive storage
- Internal access to double remote garage, ample off-street parking
- Engineered timber floors on upper-level, bespoke lighting throughout
- Walk to South Turramurra shops, Turramurra Public and High Schools
- Stroll to buses to Turramurra Station, West Pymble and Macquarie Uni
- Close to Abbotsleigh, Knox Grammar School, Pymble Ladies College
Disclaimer:
All information provided has been gathered from sources we deem reliable; however, we cannot guarantee its accuracy. Prospective purchasers are advised to carry out their own investigations to verify details such as measurements, inclusions, and property features. Images and descriptions are intended as a guide only and may include digitally enhanced or indicative content.
Property History for 50 Maxwell St, South Turramurra, NSW 2074
- 10 Oct 2025Listed for Sale Contact Agent
- 26 Mar 2021Sold for $1,800,000
- 01 Nov 2016Listed for Rent - Price not available

Recent sales nearby
See more recent sales nearby/assets/perm/gshwzwpexui63ekzwwqhly23za?signature=da6db1e22be8694308fbc6d8361ce1f973a533613b9f3c9c343ddfcc3a36a172) 0
0/assets/perm/dwq2qyn5eii6np4e7vo5mo2sbi?signature=a02801176622883cde07efce3442966ca862cf42d0678e979aac0305df5f0a55) 0
0

/assets/perm/tn5xmdmuomi6tf5l6psbdxib3e?signature=c3bc19bb0222e5b20297467b1192d64fe8a4bb6a24f4d3256cb2321ef09acd9b) 0
0Similar properties For Sale nearby
See more properties for sale nearby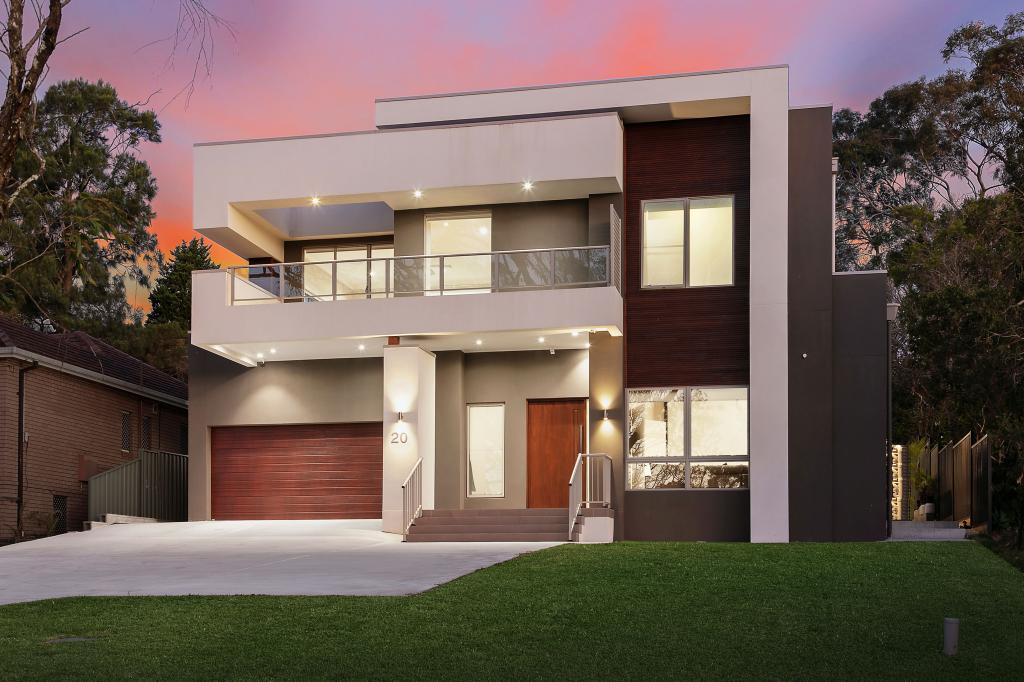 0
0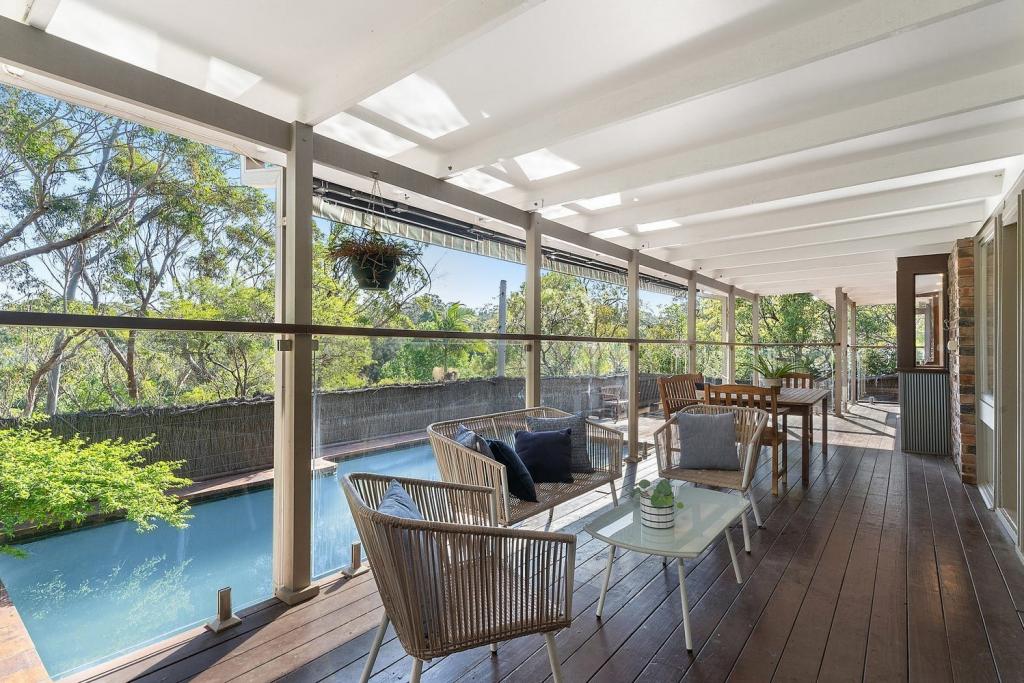 0
0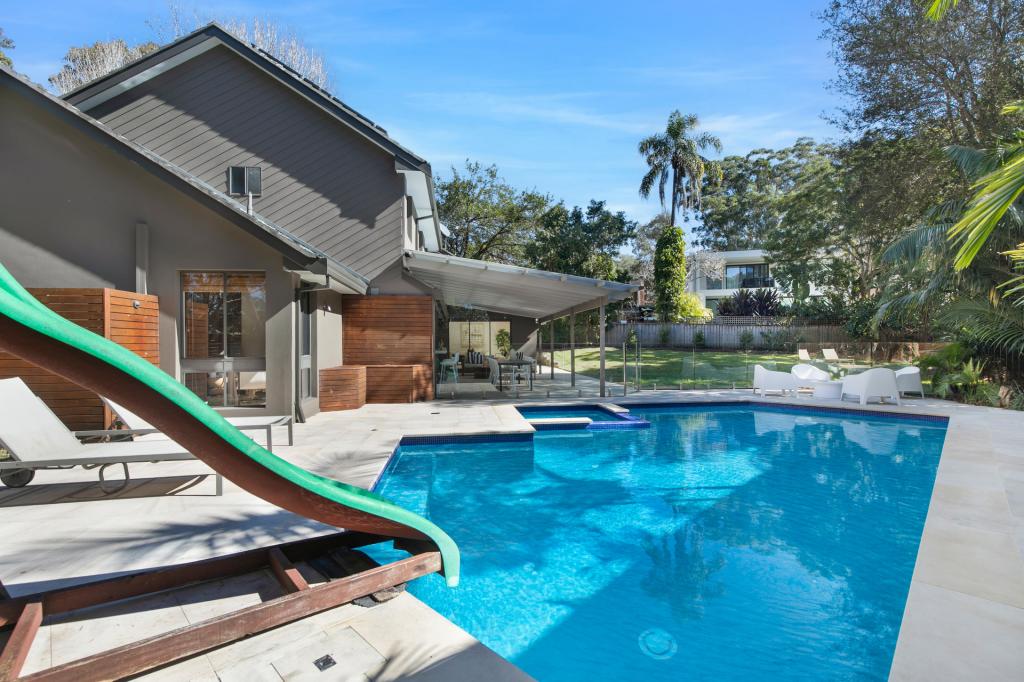 0
0Similar properties For Rent nearby
See more properties for rent nearby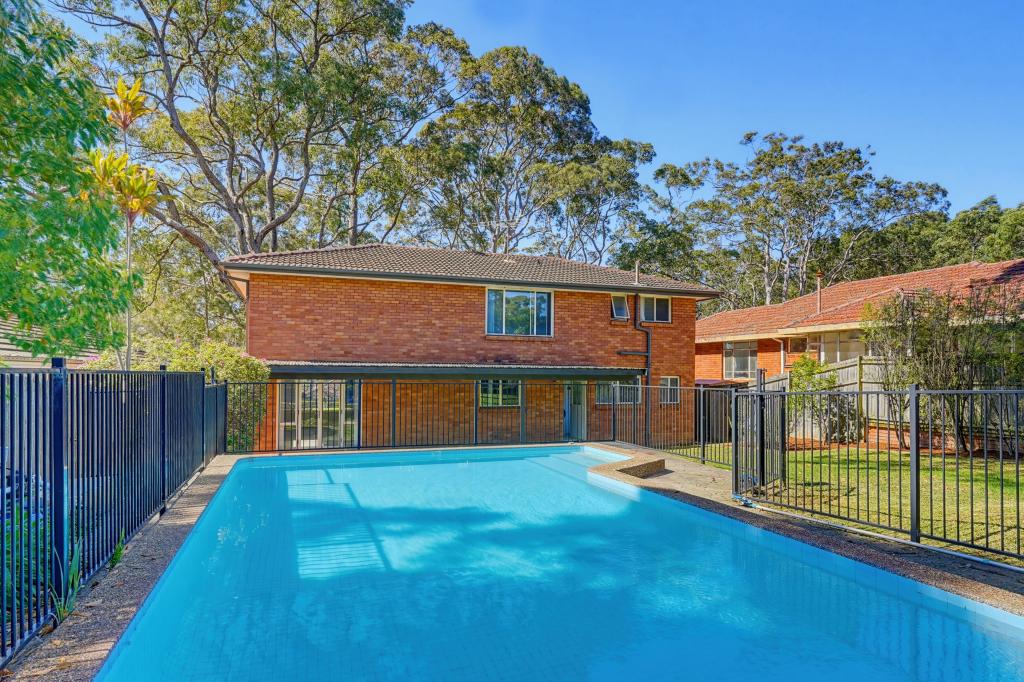 0
0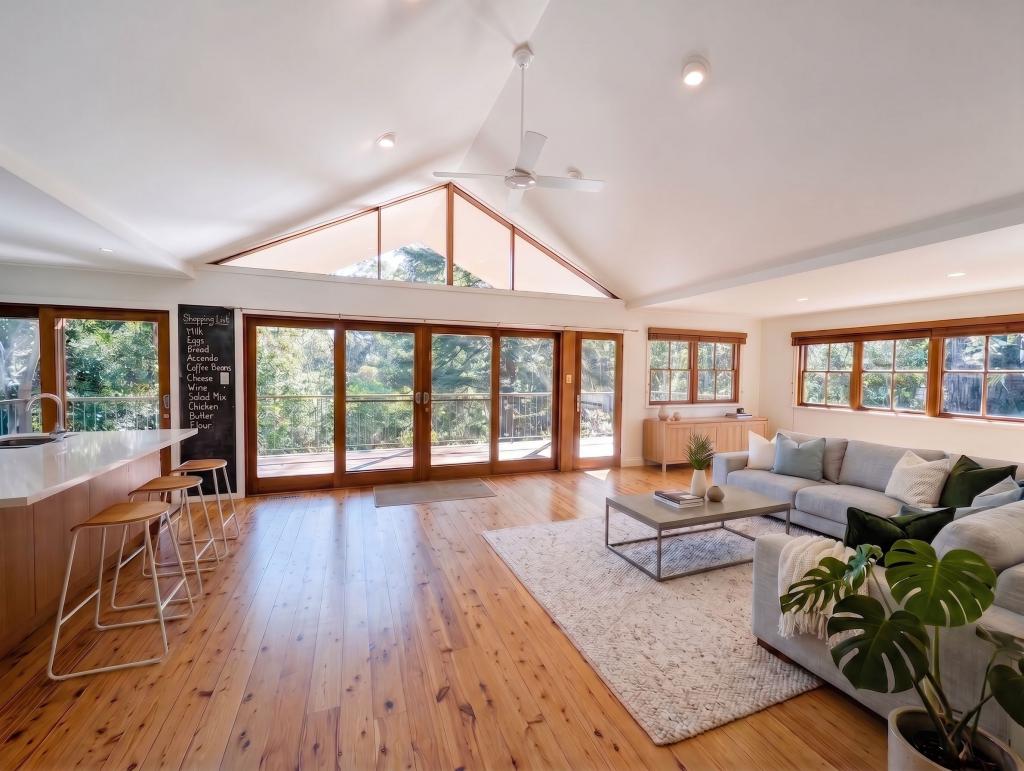 0
0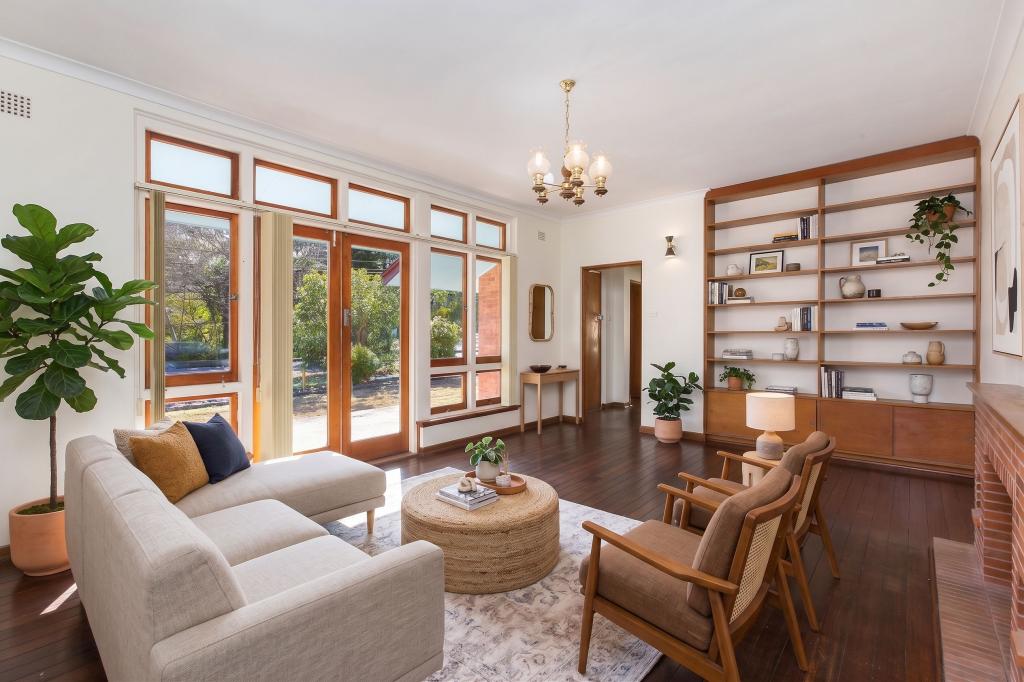 0
0About South Turramurra 2074
The size of South Turramurra is approximately 3.1 square kilometres. There are 11 parks, covering nearly 53.1% of the total area. The population of South Turramurra in 2016 was 3084 people. By 2021 the population was 3208 showing a population growth of 4.0% in the area during that time. The predominant age group in South Turramurra is 10-19 years. Households in South Turramurra are primarily couples with children and are likely to be repaying over $4000 per month on mortgage repayments. In general, people in South Turramurra work in a professional occupation.In 2021, 90.30% of the homes in South Turramurra were owner-occupied compared with 90.30% in 2016.
South Turramurra has 1,152 properties. Over the last 5 years, Houses in South Turramurra have seen a 0.98% increase in median value, while Units have seen a 60.06% increase. As at 31 July 2026:
- The median value for Houses in South Turramurra is $2,412,284 while the median value for Units is $1,515,141.
- Houses have a median rent of $1,175.
Suburb Insights for South Turramurra 2074
Market Insights
South Turramurra Trends for Houses
N/A
N/A
View TrendN/A
N/A
South Turramurra Trends for Units
N/A
N/A
View TrendN/A
N/A
Neighbourhood Insights
© Copyright 2026. RP Data Pty Ltd trading as Cotality (Cotality). All rights reserved. No reproduction, distribution, or transmission of the copyrighted materials is permitted. The information is deemed reliable but not guaranteed.
While Cotality uses commercially reasonable efforts to ensure the Cotality Data is current, Cotality does not warrant the accuracy, currency or completeness of the Cotality Data and to the full extent permitted by law excludes all loss or damage howsoever arising (including through negligence) in connection with the Cotality Data.
This product uses cookies and other similar technologies to improve and customise your browsing experience, to tailor content and adverts, and for analytics and metrics regarding visitor usage on this product and other media. We may share cookie and analytics information with third parties for the purposes of advertising. By continuing to use our website, you consent to cookies being used. View our Privacy Policy here.
X
