
218 Kissing Point RoadSouth Turramurra NSW 2074
Property Details for 218 Kissing Point Rd, South Turramurra
218 Kissing Point Rd, South Turramurra is a 4 bedroom, 4 bathroom House with 2 parking spaces and was built in 2021. The property has a land size of 701m2 and floor size of 345m2. While the property is not currently for sale or for rent, it was last sold in October 2021.
Last Listing description (September 2026)
Inspect By Appointment
Perfectly positioned on a level parcel in one of Turramurra's most convenient family pockets, this near-new architect-designed residence delivers an exceptional blend of luxury, space and effortless indoor/outdoor living. Showcasing resort-inspired entertaining, multiple living zones and high-end finishes throughout, the home has been thoughtfully crafted for growing families seeking both style and functionality.
Designed around seamless connection to the outdoors, expansive open-plan interiors flow through stacker doors to an all-weather alfresco terrace overlooking the sparkling travertine-framed pool, child-friendly lawns and beautifully landscaped gardens. At the heart of the home is a stunning designer CaesarStone kitchen complete with waterfall island bench, butler's pantry and premium gas appliances, while a flexible floorplan provides a media room, upstairs retreat and dedicated home office with its own private entry.
Accommodation comprises four generously sized bedrooms, including a luxurious master suite featuring dual walk-in dressing areas and an oversized ensuite. Located just moments from village shops, cafs, elite schooling options, parks and bushwalking trails, this is an outstanding opportunity to secure a high-quality family home in a tightly held setting.
Features:
Near-new architect-designed residence on approximately 702sqm
Resort-inspired alfresco entertaining with seamless indoor/outdoor flow
Sparkling travertine-edged swimming pool surrounded by level lawns and gardens
Designer CaesarStone kitchen with butler's pantry and premium gas appliances
Waterfall island bench, breakfast bar and 900mm gas cooktop and oven
Expansive open-plan living and dining flowing to covered terrace
Covered alfresco entertaining with ceiling fan and gas bayonet
Separate media room plus upstairs teen retreat/family living
Dedicated home office with private external entry
Four oversized bedrooms with built-in robes and plush carpet
Luxurious master suite with dual walk-in dressing areas and oversized ensuite
Four designer bathrooms, two with freestanding baths and walk-in rain showers
Premium engineered oak flooring and plantation shutters throughout
Ducted reverse-cycle air conditioning
Rainwater tanks and substantial underground detention storage
Quiet yet ultra-convenient location close to shops, transport and schools
Walk to Turramurra Public School, Turramurra High School, parks and village cafs
Moments to Auluba Oval, bushwalking trails and National Park surrounds
Disclaimer:
All information provided has been gathered from sources we deem reliable; however, we cannot guarantee its accuracy. Prospective purchasers are advised to carry out their own investigations to verify details such as measurements, inclusions, and property features. Images and descriptions are intended as a guide only and may include digitally enhanced or indicative content.
Property History for 218 Kissing Point Rd, South Turramurra, NSW 2074
- 14 May 2026Listed for Sale For Sale
- 21 Oct 2021Sold for $3,400,000
- 07 Oct 2021Listed for Sale Auction Guide $3m

Recent sales nearby
See more recent sales nearby/assets/perm/rlxgjrqmrmi63dxwn6moei24pi?signature=8c7ab6fc8e8664667a83efd36e727a6ad432878279831b43763d72cc5d30e066) 0
0
/assets/perm/aghi7kf6ayi6npsnqecdedkpde?signature=aee6e914d87c02475f6f207c931707c916ed55aa6ac0694701bfed115d209c07) 0
0/assets/perm/ujrlurvun4i6vpqwluqwzpupvm?signature=dc6338abf784b9f31751ca734c38163d0ae0813b8a4372b726904093d573bf4f) 0
0Similar properties For Sale nearby
See more properties for sale nearby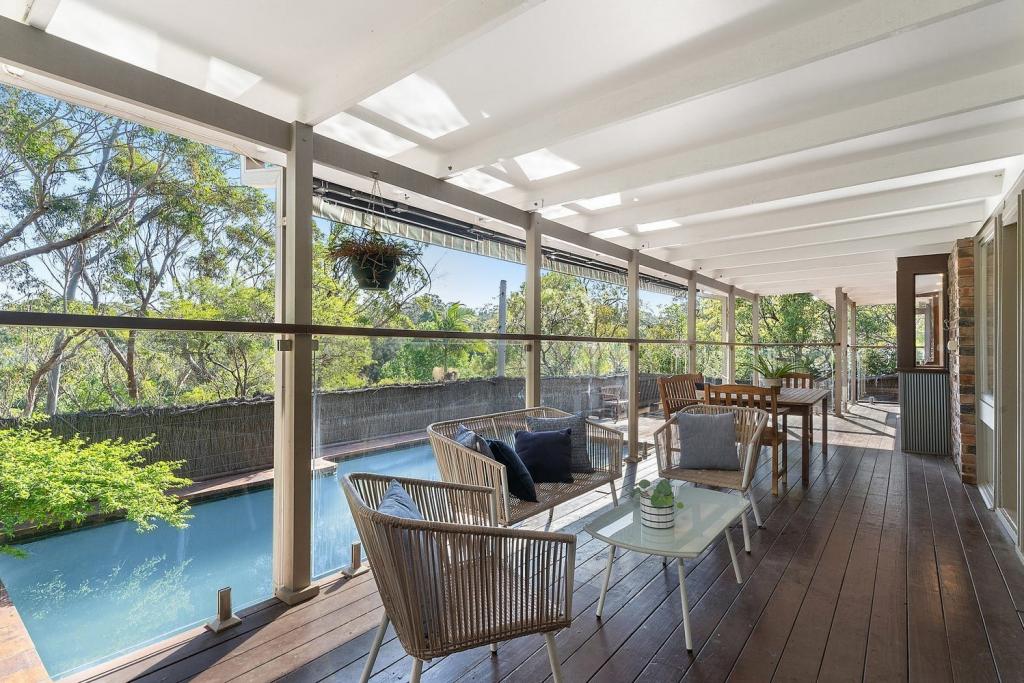 0
0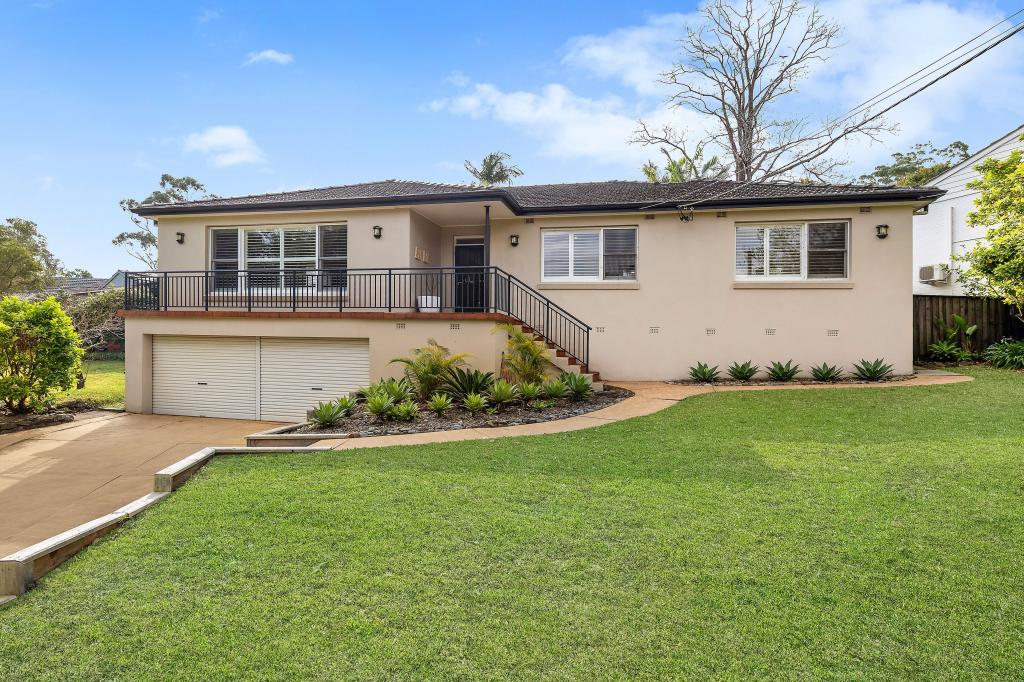 0
0
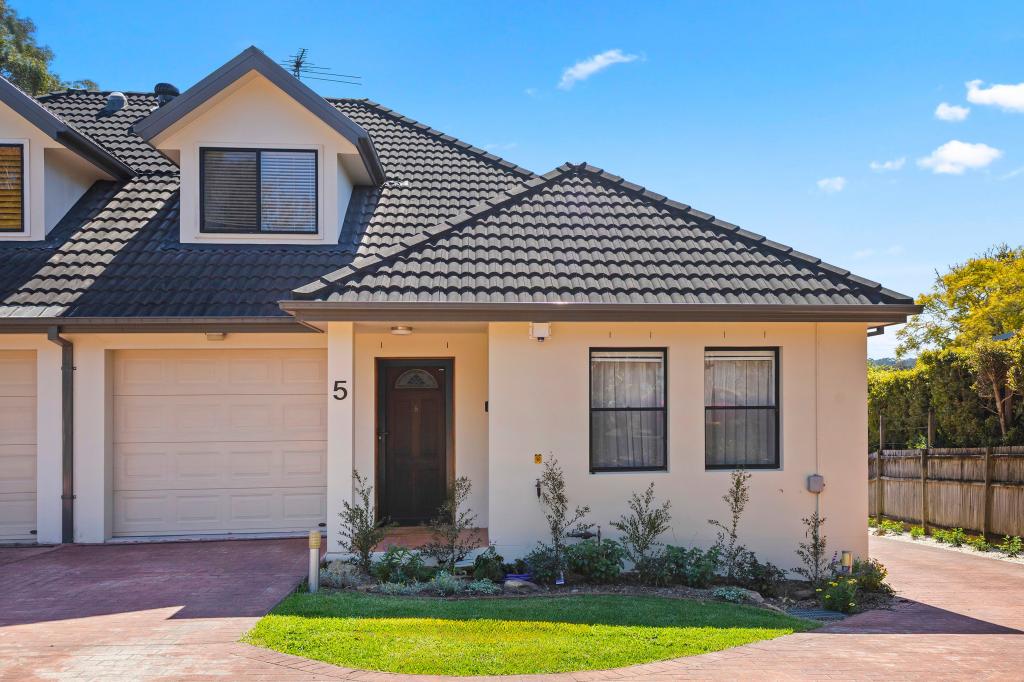 0
0Similar properties For Rent nearby
See more properties for rent nearby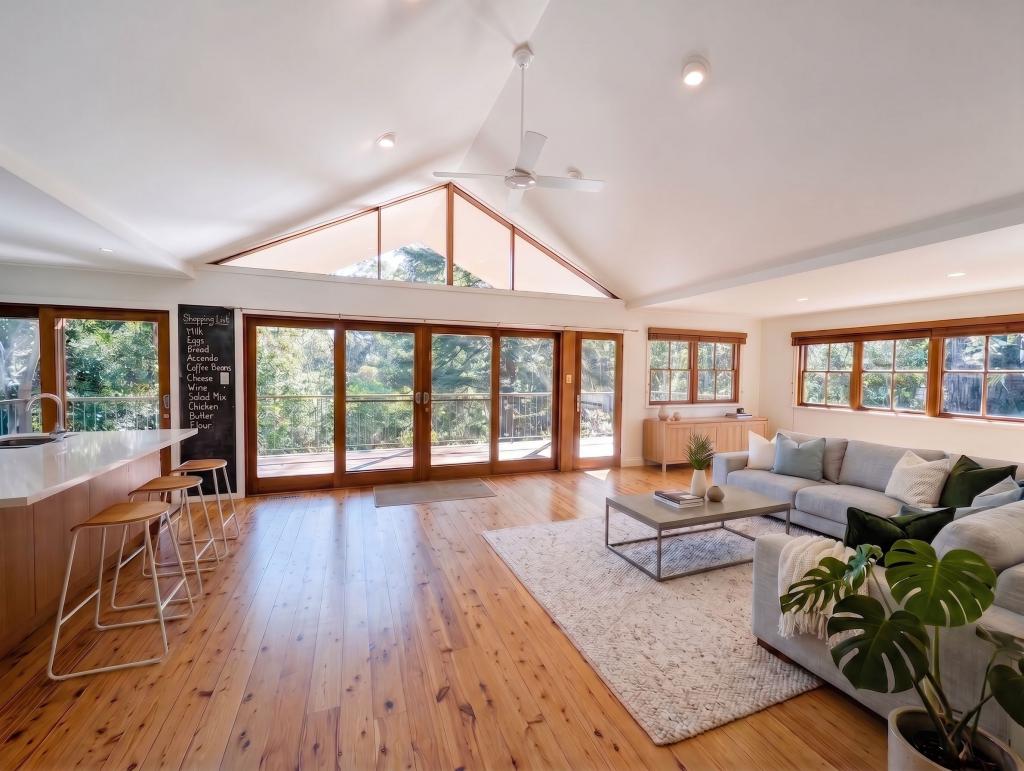 0
0 0
0
 0
0About South Turramurra 2074
The size of South Turramurra is approximately 3.1 square kilometres. There are 11 parks, covering nearly 53.1% of the total area. The population of South Turramurra in 2016 was 3084 people. By 2021 the population was 3208 showing a population growth of 4.0% in the area during that time. The predominant age group in South Turramurra is 10-19 years. Households in South Turramurra are primarily couples with children and are likely to be repaying over $4000 per month on mortgage repayments. In general, people in South Turramurra work in a professional occupation.In 2021, 90.30% of the homes in South Turramurra were owner-occupied compared with 90.30% in 2016.
South Turramurra has 1,152 properties. Over the last 5 years, Houses in South Turramurra have seen a -3.82% decrease in median value, while Units have seen a 26.38% increase. As at 31 August 2026:
- The median value for Houses in South Turramurra is $2,354,699 while the median value for Units is $1,414,807.
- Houses have a median rent of $1,175.
Suburb Insights for South Turramurra 2074
Market Insights
South Turramurra Trends for Houses
N/A
N/A
View TrendN/A
N/A
South Turramurra Trends for Units
N/A
N/A
View TrendN/A
N/A
Neighbourhood Insights
© Copyright 2026. RP Data Pty Ltd trading as Cotality (Cotality). All rights reserved. No reproduction, distribution, or transmission of the copyrighted materials is permitted. The information is deemed reliable but not guaranteed.
While Cotality uses commercially reasonable efforts to ensure the Cotality Data is current, Cotality does not warrant the accuracy, currency or completeness of the Cotality Data and to the full extent permitted by law excludes all loss or damage howsoever arising (including through negligence) in connection with the Cotality Data.
This product uses cookies and other similar technologies to improve and customise your browsing experience, to tailor content and adverts, and for analytics and metrics regarding visitor usage on this product and other media. We may share cookie and analytics information with third parties for the purposes of advertising. By continuing to use our website, you consent to cookies being used. View our Privacy Policy here.
X
