
10 Deeside CloseSouth Penrith NSW 2750
Property Details for 10 Deeside Cl, South Penrith
10 Deeside Cl, South Penrith is a 4 bedroom, 2 bathroom House with 4 parking spaces and was built in 1980. The property has a land size of 784m2 and floor size of 183m2. While the property is not currently for sale or for rent, it was last sold in January 2025.
Last Listing description (August 2026)
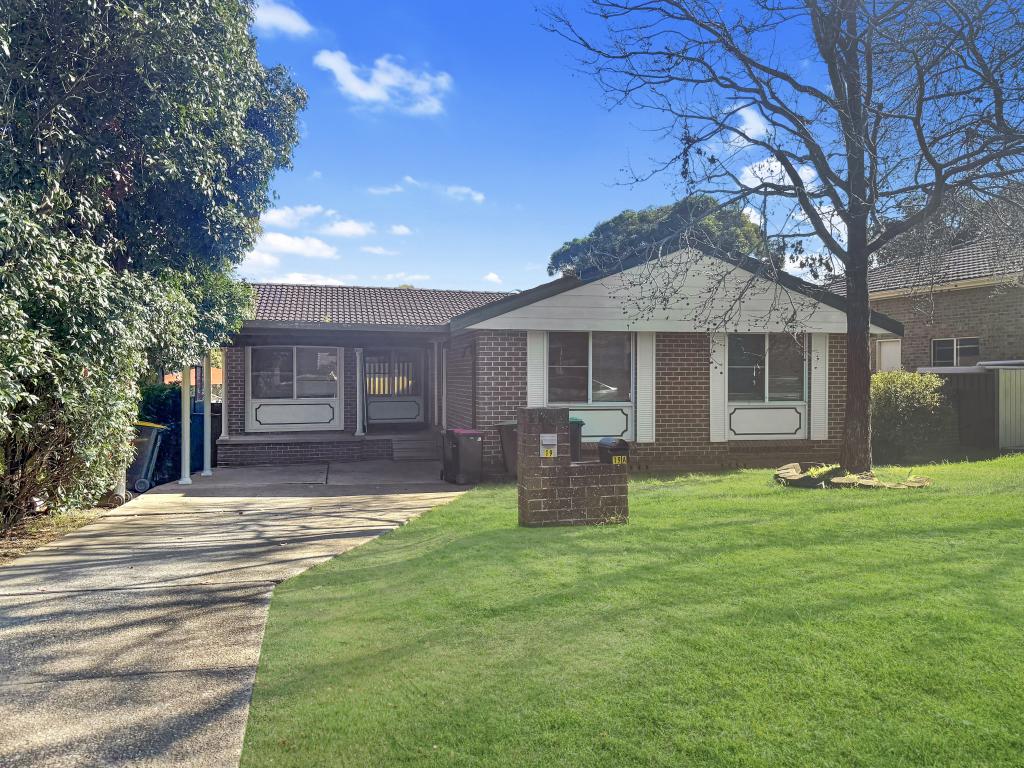
Let’s talk about the fabulous homes that exist on this huge approx. 800sqm block set in a quiet and leafy cul-de-sac in one of Western Sydney’s most family friendly suburbs.
Let’s start with the main residence, this wonderful home set high on the block, offers 3 generously sized bedrooms all with built in robes and the convenience of ceiling fans & ducted air conditioning throughout the home to keep you comfy all year round. Upon entering the home, you will be greeted with a natural light filled large living area which connects to the heart of the home being the kitchen with dining area boasting modern appliances and plenty of prep space, it is perfect for entertaining as it connects to a huge private outdoor undercover entertainment area just perfect for entertaining with family and friends. Outside the home is impressive being recently rendered and surrounded by manicured gardens, solar panels and solar hot water, plenty of off-street parking and block out shutters. It’s just perfect for a young family looking to move straight in.
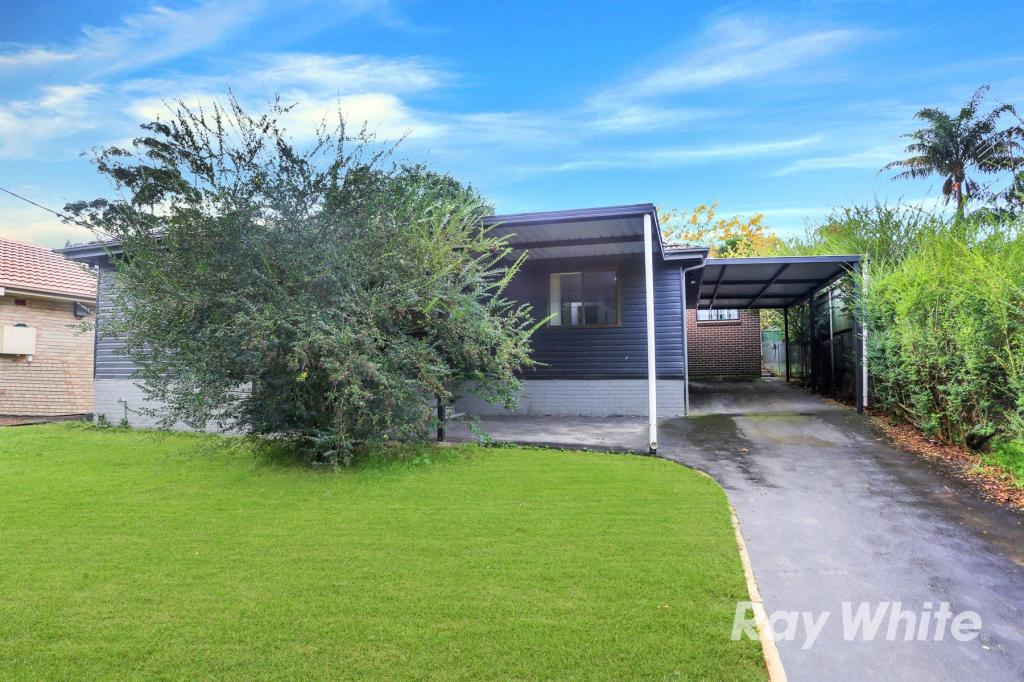
This is this ultimate package and this amazing opportunity to accommodate 2 families on the one block in an area that will accommodate you in every way is not to be missed. Call to inspect today.
Disclaimer:
Information contained in this document/advertisement has been provided by third party organisations including NSW State Government, Corelogic and REA. Budsip Pty Ltd T/A LJ Hooker Penrith does not make any warranty or offer any guarantee as to the accuracy, completeness or reliability of the information or accept any liability arising in any way from any omission or error whatsoever within the information provided. The information should not be regarded as advice or relied upon by you or any other person and Budsip Pty Ltd recommends that you seek professional advice before making any property decisions.
Property History for 10 Deeside Cl, South Penrith, NSW 2750
- 04 Apr 2025Listed for Rent $600 / week
- 21 Jan 2025Sold for $1,425,000
- 04 Dec 2024Listed for Sale Property Showcase

Recent sales nearby
See more recent sales nearby/assets/perm/vu6ks455c4i6naks3nqmbgptde?signature=ec7a3ed80b2c5a82c943866f4d4848e2443636bcd7d88540d46334ff78a864b0) 0
0
/assets/perm/m7qjpm545ii6nb3rq6yfxcqpmi?signature=8fb784fe0d8ffefd0d1daa883418d603a5607798df685032c2d495ea42954fe6) 0
0/assets/perm/aebptsf45ii6naruwh2eg6ijci?signature=5fe5056812ccf3535b12f65137cdf5e2922287bb40426c74ec7fc05da90df93b) 0
0
Similar properties For Sale nearby
See more properties for sale nearby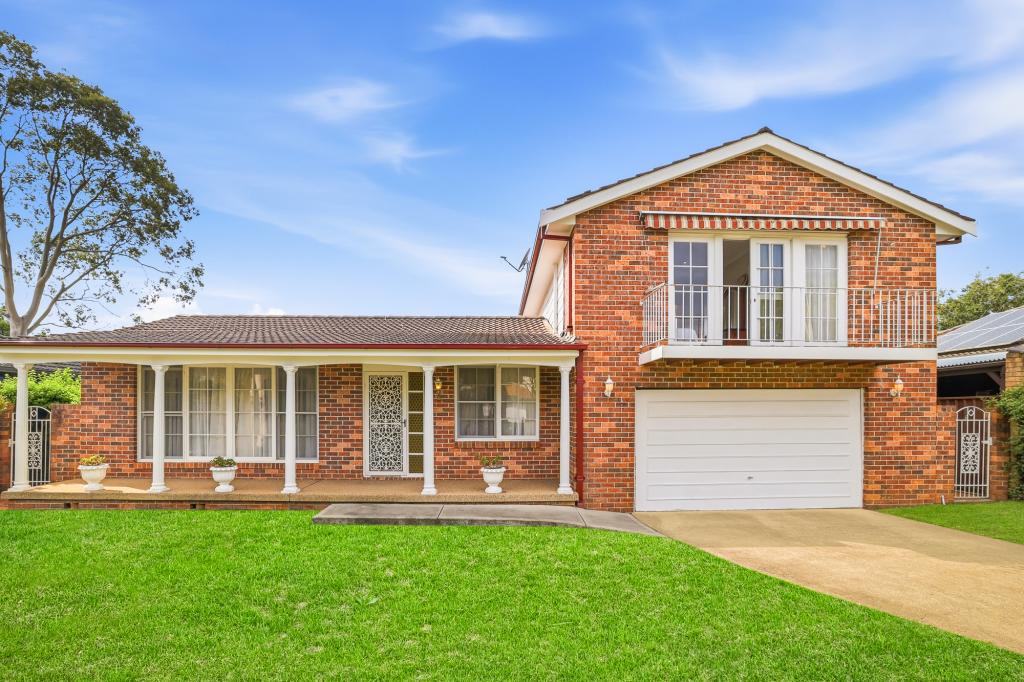 0
0
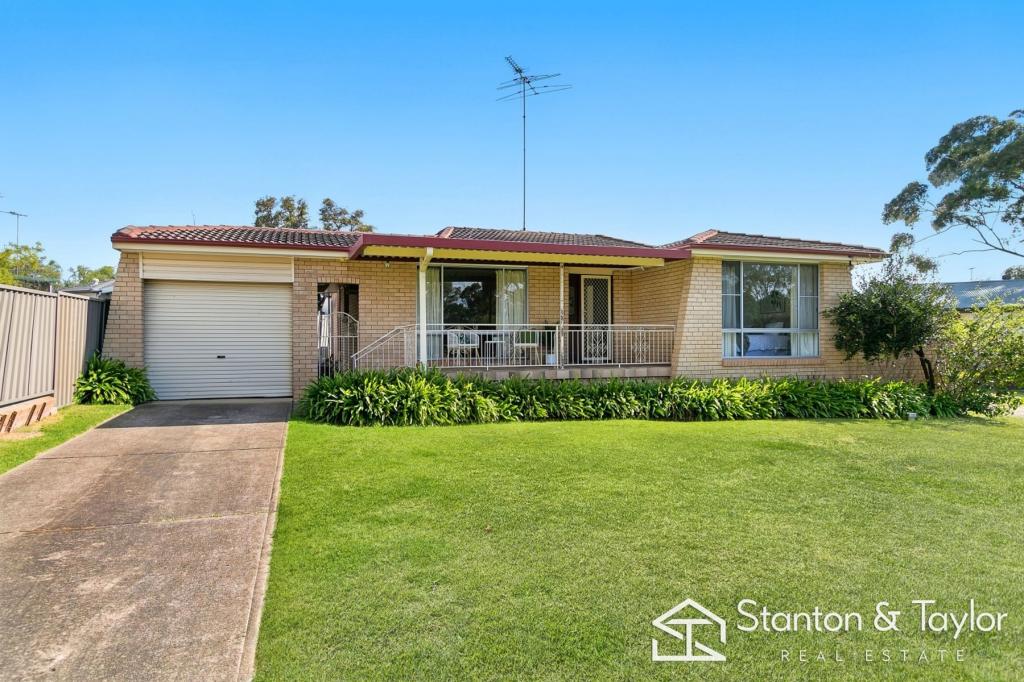 0
0
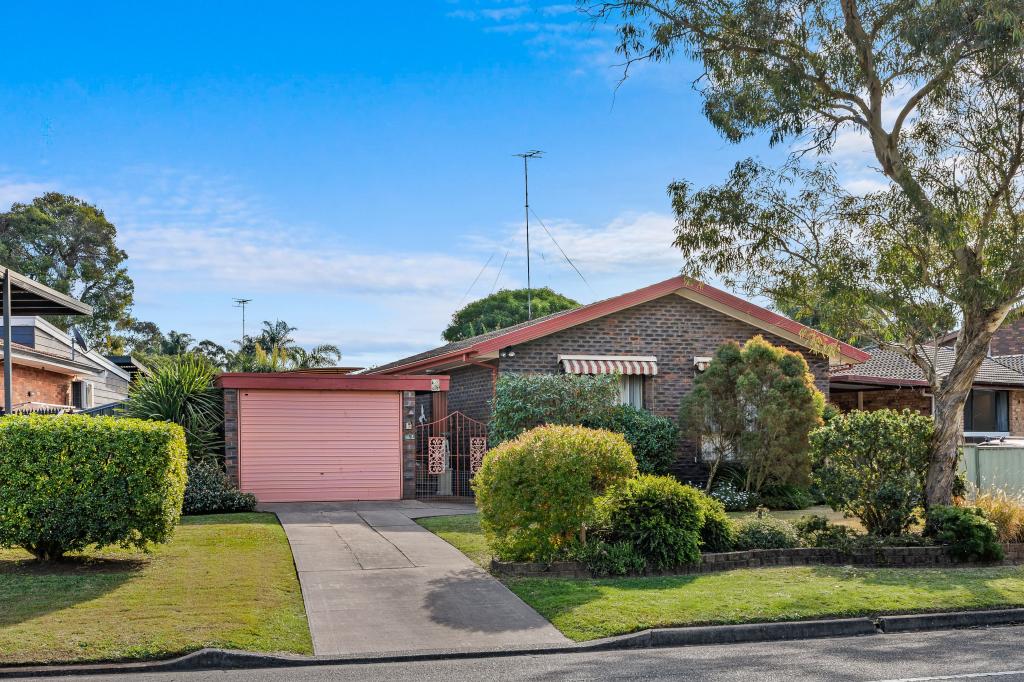 0
0
Similar properties For Rent nearby
See more properties for rent nearby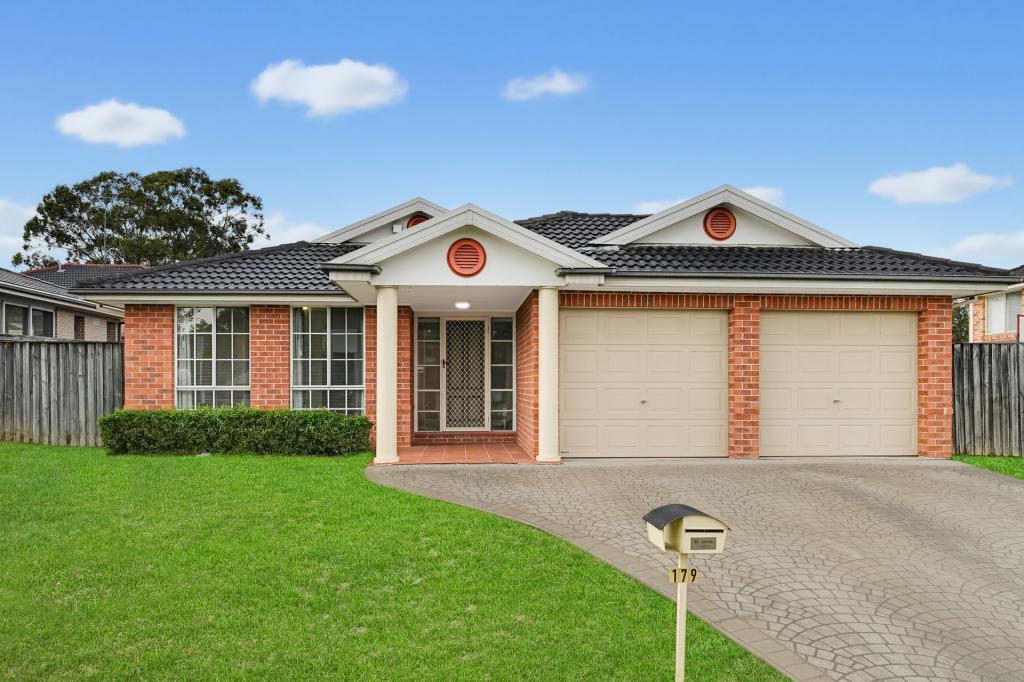 0
0
 0
0
 0
0About South Penrith 2750
The size of South Penrith is approximately 5.1 square kilometres. There are 25 parks, covering nearly 22.1% of the total area. The population of South Penrith in 2016 was 11790 people. By 2021 the population was 12005 showing a population growth of 1.8% in the area during that time. The predominant age group in South Penrith is 30-39 years. Households in South Penrith are primarily couples with children and are likely to be repaying $1800 - $2399 per month on mortgage repayments. In general, people in South Penrith work in a professional occupation.In 2021, 67.90% of the homes in South Penrith were owner-occupied compared with 72.00% in 2016.
South Penrith has 4,752 properties. Over the last 5 years, Houses in South Penrith have seen a 36.83% increase in median value, while Units have seen a 44.88% increase. As at 31 July 2026:
- The median value for Houses in South Penrith is $1,073,094 while the median value for Units is $831,770.
- Houses have a median rent of $650 while Units have a median rent of $545.
Suburb Insights for South Penrith 2750
Market Insights
South Penrith Trends for Houses
N/A
N/A
View TrendN/A
N/A
South Penrith Trends for Units
N/A
N/A
View TrendN/A
N/A
Neighbourhood Insights
© Copyright 2026. RP Data Pty Ltd trading as Cotality (Cotality). All rights reserved. No reproduction, distribution, or transmission of the copyrighted materials is permitted. The information is deemed reliable but not guaranteed.
While Cotality uses commercially reasonable efforts to ensure the Cotality Data is current, Cotality does not warrant the accuracy, currency or completeness of the Cotality Data and to the full extent permitted by law excludes all loss or damage howsoever arising (including through negligence) in connection with the Cotality Data.
This product uses cookies and other similar technologies to improve and customise your browsing experience, to tailor content and adverts, and for analytics and metrics regarding visitor usage on this product and other media. We may share cookie and analytics information with third parties for the purposes of advertising. By continuing to use our website, you consent to cookies being used. View our Privacy Policy here.
X
