
13 Casa CircuitSouth Nowra NSW 2541

Property Details for 13 Casa Cct, South Nowra
13 Casa Cct, South Nowra is a 4 bedroom, 2 bathroom House with 2 parking spaces. The property has a land size of 501m2 and floor size of 277m2. While the property is not currently for sale or for rent, it was last sold in June 2026. There are other 4 bedroom House sold in South Nowra in the last 12 months.
Last Listing description (June 2026)
Presented By Liam Tebbutt and Caitlin Steinhour of One Agency Elite Property Group.
Positioned within the sought-after Evergreen Rise Estate in South Nowra, this exceptional four-bedroom residence delivers a premium lifestyle opportunity, combining luxury finishes with a thoughtfully designed family-friendly floorplan. The property presents in immaculate condition and offers an outstanding opportunity to secure a near-new home without the wait.
Set on a low maintenance 501sqm block, the home showcases multiple living zones, quality inclusions and sophisticated design throughout. At the heart of the home is the expansive open plan kitchen, living and dining area positioned toward the rear of the property, seamlessly connecting to the outdoor entertaining spaces through large glass sliding doors.
Designed for both functionality and style, the gourmet kitchen is appointed with premium Smeg appliances including a 900mm under bench oven and cooktop, dishwasher, microwave with trim kit and a spacious walk-in butler’s pantry complete with additional storage, feature splashback tiling and a second sink. High ceilings, feature wallpaper, sheer curtains and ducted air conditioning further elevate the warmth and elegance of the home.
Ideal for growing families, the residence offers three separate living areas thoughtfully positioned throughout. A second lounge at the front of the home creates the perfect parents’ retreat, complete with plantation shutters and a striking feature wall, while the third living zone services the rear bedrooms and provides an ideal children’s retreat with a built-in study desk, plantation shutters and designer finishes.
Privately positioned at the front of the home, the luxurious master suite offers a true retreat with a spacious walk-in wardrobe and beautifully appointed ensuite featuring dual vanities with stone benchtops, floor-to-ceiling tiling, feature splashback and an oversized shower with dual shower heads. The remaining three bedrooms are located toward the rear of the home and all include ducted air conditioning, plantation shutters and built-in wardrobes.
The main bathroom continues the home’s high-end appeal with floor-to-ceiling tiling, a freestanding bath, dual shower heads, stone benchtops and ample cabinetry. Completing the package is an expansive undercover entertaining area with ceiling fan and downlights, flowing effortlessly to the outdoor deck and low maintenance yard.
KEY FEATURES
- Four spacious bedrooms with multiple living zones & study nook
- Luxurious master suite with walk-in wardrobe and designer ensuite
- Premium Smeg kitchen appliances throughout
- Expansive walk-in butler’s pantry with second sink and additional storage
- Open plan living and dining flowing to outdoor entertaining area
- Ducted air conditioning throughout the entire home
- Double garage with internal access
- Low maintenance 501sqm block with wrap-around yard and outdoor deck
Property History for 13 Casa Cct, South Nowra, NSW 2541
- 09 Jun 2026Sold for $1,150,000
- 29 May 2026Listed for Sale Offers Invited
- 23 Mar 2022Sold for $450,000

Recent sales nearby
See more recent sales nearby/assets/perm/qqtz7cj644i63ae5o7mjikitcu?signature=455a0924389388727ff3032b7d7118345f62771e56ea773f2c59486ace66c3b1) 0
0

/assets/perm/qzfaruwc2yi6vbjtvvcaygttya?signature=6fdd21268f171632027b1498bed1fbd951f0a35b8ac75ed2ed2df54afe48e1c0) 0
0Similar properties For Sale nearby
See more properties for sale nearby
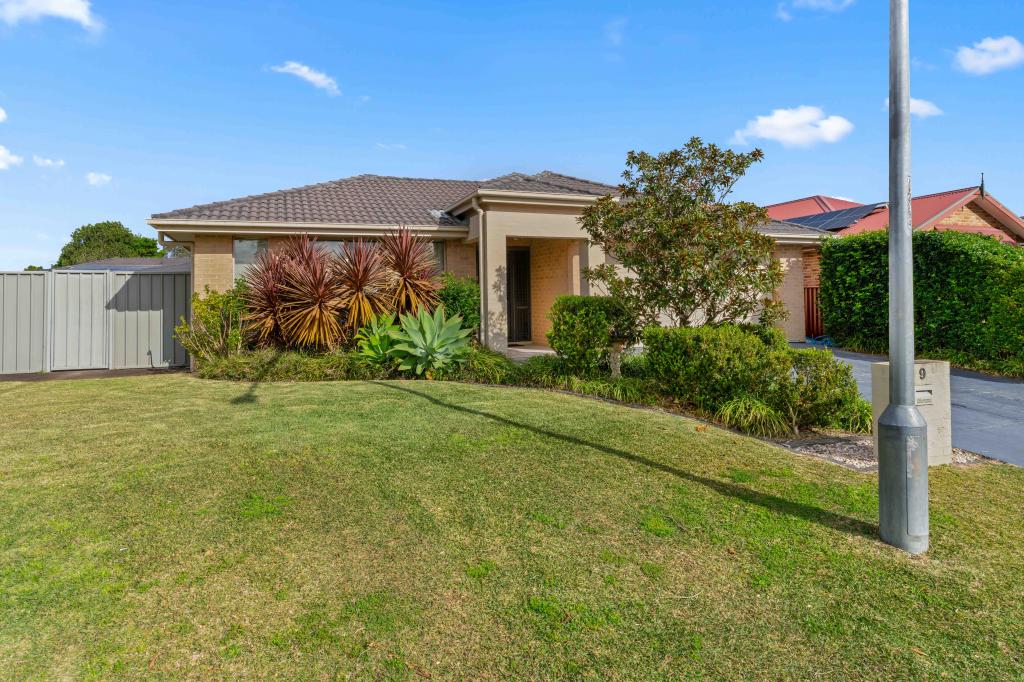 0
0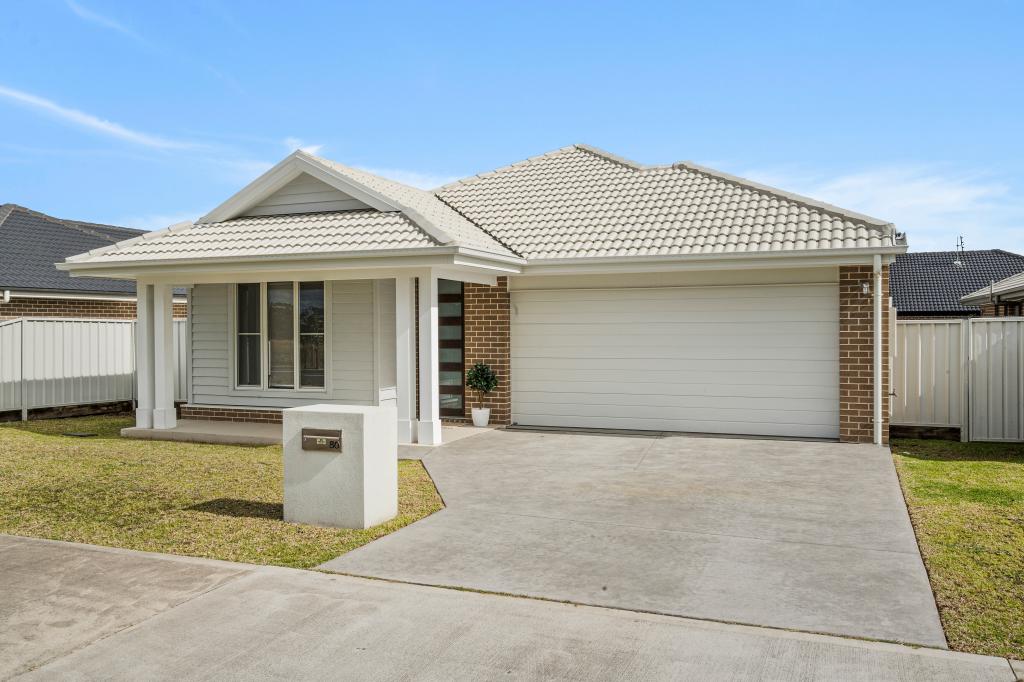 0
0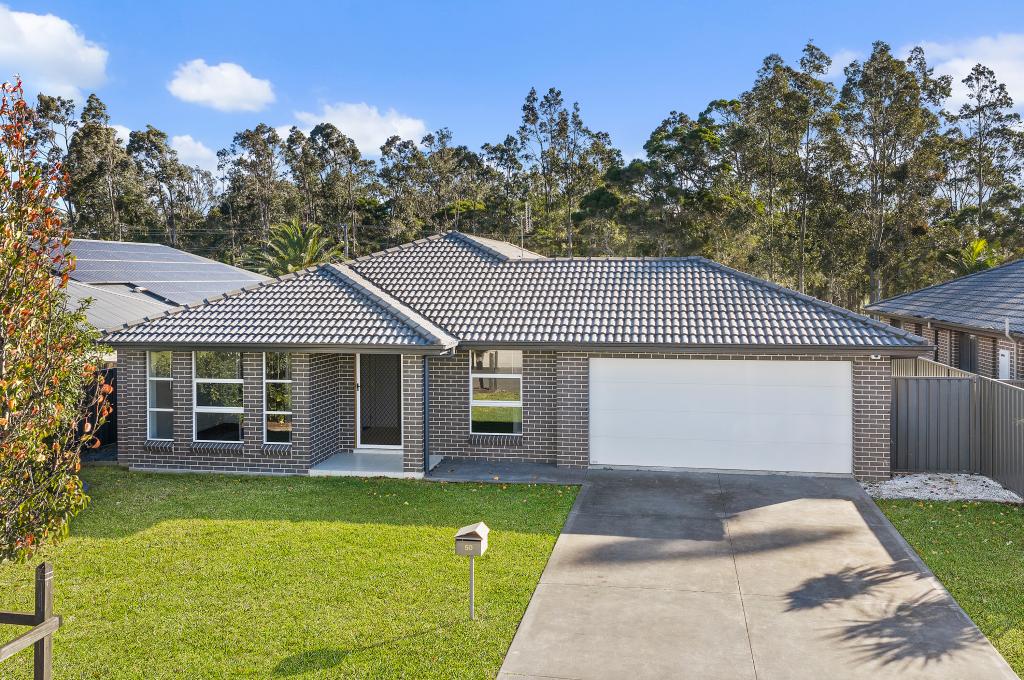 0
0Similar properties For Rent nearby
See more properties for rent nearby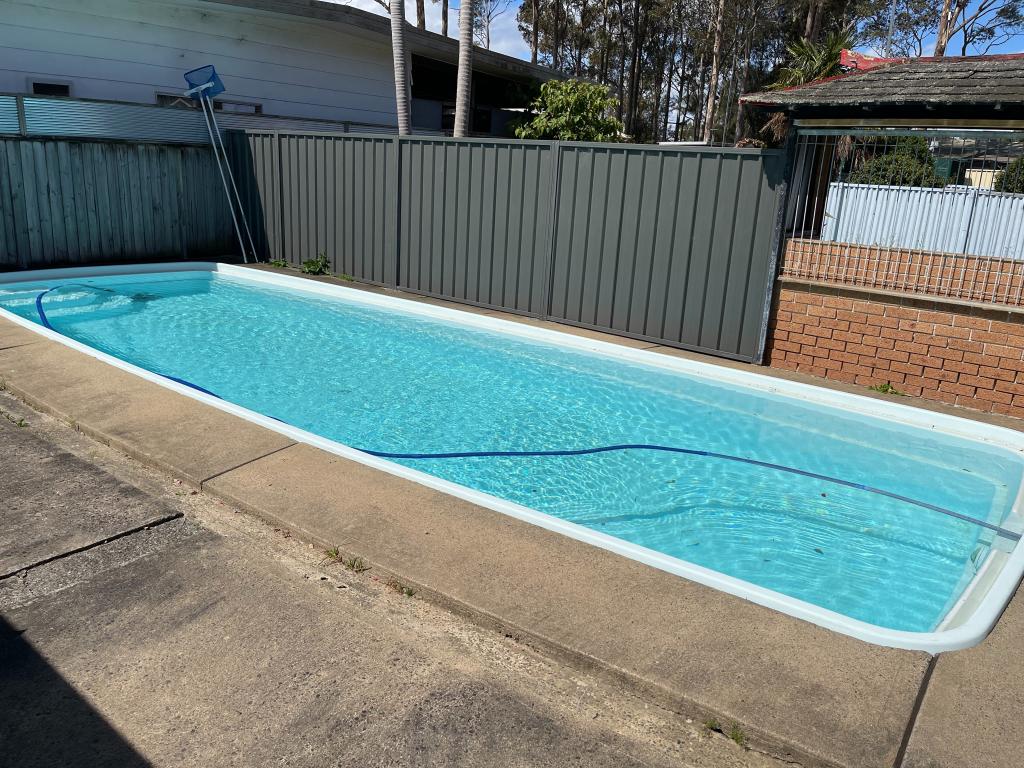 0
0
 0
0 0
0

About South Nowra 2541
The size of South Nowra is approximately 8.9 square kilometres. There are 7 parks, covering nearly 29.6% of the total area. The population of South Nowra in 2016 was 1928 people. By 2021 the population was 3165 showing a population growth of 64.2% in the area during that time. The predominant age group in South Nowra is 0-9 years. Households in South Nowra are primarily couples with children and are likely to be repaying $1800 - $2399 per month on mortgage repayments. In general, people in South Nowra work in a professional occupation.In 2021, 62.60% of the homes in South Nowra were owner-occupied compared with 68.50% in 2016.
South Nowra has 2,574 properties. Over the last 5 years, Houses in South Nowra have seen a 31.48% increase in median value, while Units have seen a 32.43% increase. As at 31 July 2026:
- The median value for Houses in South Nowra is $895,725 while the median value for Units is $715,889.
- Houses have a median rent of $640 while Units have a median rent of $590.
Suburb Insights for South Nowra 2541
Market Insights
South Nowra Trends for Houses
N/A
N/A
View TrendN/A
N/A
South Nowra Trends for Units
N/A
N/A
View TrendN/A
N/A
Neighbourhood Insights
© Copyright 2026. RP Data Pty Ltd trading as Cotality (Cotality). All rights reserved. No reproduction, distribution, or transmission of the copyrighted materials is permitted. The information is deemed reliable but not guaranteed.
While Cotality uses commercially reasonable efforts to ensure the Cotality Data is current, Cotality does not warrant the accuracy, currency or completeness of the Cotality Data and to the full extent permitted by law excludes all loss or damage howsoever arising (including through negligence) in connection with the Cotality Data.
This product uses cookies and other similar technologies to improve and customise your browsing experience, to tailor content and adverts, and for analytics and metrics regarding visitor usage on this product and other media. We may share cookie and analytics information with third parties for the purposes of advertising. By continuing to use our website, you consent to cookies being used. View our Privacy Policy here.
X
