
127 Charcoal RoadSouth Maroota NSW 2756

Property Details for 127 Charcoal Rd, South Maroota
Last Listing description (July 2026)
Resting on a sprawling riverside expanse, this architecturally designed residence by Helen Lloyd-Martin of 3D Environment and constructed by Cunningham Custom Homes reveals a solar-passive home that harmoniously interacts with its natural surroundings. Private access to the Hawkesbury River via a licensed pontoon and boat ramp offers an unrivalled waterside retreat.
The heart of the pavilion-style retreat is the vast open-plan living, dining and kitchen area, boasting vaulted ceilings, a fireplace, and seamless indoor-outdoor flow. The kitchen, complete with Miele appliances, a butler's pantry, and a walk-in cool room, is designed for effortless entertaining.
Four bedrooms are spread throughout the home, with the secluded southern pavilion revealing two bedrooms, both with walk-in robes, accompanied by a main bathroom and a media room. The main bedroom with a walk-in robe, ensuite, and private verandah access is crowned by an upstairs loft-style space, ideal as an elevated home office or third living space.
Complementing the resort-style offering is a host of sandstone terraced lounging spaces and a covered alfresco patio with an outdoor kitchen overlooking the elegant 15-metre-long heated mineral lap pool.
A 450 sqm insulated shed features a multipurpose studio. The remainder of the shed reveals a huge workshop space with a gym and mezzanine level, making this a supremely rare riverside estate.
Features: - Eco-luxe rural retreat on over 10 hectares with private river access - Four bedrooms, two bathrooms, plus a powder room - Multiple living spaces, including a media room and elevated office - Vaulted ceilings, ducted air conditioning, and a fireplace - Bose lifestyle home theatre with dropdown screen and projector - Aneeta windows for cross ventilation with Low E glass - Massive 450 sqm shed with flexibility - 20kW solar system and 20kVA diesel generator with auto-changeover - Ample water storage, and 3-phase power down to the waterfront - Fire protection to property via sprinklers and dam/river-fed pumping
Contact your friendly Cutcliffe agent today for more information or to arrange an inspection.
Property History for 127 Charcoal Rd, South Maroota, NSW 2756
- 01 Jul 2026Listed for Sale Contact Agent
- 19 Jun 2025Listed for Sale Contact Agent
- 16 Oct 2024Listed for Sale Contact Agent
Recent sales nearby
See more recent sales nearby/assets/perm/fmgpre545ui6npnkhh3viokbmi?signature=61958e7341f56178415cac477ac565889bd194820e12ed50b970bee26e51a9da) 0
0
/assets/perm/tp24myn6o4i6nj444nkkmctc3m?signature=41cb69a7d6f5b3f9822261fa1bc2262bf890914ddd0f4ba569b9b7f06d775fed) 0
0
Similar properties For Sale nearby
See more properties for sale nearby
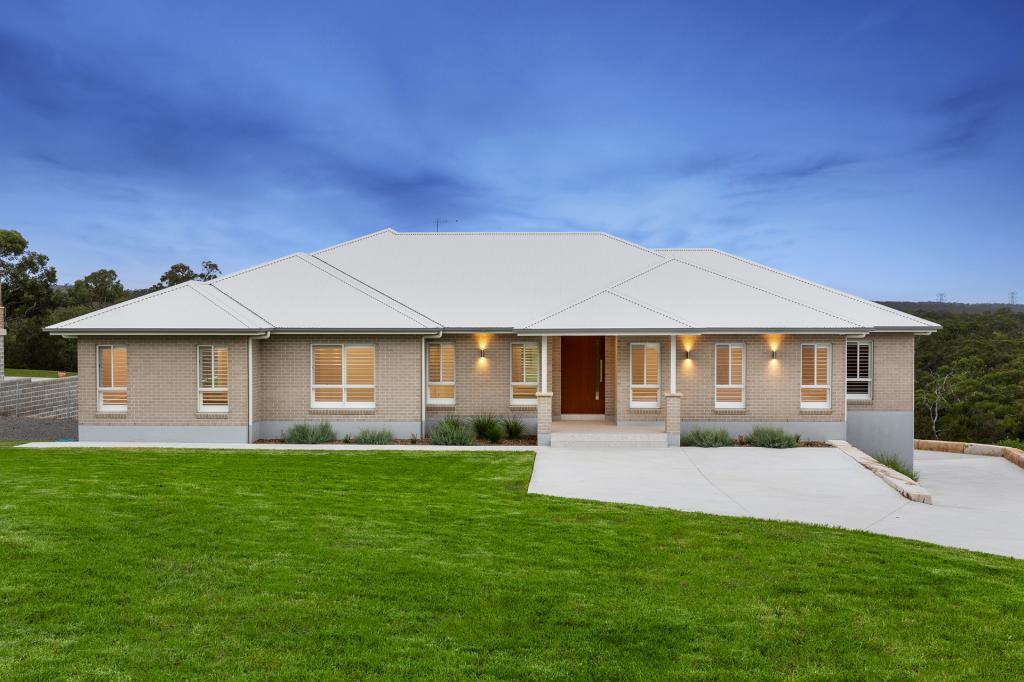 0
0
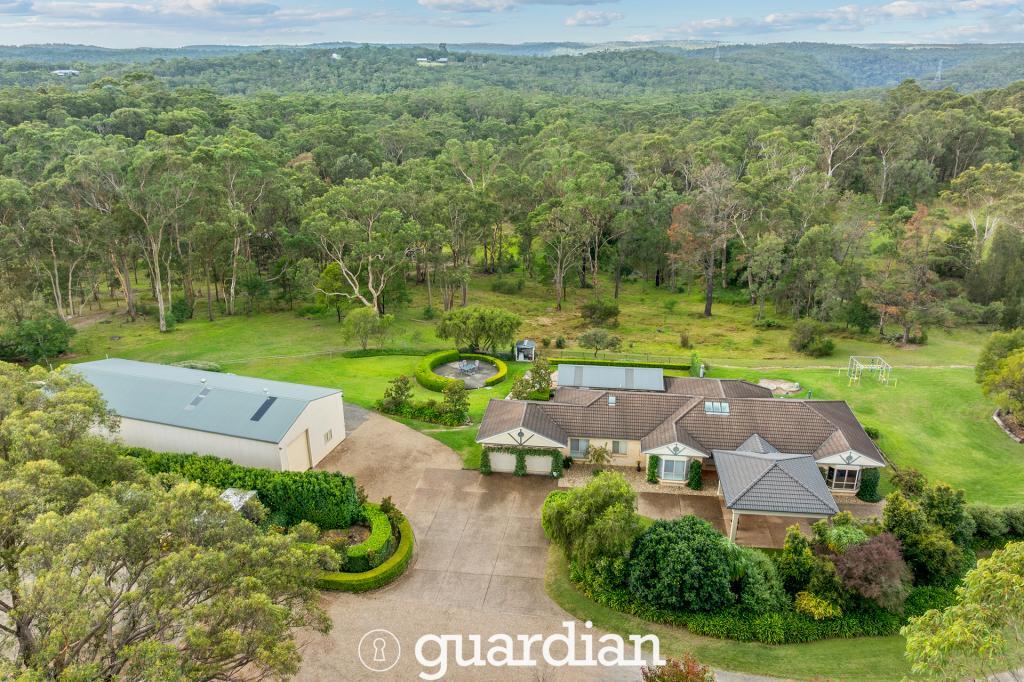 0
0
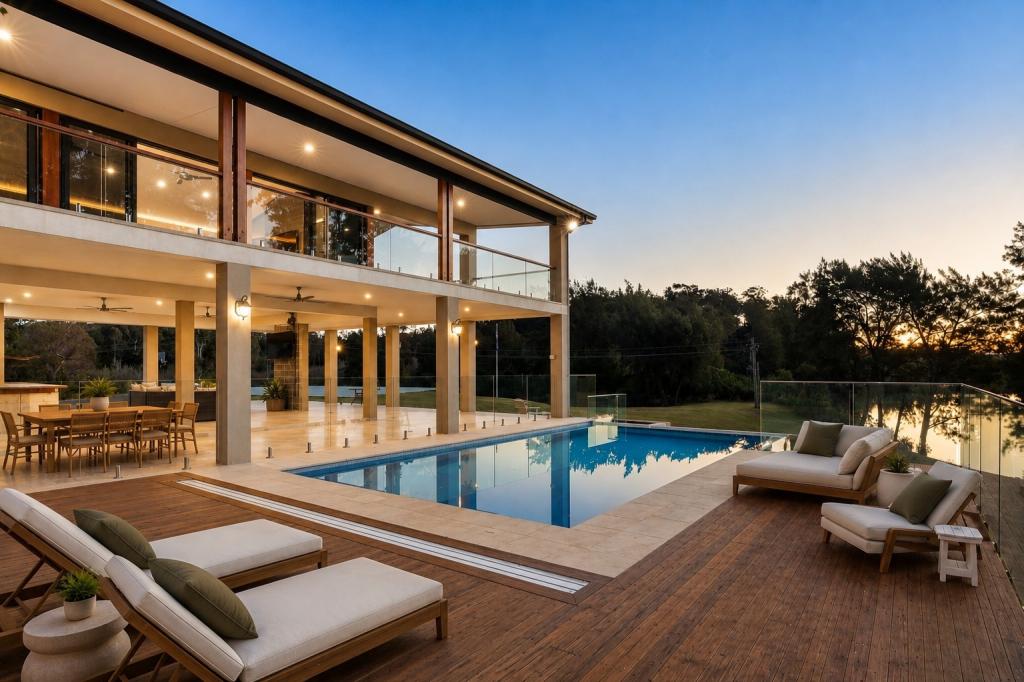 0
0About South Maroota 2756
The size of South Maroota is approximately 35.1 square kilometres. There are 3 parks, covering nearly 0.3% of the total area. The population of South Maroota in 2016 was 557 people. By 2021 the population was 613 showing a population growth of 10.0% in the area during that time. The predominant age group in South Maroota is 10-19 years. Households in South Maroota are primarily couples with children and are likely to be repaying $3000 - $3999 per month on mortgage repayments. In general, people in South Maroota work in a trades occupation.In 2021, 89.90% of the homes in South Maroota were owner-occupied compared with 83.80% in 2016.
South Maroota has 286 properties. Over the last 5 years, Houses in South Maroota have seen a 40.42% increase in median value, while Units have seen a 5.15% increase. As at 31 August 2026:
- The median value for Houses in South Maroota is $2,278,116 while the median value for Units is $919,905.
Suburb Insights for South Maroota 2756
Market Insights
South Maroota Trends for Houses
N/A
N/A
View TrendN/A
N/A
South Maroota Trends for Units
N/A
N/A
View TrendN/A
N/A
Neighbourhood Insights
© Copyright 2026. RP Data Pty Ltd trading as Cotality (Cotality). All rights reserved. No reproduction, distribution, or transmission of the copyrighted materials is permitted. The information is deemed reliable but not guaranteed.
While Cotality uses commercially reasonable efforts to ensure the Cotality Data is current, Cotality does not warrant the accuracy, currency or completeness of the Cotality Data and to the full extent permitted by law excludes all loss or damage howsoever arising (including through negligence) in connection with the Cotality Data.
This product uses cookies and other similar technologies to improve and customise your browsing experience, to tailor content and adverts, and for analytics and metrics regarding visitor usage on this product and other media. We may share cookie and analytics information with third parties for the purposes of advertising. By continuing to use our website, you consent to cookies being used. View our Privacy Policy here.
X
