
120 Bundock StreetSouth Coogee NSW 2034
Property Details for 120 Bundock St, South Coogee
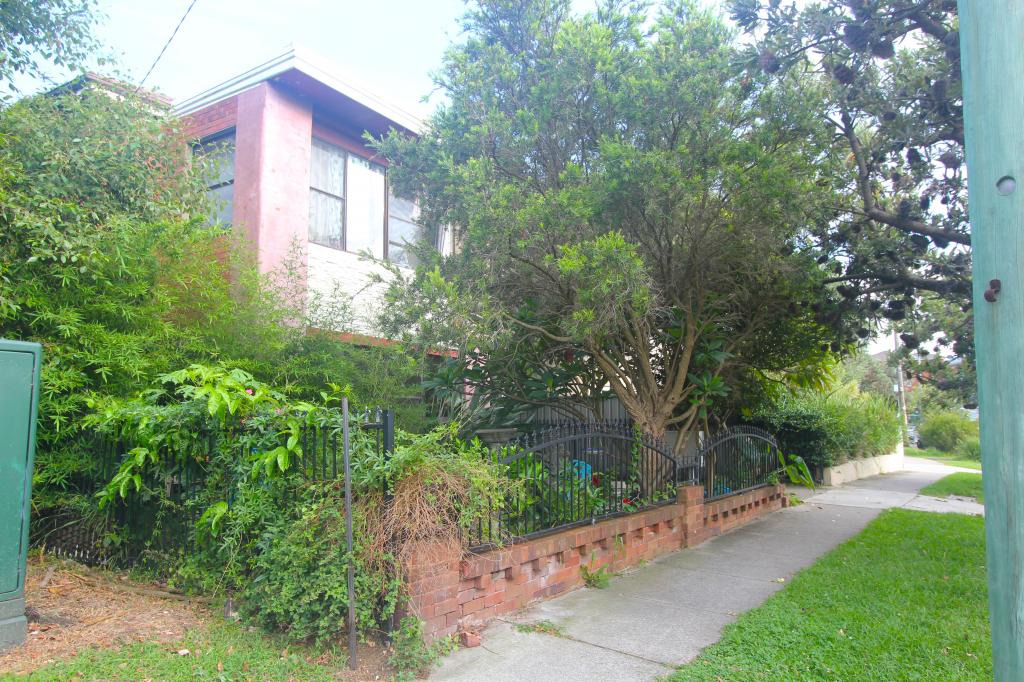
120 Bundock St, South Coogee is a 5 bedroom, 4 bathroom House with 2 parking spaces and was built in 1920. The property has a land size of 646m2 and floor size of 316m2. While the property is not currently for sale or for rent, it was last sold in March 2023.
Last Listing description (June 2023)
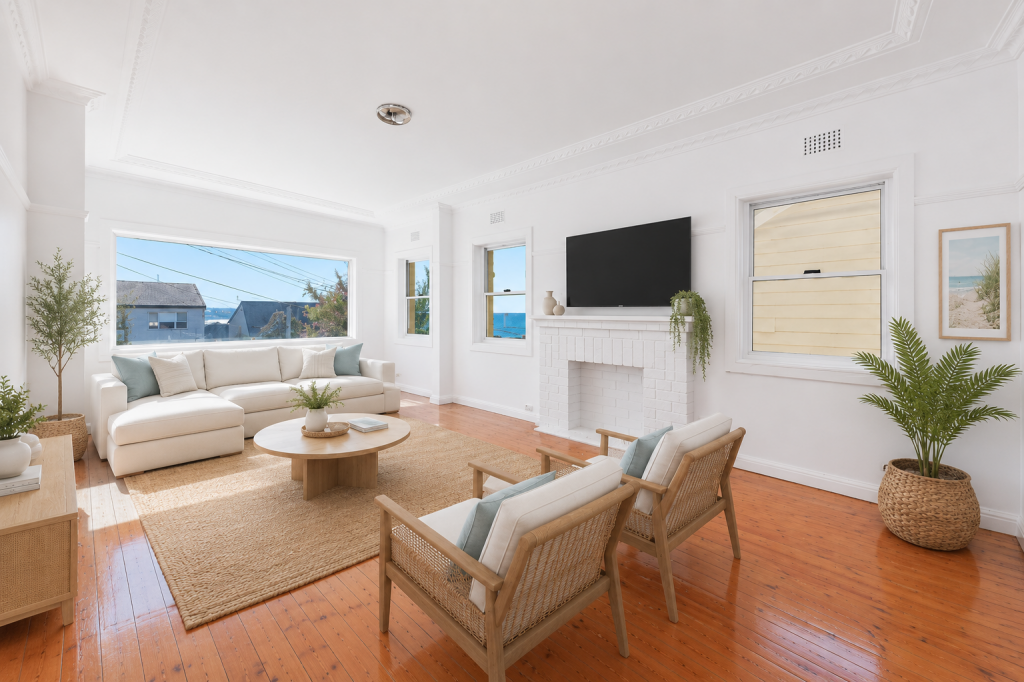
This is the embodiment of exquisite detail, a fusion of style and luxury encompassing meticulous planning, architectural bravura and a scrupulous, unwavering focus on quality. Every practical aspect and every nuance of inspired design has been considered and only the best included to create this warm, welcoming and sundrenched home.
Situated at the top of a hill, set back from the street, Bundock House is a hidden urban paradise. From open plan kitchen and living rooms that unfold into a bevy of impeccably designed rooms, each featuring intricate touches like tumbled marble tiles, Georgian cornicing and wood paneling which merges effortlessly with 150 year old terracotta tiles, a commanding circular staircase, custom brass hardware and huge floor to ceiling windows and French doors. Original features like leadlight windows were preserved in this recent renovation, which now sprawls over three expansive levels, with district and bay views.
The open plan chefs kitchen opens out onto an alfresco courtyard replete with a fireplace and gas heated pool with a swim jet. Just beyond is a gardeners paradise with over 20 fruit trees, established vegetable gardens that are filled with butterflies. Atop the alfresco is a living roof which can be viewed from the upper levels. A visionary renovation has delivered a rich palette of sustainable and natural materials with designer fittings that combine to create a luxurious and healthy home.
At Bundock house you will feel like you've stepped into an Italian palazzo but just footsteps away you are surrounded by an array of stunning parklands, easy walking distance of Wylie's Baths, Coogee Beach and the vibrant cosmopolitan attractions of Randwick Village.
- Wes Anderson-inspired South Coogee home, as featured in Belle Magazine & The Design Files
- Presenting 360sqm of living space on a huge north facing 651sqm block
- Solid Oak flooring, marble tiles, underfloor heating throughout, custom joinery
- Chef's bosch kitchen with two ovens, butlers pantry and laundry chute with custom marble and concrete benchtop island
- Huge North facing garden featuring a heated pool with waterfall and swim jet
- 5 generous bedrooms with bespoke wall coverings, main with walk through wardrobe & ensuite
- 3 fireplaces, 3 designer bathrooms, cinema room, office, attic space / teenager retreat
- Rear lane access with double garage featuring a granny flat with ensuite
Property History for 120 Bundock St, South Coogee, NSW 2034
- 28 Mar 2023Sold for $6,000,000
- 02 Dec 2022Listed for Sale SOLD PRIOR TO AUCTION!
- 18 Mar 2021Sold for $3,956,000

Recent sales nearby
See more recent sales nearby/assets/perm/xdzxtf7jtmi63f5te7xx4xthqa?signature=91c0480c1a094d8a657fda4cd993c1849494752870506e52e04ddc0cb1590bd0) 0
0

/assets/perm/xrwu5v545ui6nnh2fx57pqdw3a?signature=774d2ce32d0fe8b0ae43f6c903a4148c3a1a62e44b1d8e50e2704a38b61d43fc) 0
0Similar properties For Sale nearby
See more properties for sale nearby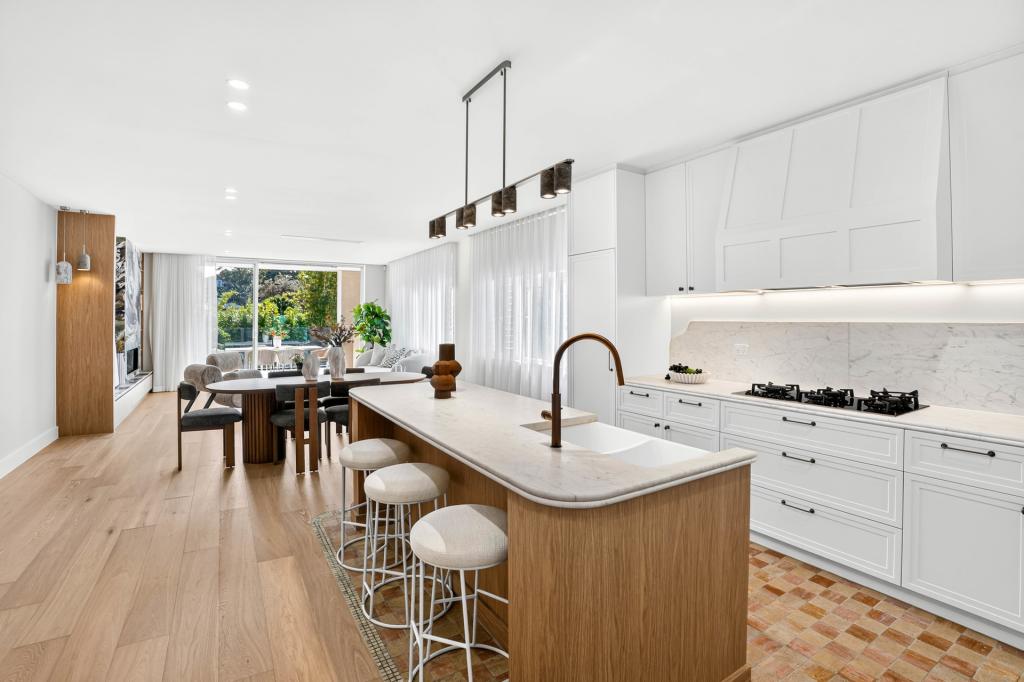 0
0


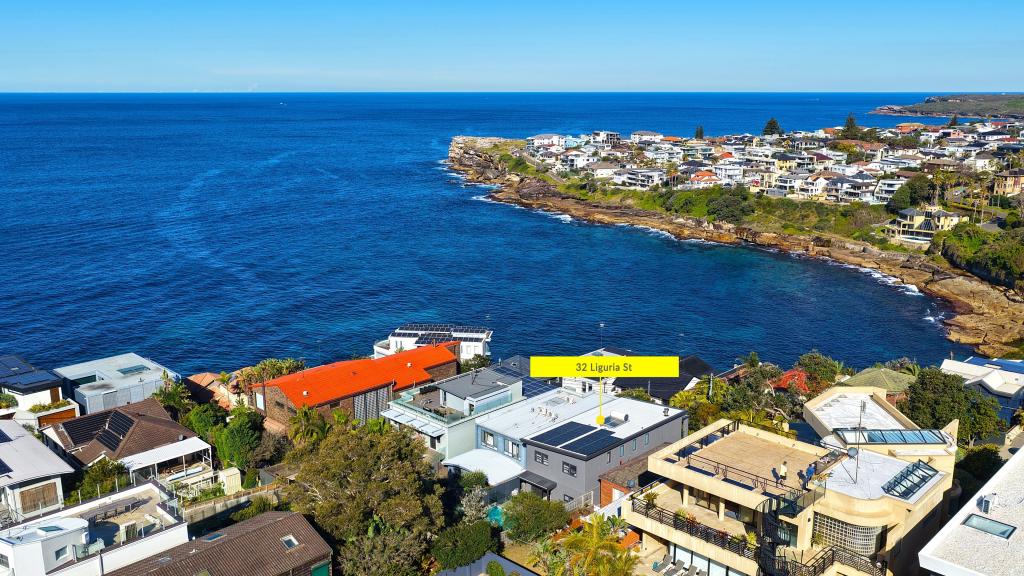 0
0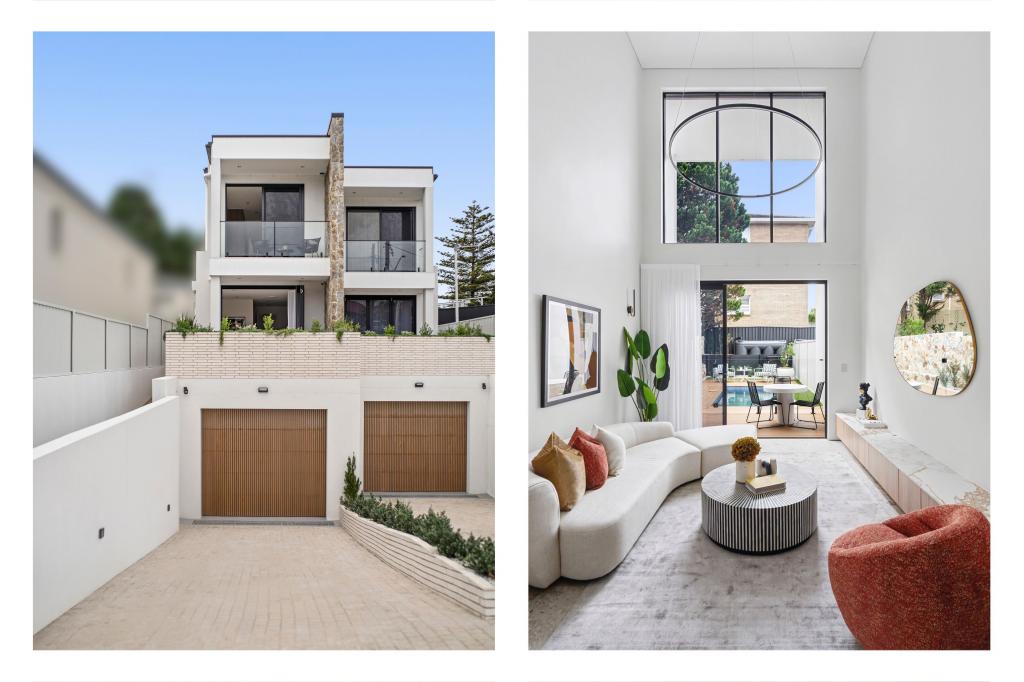 0
0Similar properties For Rent nearby
See more properties for rent nearby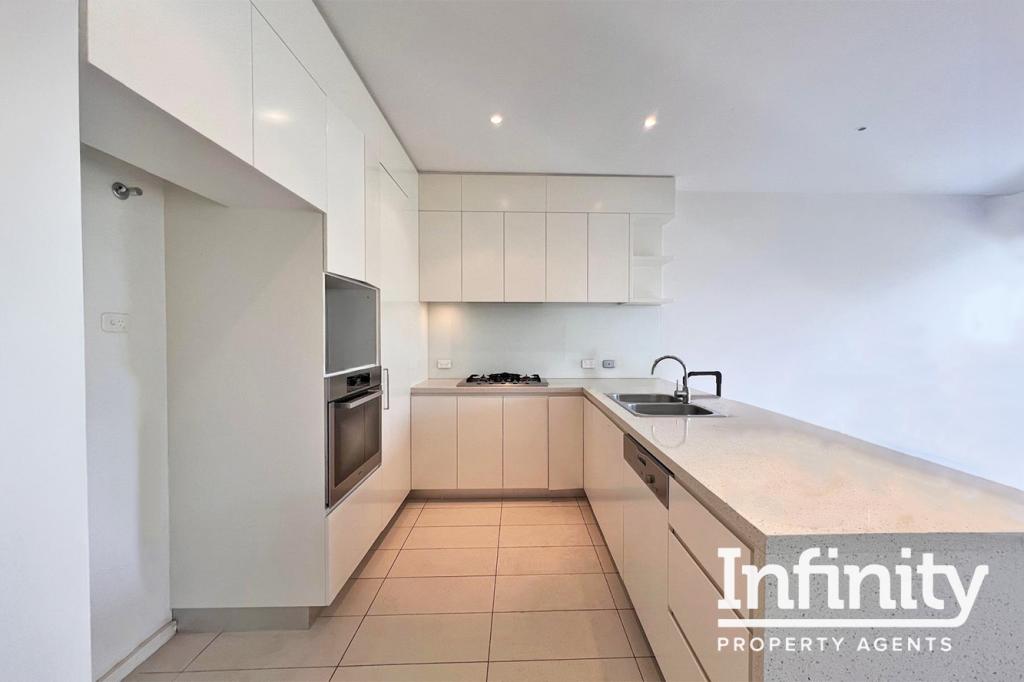 0
0
 0
0

 0
0
About South Coogee 2034
The size of South Coogee is approximately 1.2 square kilometres. There are 12 parks, covering nearly 9.4% of the total area. The population of South Coogee in 2016 was 5502 people. By 2021 the population was 5611 showing a population growth of 2.0% in the area during that time. The predominant age group in South Coogee is 50-59 years. Households in South Coogee are primarily couples with children and are likely to be repaying over $4000 per month on mortgage repayments. In general, people in South Coogee work in a professional occupation.In 2021, 49.40% of the homes in South Coogee were owner-occupied compared with 45.30% in 2016.
South Coogee has 2,610 properties. Over the last 5 years, Houses in South Coogee have seen a 1.23% increase in median value, while Units have seen a -0.51% decrease. As at 31 July 2026:
- The median value for Houses in South Coogee is $3,800,169 while the median value for Units is $1,388,042.
- Houses have a median rent of $1,950 while Units have a median rent of $1,025.
Suburb Insights for South Coogee 2034
Market Insights
South Coogee Trends for Houses
N/A
N/A
View TrendN/A
N/A
South Coogee Trends for Units
N/A
N/A
View TrendN/A
N/A
Neighbourhood Insights
© Copyright 2026. RP Data Pty Ltd trading as Cotality (Cotality). All rights reserved. No reproduction, distribution, or transmission of the copyrighted materials is permitted. The information is deemed reliable but not guaranteed.
While Cotality uses commercially reasonable efforts to ensure the Cotality Data is current, Cotality does not warrant the accuracy, currency or completeness of the Cotality Data and to the full extent permitted by law excludes all loss or damage howsoever arising (including through negligence) in connection with the Cotality Data.
This product uses cookies and other similar technologies to improve and customise your browsing experience, to tailor content and adverts, and for analytics and metrics regarding visitor usage on this product and other media. We may share cookie and analytics information with third parties for the purposes of advertising. By continuing to use our website, you consent to cookies being used. View our Privacy Policy here.
X
