
95 Granville StreetSmithfield NSW 2164

Property Details for 95 Granville St, Smithfield
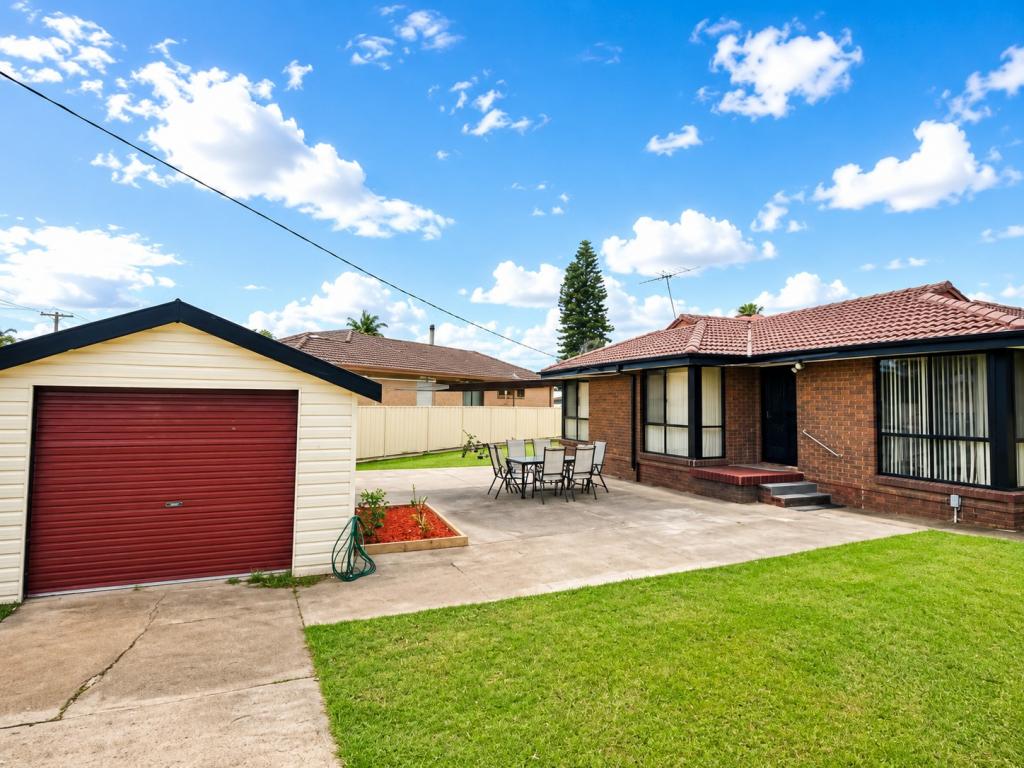
95 Granville St, Smithfield is a 5 bedroom, 4 bathroom House with 1 parking spaces and was built in 2024. The property has a land size of 622m2 and floor size of 450m2.This Property is currently listed for sale with CENTURY 21 Southwest Fairfield
Last Listing description (August 2026)
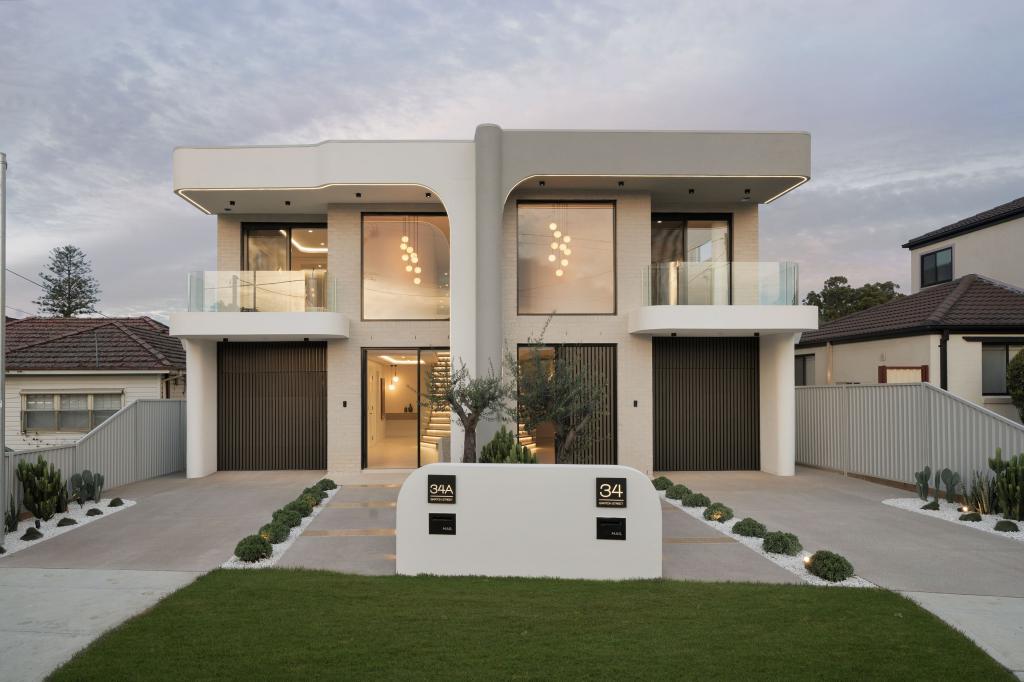
Century 21 Vasco Group proudly presents this exceptional brand-new home, offering a remarkable blend of luxury, space, and contemporary family living. Architecturally designed with premium finishes and attention to detail, this home has been thoughtfully crafted to deliver an effortless lifestyle of comfort, sophistication, and year-round entertaining.
From the moment you enter, the striking contemporary façade with timber-look accents creates an unforgettable first impression. Step inside to discover a grand free-flowing layout enhanced by soaring ceilings, oversized windows, and an abundance of natural light that fills every corner of the home.
At the heart of the home lies a designer kitchen that perfectly balances style and functionality. Showcasing a statement waterfall stone island bench with elegant detailing, sleek soft-close cabinetry, ambient LED strip lighting, and premium integrated appliances, this gourmet space is ideal for both everyday family living and entertaining on any scale.
Seamlessly flowing from the main living and dining areas, the home opens to a resort-style undercover alfresco entertaining area complete with a premium outdoor kitchenette featuring stone benchtops, an integrated sink, and provisions for a built-in BBQ. Overlooking the stunning in-ground plunge pool framed by sleek glass fencing and low-maintenance landscaped surrounds, this outdoor sanctuary provides the ultimate setting for entertaining family and friends all year round.
Features:
* 5 Spacious bedrooms, all with built-in wardrobes
* Luxurious master retreat featuring dual walk-in wardrobes, a designer ensuite, and an oversized private balcony
* Bedrooms 4 and 5 with direct balcony access
* 4 Modern bathrooms appointed with premium brushed gold finishes
* Statement LED floating staircase with illuminated stone treads and frameless glass balustrade
* Gourmet kitchen with waterfall stone island bench, soft-close cabinetry, LED strip lighting, and integrated appliances
* Elegant electric fireplace feature wall in main living area
* Undercover alfresco entertaining area with outdoor kitchenette
* In-ground plunge pool with sleek glass fencing and low-maintenance landscaped surrounds
* Smart keyless entry system, ducted air conditioning, security cameras, and alarm system
* Single lock-up garage with EV charging provision
Located only moments to Smithfield shops, Fairfield Hospital, Wetherill Park Stockland, Fairfield CBD and Railway Station, local parks and schools. This is a rare opportunity to secure a luxurious, move-in-ready family home that flawlessly combines high-end design with practical modern living.
DISCLAIMER
We have in preparing this information used our best endeavours to ensure that the in-formation contained therein is true and accurate however, accept no responsibility and disclaim all liability in respect of any errors, inaccuracies or misstatements contained herein. Prospective buyers should make their own enquiries to verify the information contained herein.
Property History for 95 Granville St, Smithfield, NSW 2164
- 02 Jun 2026Listed for Sale $1,640,000 to $1,680,000
- 28 May 2024Sold for $800,000
- 04 Oct 2017Sold for $650,000

Recent sales nearby
See more recent sales nearby
Similar properties For Sale nearby
See more properties for sale nearby
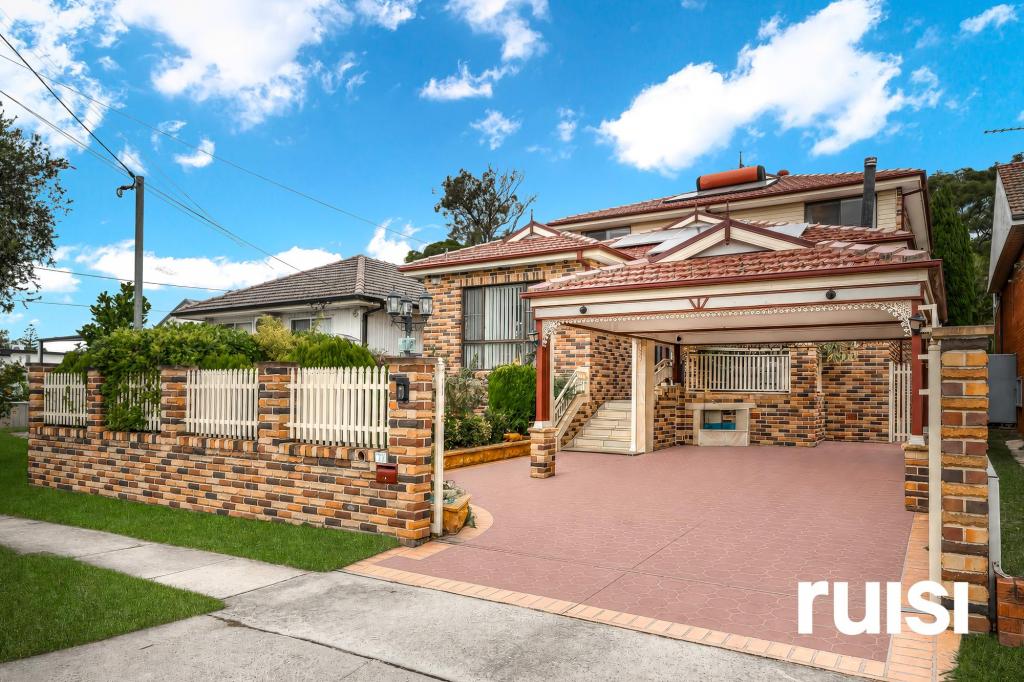
 0
0
 0
0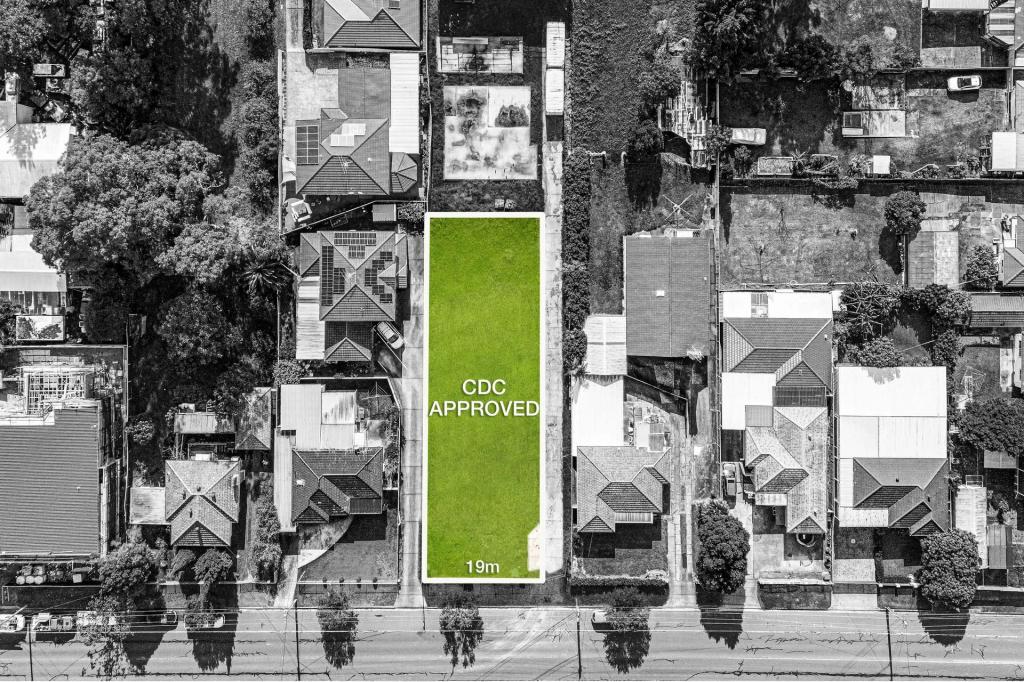 0
0
Similar properties For Rent nearby
See more properties for rent nearby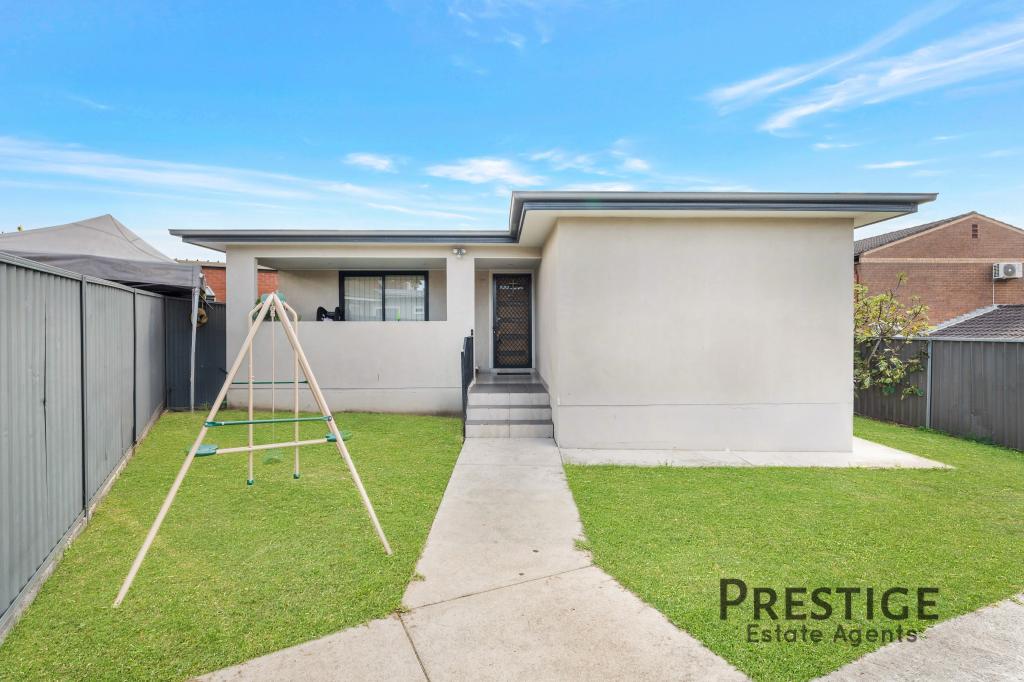 0
0
 0
0About Smithfield 2164
The size of Smithfield is approximately 8.9 square kilometres. There are 25 parks, covering nearly 11.5% of the total area. The population of Smithfield in 2016 was 11972 people. By 2021 the population was 13160 showing a population growth of 9.9% in the area during that time. The predominant age group in Smithfield is 10-19 years. Households in Smithfield are primarily couples with children and are likely to be repaying $1800 - $2399 per month on mortgage repayments. In general, people in Smithfield work in a professional occupation.In 2021, 53.70% of the homes in Smithfield were owner-occupied compared with 57.40% in 2016.
Smithfield has 5,917 properties. Over the last 5 years, Houses in Smithfield have seen a 48.03% increase in median value, while Units have seen a 51.14% increase. As at 31 July 2026:
- The median value for Houses in Smithfield is $1,274,776 while the median value for Units is $900,956.
- Houses have a median rent of $680 while Units have a median rent of $580.
Suburb Insights for Smithfield 2164
Market Insights
Smithfield Trends for Houses
N/A
N/A
View TrendN/A
N/A
Smithfield Trends for Units
N/A
N/A
View TrendN/A
N/A
Neighbourhood Insights
© Copyright 2026. RP Data Pty Ltd trading as Cotality (Cotality). All rights reserved. No reproduction, distribution, or transmission of the copyrighted materials is permitted. The information is deemed reliable but not guaranteed.
While Cotality uses commercially reasonable efforts to ensure the Cotality Data is current, Cotality does not warrant the accuracy, currency or completeness of the Cotality Data and to the full extent permitted by law excludes all loss or damage howsoever arising (including through negligence) in connection with the Cotality Data.
This product uses cookies and other similar technologies to improve and customise your browsing experience, to tailor content and adverts, and for analytics and metrics regarding visitor usage on this product and other media. We may share cookie and analytics information with third parties for the purposes of advertising. By continuing to use our website, you consent to cookies being used. View our Privacy Policy here.
X
