
65 Hartley RoadSmeaton Grange NSW 2567
Property Details for 65 Hartley Rd, Smeaton Grange
Last Listing description (January 2023)
Combined Commercial and Laing & Simmons Commercial are pleased to advise that we have been appointed to sell 65 & 71 Hartley Road ,Smeaton Grange.
This exceptional investment opportunity is strategically located in the highly desirable and tightly held Smeaton Grange Industrial Estate. The properties are located opposite the massive Coles distribution centre and offer excellent exposure along one of Smeaton Granges main arterial routes, within close proximity to major roads such as Camden Valley Way , Narellan Road and the Hume Highway. Easy connectivity to the M5 & M7 Motorways linking to Sydney, Penrith, Wollongong and Canberra. The area will further benefit from the new Western Sydney International Airport just to the north, with a proposed completion date of 2026.
The properties are currently leased in one line to Omni Tanker Pty Ltd, with a lease expiry in April 2027, plus a 5 year option. The current gross rental is approximately $ 627,174 pa + GST.
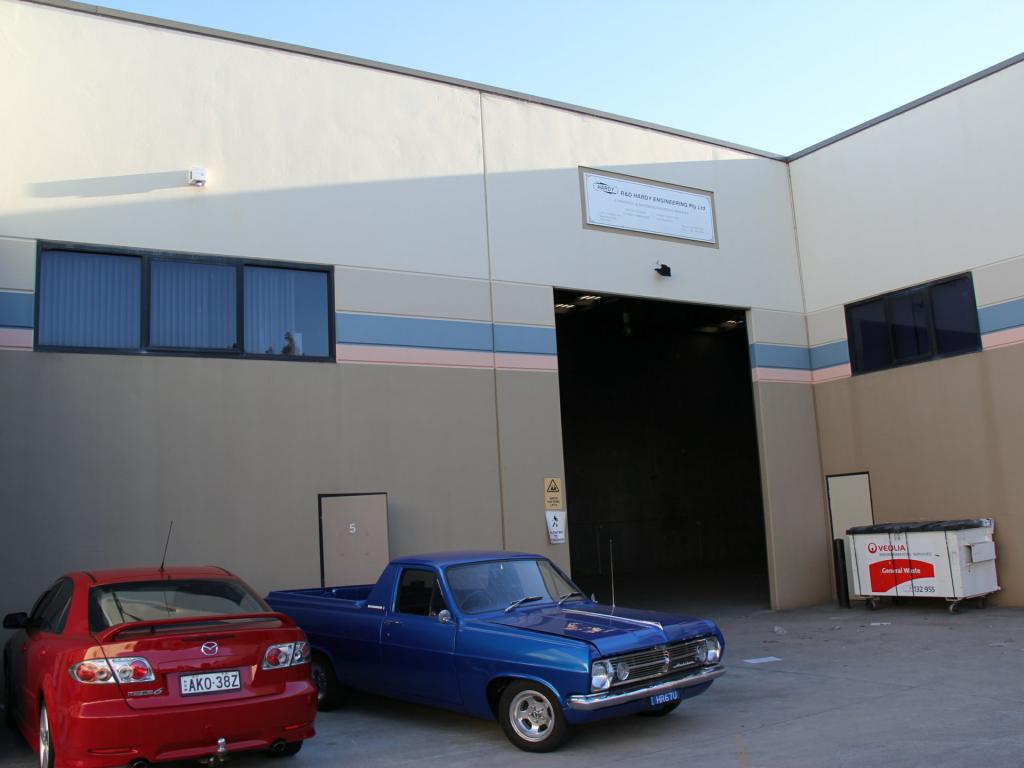
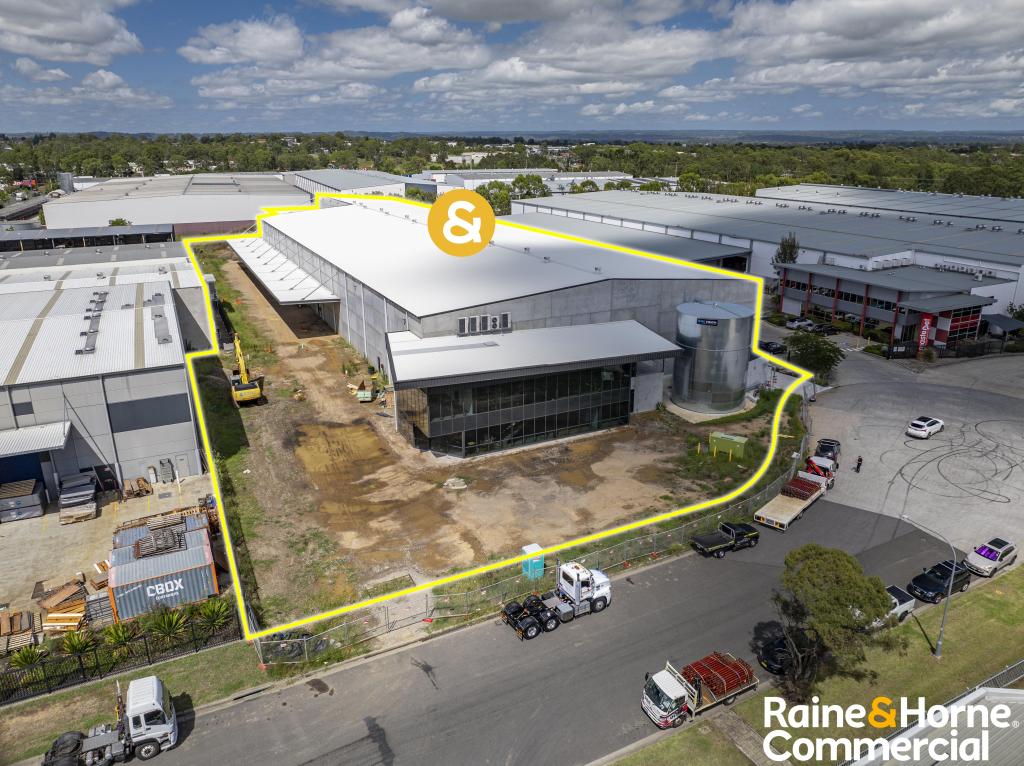
65 & 71 Hartley Road comprise 2 adjoining properties, each with their own title. Each property has a large modern freestanding industrial building which offers clear span high clearance warehousing, each with cranes plus associated offices. The combined site area is approximately 8,000 sqm with a total ground floor area of 4262 sqm (approx.) and first floor office areas of 884 sqm (approx.). There is the potential to split each of the buildings, whereby creating 4 industrial units (STCA).
The properties have the following features:
65 Hartley Road (Building A)
- Modern industrial building with approximately 9.5 metre clearance.
- Site area 4,000 sqm (approx.)
- Ground floor warehouse area of approximately 2,103 sqm.
- 2 on grade roller shutters
- 16 tonne crane
- Office component of 442 sqm (approx.) front and rear
- Concrete hardstand at front and side between both properties for loading/unloading plus parking.
- Zone IN1- General Industrial.
71 Hartley Road (Building B)
- Modern industrial building with approximately 9.5 metre clearance.
- Site area 4,000 sqm (approx.)
- Ground floor warehouse area of approximately 2159 sqm.
- 2 on grade roller shutters.
- 10 tonne crane.
- Office component of 442 sqm (approx.) front and rear
- Concrete hardstand at front and side between both properties for loading/unloading plus parking.
- Zone IN1- General Industrial.
For further information or to arrange an inspection, please the exclusive selling agents.
Property History for 65 Hartley Rd, Smeaton Grange, NSW 2567
- 26 Jul 2022Listed for Sale ***SOLD***
- 18 Mar 2016Sold for $2,600,000
- 01 Feb 2012Listed for Sale Not Disclosed
Recent sales nearby
See more recent sales nearby/assets/perm/mdumogdv4ii63fzwxnji2t6rga?signature=7192514944f39a240668a96b1791a1b5497e4ec84239c4abf4716c4939ed15ba) 0
0/assets/perm/inssgkkytmi63lph55i5yr4xam?signature=312763f8437801c06dfb5dc59133ccb20fa6e8a67e0355d1d5640542e594d6db) 0
0Similar properties For Sale nearby
See more properties for sale nearby 0
0

 0
0
 0
0Similar properties For Rent nearby
See more properties for rent nearby 0
0
 0
0

 0
0About Smeaton Grange 2567
The size of Smeaton Grange is approximately 2.8 square kilometres. There are 3 parks, covering nearly 0.6% of the total area. The population of Smeaton Grange in 2016 was 15 people. By 2021 the population was 16 showing a population growth of 6.7% in the area during that time. The predominant age group in Smeaton Grange is 20-29 years. Households in Smeaton Grange are primarily childless couples and are likely to be repaying not stated per month on mortgage repayments. In general, people in Smeaton Grange work in a machinery operators and drivers occupation.In 2021, 0.00% of the homes in Smeaton Grange were owner-occupied compared with 0.00% in 2016.
Smeaton Grange has 949 properties. As at 31 August 2026:
- The median value for Houses in Smeaton Grange is $1,385,656 while the median value for Units is $759,113.
Suburb Insights for Smeaton Grange 2567
Market Insights
Smeaton Grange Trends for Houses
N/A
N/A
View TrendN/A
N/A
Smeaton Grange Trends for Units
N/A
N/A
View TrendN/A
N/A
Neighbourhood Insights
© Copyright 2026. RP Data Pty Ltd trading as Cotality (Cotality). All rights reserved. No reproduction, distribution, or transmission of the copyrighted materials is permitted. The information is deemed reliable but not guaranteed.
While Cotality uses commercially reasonable efforts to ensure the Cotality Data is current, Cotality does not warrant the accuracy, currency or completeness of the Cotality Data and to the full extent permitted by law excludes all loss or damage howsoever arising (including through negligence) in connection with the Cotality Data.
This product uses cookies and other similar technologies to improve and customise your browsing experience, to tailor content and adverts, and for analytics and metrics regarding visitor usage on this product and other media. We may share cookie and analytics information with third parties for the purposes of advertising. By continuing to use our website, you consent to cookies being used. View our Privacy Policy here.
X
