
7 Hunter StreetSingleton NSW 2330
Property Details for 7 Hunter St, Singleton
7 Hunter St, Singleton is a 4 bedroom, 2 bathroom House with 3 parking spaces and was built in 1960. The property has a land size of 884m2 and floor size of 206m2. While the property is not currently for sale or for rent, it was last sold in October 2021.
Last Listing description (July 2026)
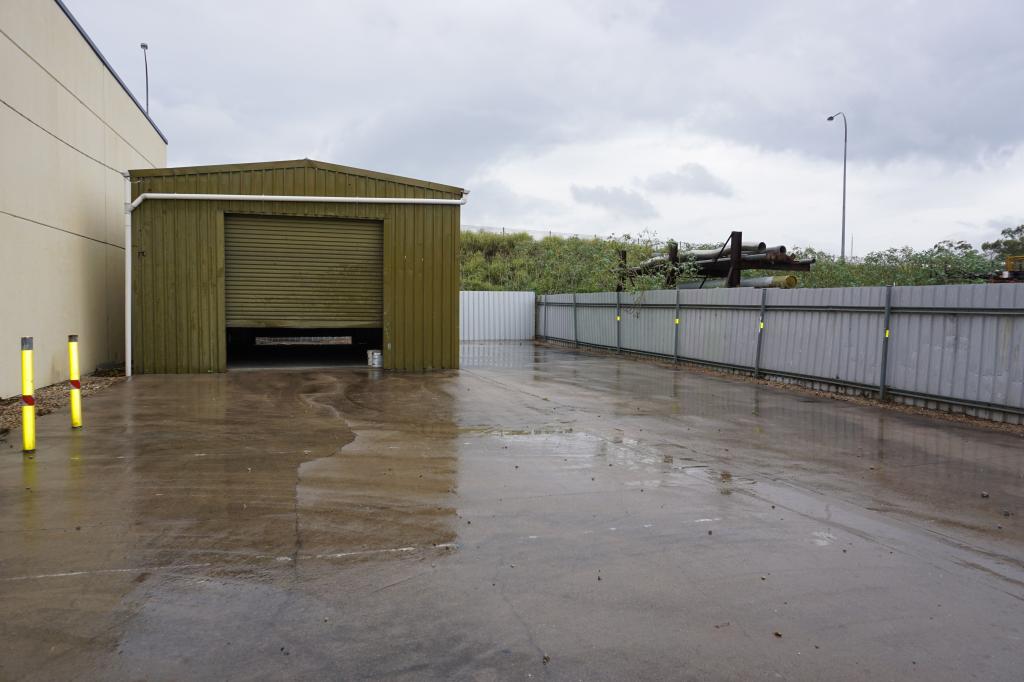
Centrally positioned, this beautifully presented family home combines timeless character with modern convenience, offering an exceptional lifestyle opportunity for growing families. Privately and securely set back from the road, the home delivers impressive space inside and out, featuring four separate living areas, premium upgrades, and a 11-metre inground pool.* Conveniently located directly opposite the local primary school with Singleton's town centre 100m away, you'll enjoy easy access to shopping, dining, parks, and everyday essentials. * The home has high ceilings, wide cornices, timber floorboards and plantation shutters. Designed with family living in mind, the versatile floorplan offers four generous living zones, including a sun-drenched formal lounge with bay window and French doors, family room complete with combustion fireplace, a central dining room, and a versatile rear rumpus/sitting room with with exposed timber beams and direct outdoor access.* At the centre of the home, is the custom-designed kitchen with 40mm Caesarstone benchtops, soft-close cabinetry and drawers, breakfast bar, quality appliances including dishwasher and 900mm oven and six-burner gas cooktop.* Four generously sized bedrooms, the master retreat is set at the rear of the home and opens to private timber deck overlooking the pool, its renovated ensuite features a twin shower with dual shower heads. Main bathroom with separate toilet, while a third WC located in the laundry provides added convenience for poolside entertaining.* Home opens to spacious covered alfresco area, pool and established lawn and gardens creating the perfect space for children and pets to enjoy.* Adding further appeal, the property is equipped for comfortable and energy-efficient living with split system air-conditioners and ceiling fans, a Coonara fireplace, natural gas heating, a 7kW solar system, solar hot water, and 1100L water tank, gas bayonets, and NBN Fibre to the Curb connectivity.* High-clearance double carport, additional secure off-street parking, single-bay shed with attached covered area, plus garden shed.
Property History for 7 Hunter St, Singleton, NSW 2330
- 02 Apr 2026Listed for Sale PROPERTY PREVIEW
- 11 Oct 2021Sold for $735,000
- 21 Jul 2021Listed for Sale $729,500

Recent sales nearby
See more recent sales nearby

/assets/perm/xirq74aevmi6vkeplhlcilhrgy?signature=996ce8e780024d9fa1e38d7cab22f2846986dafd1620512e1454a5e948fb6a64) 0
0Similar properties For Sale nearby
See more properties for sale nearby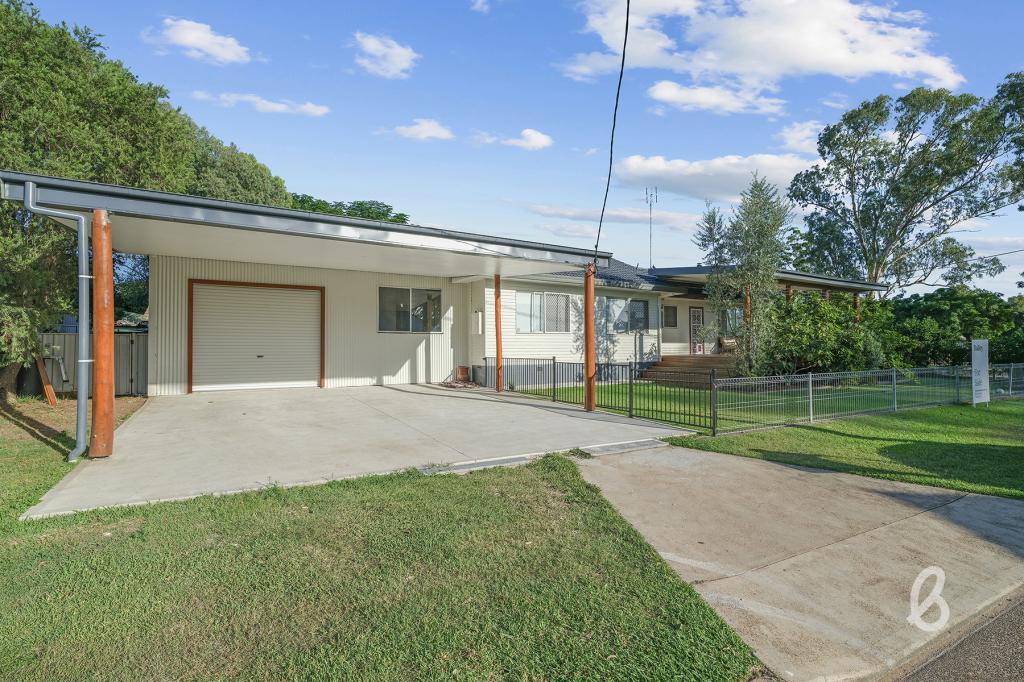 0
0

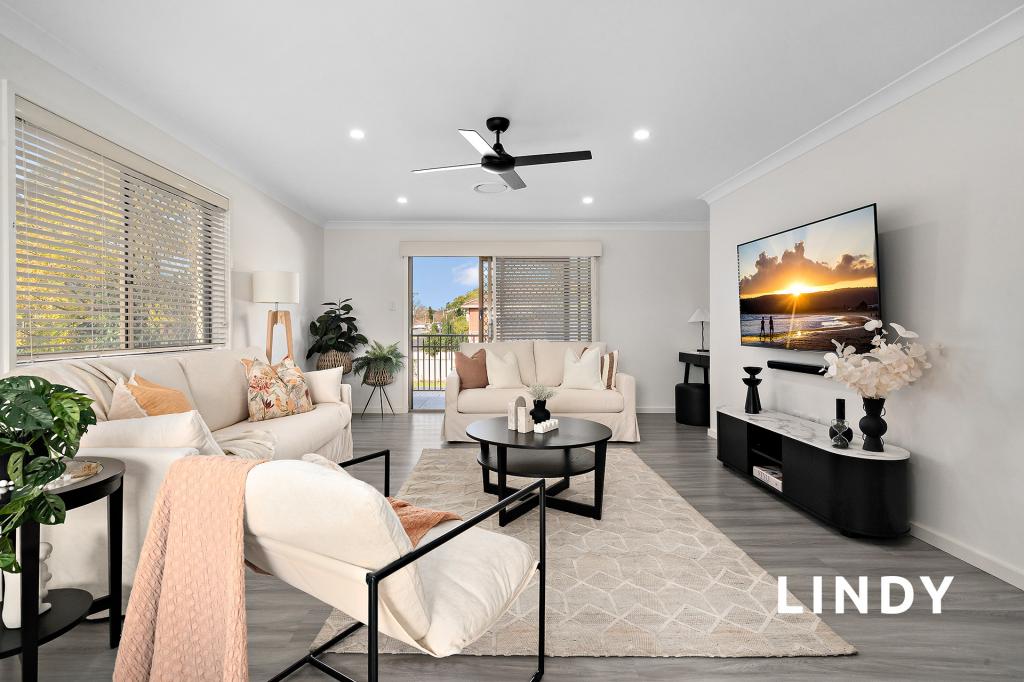 0
0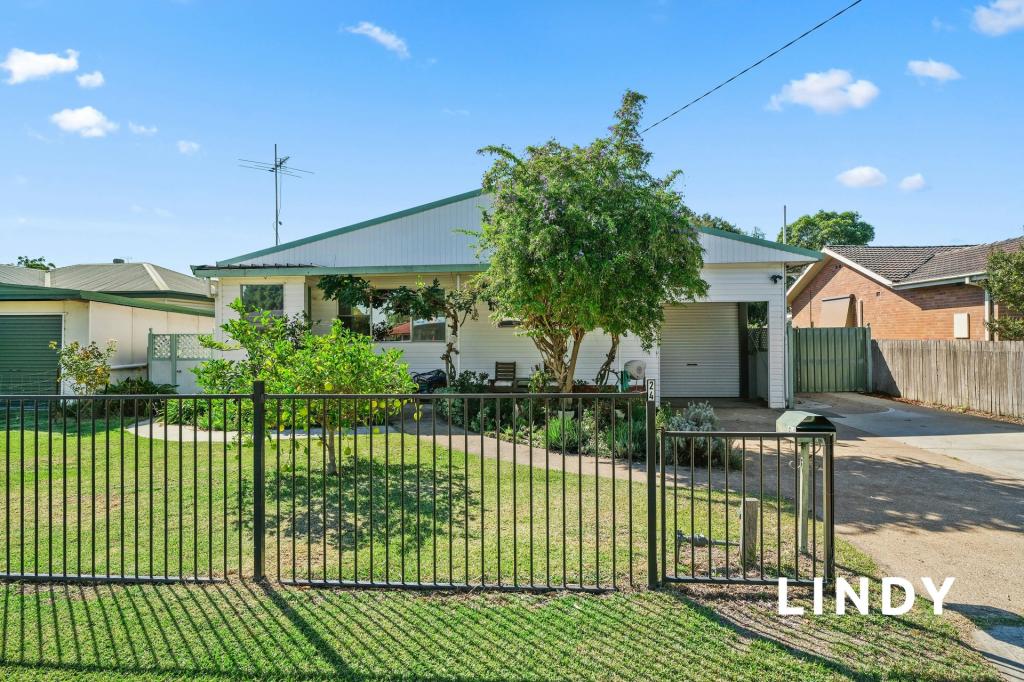 0
0Similar properties For Rent nearby
See more properties for rent nearby 0
0 0
0

 0
0About Singleton 2330
The size of Singleton is approximately 5.8 square kilometres. There are 27 parks, covering nearly 18.1% of the total area. The population of Singleton in 2016 was 5000 people. By 2021 the population was 5185 showing a population growth of 3.7% in the area during that time. The predominant age group in Singleton is 20-29 years. Households in Singleton are primarily childless couples and are likely to be repaying $1800 - $2399 per month on mortgage repayments. In general, people in Singleton work in a trades occupation.In 2021, 64.40% of the homes in Singleton were owner-occupied compared with 60.40% in 2016.
Singleton has 3,296 properties. Over the last 5 years, Houses in Singleton have seen a 73.05% increase in median value, while Units have seen a 69.36% increase. As at 30 June 2026:
- The median value for Houses in Singleton is $736,223 while the median value for Units is $470,253.
- Houses have a median rent of $620 while Units have a median rent of $490.
Suburb Insights for Singleton 2330
Market Insights
Singleton Trends for Houses
N/A
N/A
View TrendN/A
N/A
Singleton Trends for Units
N/A
N/A
View TrendN/A
N/A
Neighbourhood Insights
© Copyright 2026. RP Data Pty Ltd trading as Cotality (Cotality). All rights reserved. No reproduction, distribution, or transmission of the copyrighted materials is permitted. The information is deemed reliable but not guaranteed.
While Cotality uses commercially reasonable efforts to ensure the Cotality Data is current, Cotality does not warrant the accuracy, currency or completeness of the Cotality Data and to the full extent permitted by law excludes all loss or damage howsoever arising (including through negligence) in connection with the Cotality Data.
This product uses cookies and other similar technologies to improve and customise your browsing experience, to tailor content and adverts, and for analytics and metrics regarding visitor usage on this product and other media. We may share cookie and analytics information with third parties for the purposes of advertising. By continuing to use our website, you consent to cookies being used. View our Privacy Policy here.
X
