
4 Brucedale AvenueSingleton NSW 2330
Property Details for 4 Brucedale Ave, Singleton
4 Brucedale Ave, Singleton is a 4 bedroom, 3 bathroom House with 2 parking spaces and was built in 1980. The property has a land size of 738m2 and floor size of 240m2. While the property is not currently for sale or for rent, it was last sold in August 2017.
Last Listing description (August 2026)
Dont let the elegant arches and quiet nod to Spanish architecture fool you: this is an unmistakeably Australian home, with a light-filled modern interior.
Situated in a quiet avenue close to parks, schools and Singleton Hospital, this property has something for everyone. There are four large bedrooms, all with built-in robes and ceiling fans, and a study The main bedroom exudes contemporary chic, with a stylish barn door, plantation shutters, and a gorgeous colour palette. A walk-in wardrobe and ensuite complete the picture.
The main living room is spacious and includes a slow-combustion fireplace and detailed cornicing. A wide archway leads to a generous open plan kitchen, living and dining area. Taking pride of place in the sleek modern kitchen is a huge island bench with lots of built-in storage. The practical layout of the kitchen ensures that, as well as being ideal for its primary functionmeal preparationthis is also an enticing place to relax, catch-up and entertain.
Next to the kitchen, the dining area features smart built-in cabinetry. A second living room, currently used as a childrens playroom, provides additional access to the backyard.
The home handyman or -woman will be delighted by some practical inclusions. A short flight of steps leads to a double garage with a workshop and plenty of storage. Another set of stairs takes you down to a second, larger workshop or games room area.
At the rear of the house, a wide timber deck provides a fabulous alfresco area. Another entertaining option awaits in the backyard itself, with a barbecue/games room with a built-in bar and an additional toilet. Fully fenced with a well-maintained lawn, the backyard offers a great space for children to play.
Established 4-bedroom home in quiet town location
Stylish modern kitchen with island bench and ample storage
Study/music room
Main bathroom + ensuite + powder room + outside toilet
Dining room with built-in cabinetry
Formal living room with fireplace
Second living room/playroom
Large, renovated laundry with good storage
Attached double garage with storage and workshop
Additional workshop/games room in basement
Alfresco deck at rear of home
Outdoor barbecue/games room with bar and WC
Fully fenced backyard with garden shed and kids cubbyhouse
Ducted A/C with multiple zones + ceiling fans
10kW solar system with 28 panels
Property History for 4 Brucedale Ave, Singleton, NSW 2330
- 14 May 2026Listed for Sale GUIDE | $950,000 - $980,000
- 24 May 2022Sold
- 29 Aug 2017Sold for $505,000

Recent sales nearby
See more recent sales nearby/assets/perm/4h7uj4h2dii63oh72wth5avbuq?signature=bc3860acc1bd5910d9640e1bb4ed091d510d6e2748015646812bfa45572b72cd) 0
0
/assets/perm/w22b6afd64i6zgighxlyv27t7y?signature=b55d86c7be853ef824d8a1f908ac46450306dfb2b1c220e0564145c9b0829b70) 0
0/assets/perm/7uqrbzllwei65pepp655qbld5y?signature=eac6a49fe4a2eb9a7f17e2c9883fad2b3d71ad86409f56c1fc649f486bdecd3e) 0
0Similar properties For Sale nearby
See more properties for sale nearby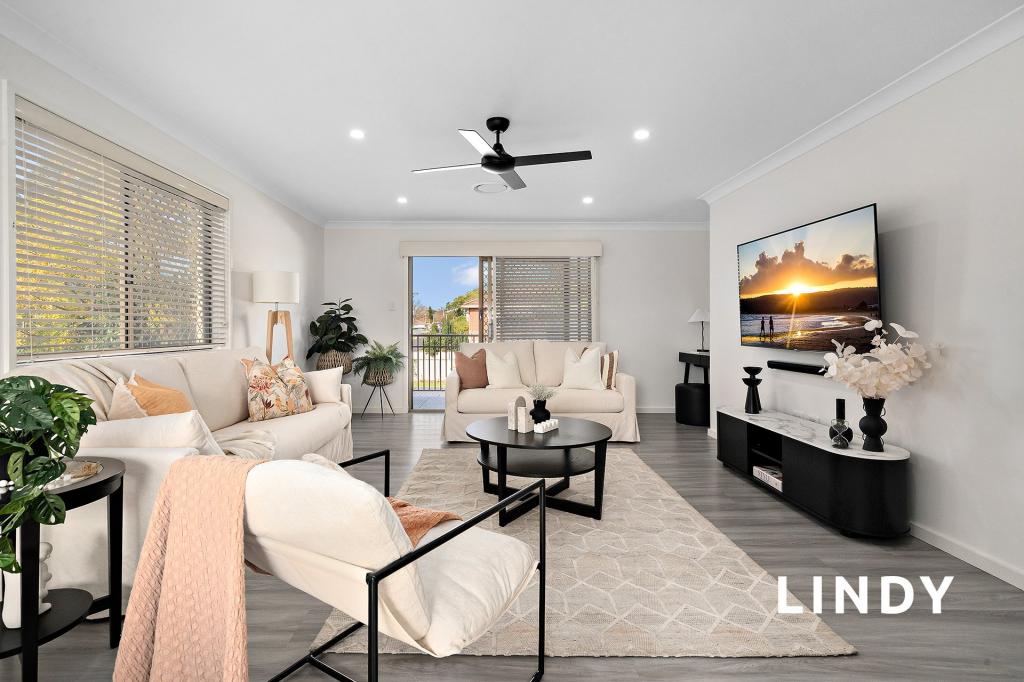 0
0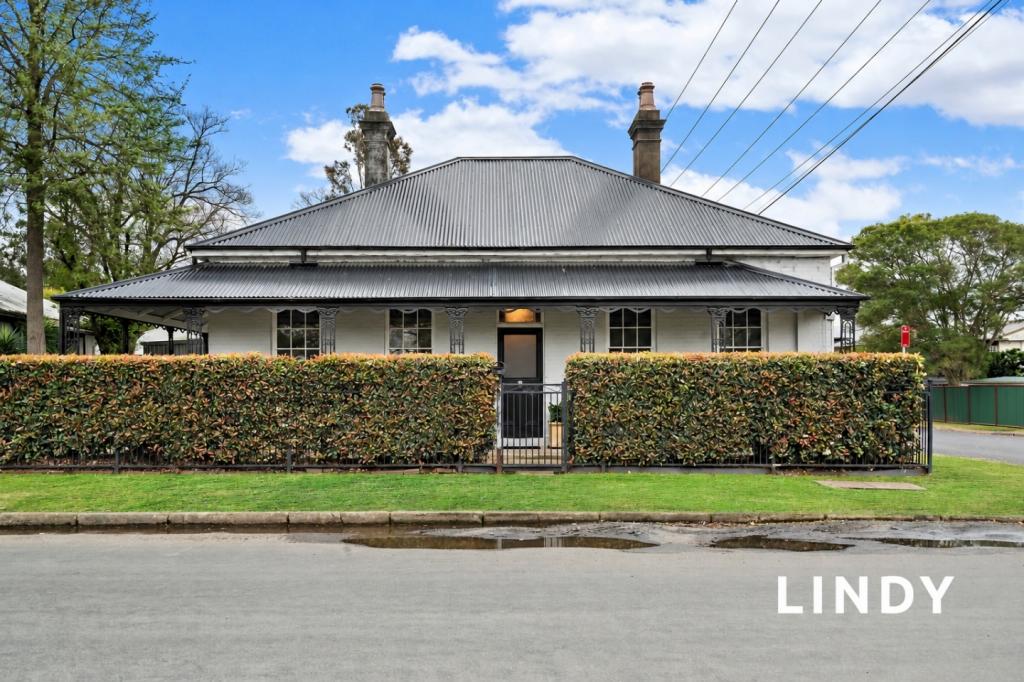 0
0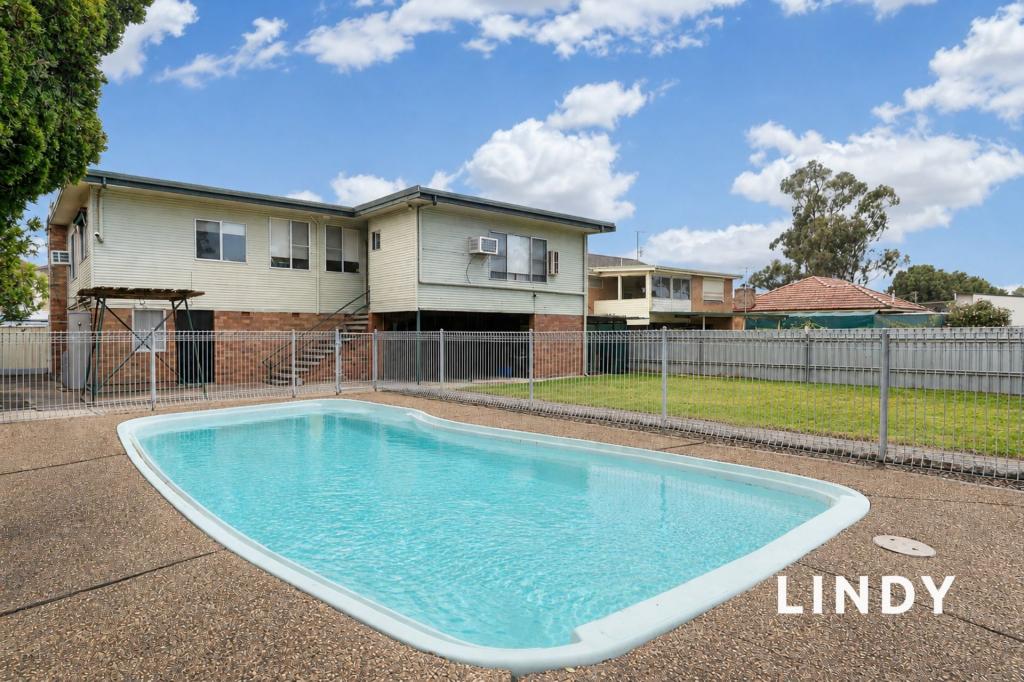 0
0Similar properties For Rent nearby
See more properties for rent nearby 0
0

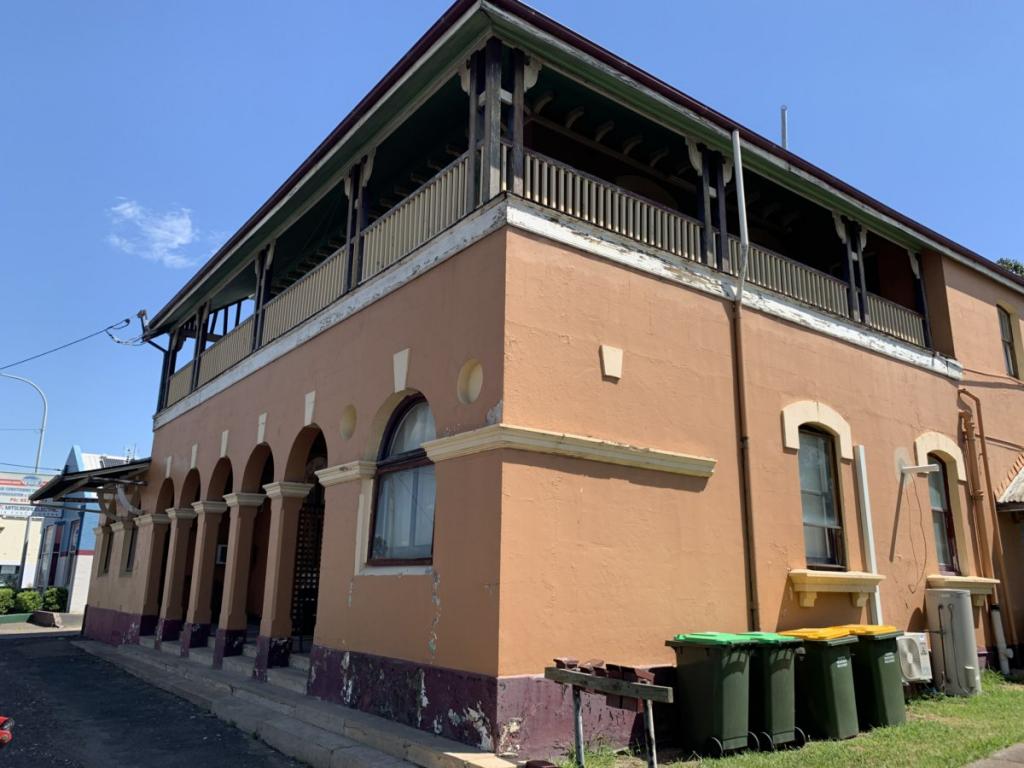 0
0

 0
0About Singleton 2330
The size of Singleton is approximately 5.8 square kilometres. There are 27 parks, covering nearly 18.1% of the total area. The population of Singleton in 2016 was 5000 people. By 2021 the population was 5185 showing a population growth of 3.7% in the area during that time. The predominant age group in Singleton is 20-29 years. Households in Singleton are primarily childless couples and are likely to be repaying $1800 - $2399 per month on mortgage repayments. In general, people in Singleton work in a trades occupation.In 2021, 64.40% of the homes in Singleton were owner-occupied compared with 60.40% in 2016.
Singleton has 3,297 properties. Over the last 5 years, Houses in Singleton have seen a 55.98% increase in median value, while Units have seen a 64.70% increase. As at 30 September 2026:
- The median value for Houses in Singleton is $711,516 while the median value for Units is $481,032.
- Houses have a median rent of $630 while Units have a median rent of $500.
Suburb Insights for Singleton 2330
Market Insights
Singleton Trends for Houses
N/A
N/A
View TrendN/A
N/A
Singleton Trends for Units
N/A
N/A
View TrendN/A
N/A
Neighbourhood Insights
© Copyright 2026. RP Data Pty Ltd trading as Cotality (Cotality). All rights reserved. No reproduction, distribution, or transmission of the copyrighted materials is permitted. The information is deemed reliable but not guaranteed.
While Cotality uses commercially reasonable efforts to ensure the Cotality Data is current, Cotality does not warrant the accuracy, currency or completeness of the Cotality Data and to the full extent permitted by law excludes all loss or damage howsoever arising (including through negligence) in connection with the Cotality Data.
This product uses cookies and other similar technologies to improve and customise your browsing experience, to tailor content and adverts, and for analytics and metrics regarding visitor usage on this product and other media. We may share cookie and analytics information with third parties for the purposes of advertising. By continuing to use our website, you consent to cookies being used. View our Privacy Policy here.
X
