
77 Bullen DriveSilverdale NSW 2752
Property Details for 77 Bullen Dr, Silverdale
77 Bullen Dr, Silverdale is a 5 bedroom, 3 bathroom House with 3 parking spaces. The property has a land size of 577m2. While the property is not currently for sale or for rent, it was last sold in January 2024.
Last Listing description (October 2024)
Elevate your family living to an extraordinary level of luxury with this breathtaking new home, ideally situated in the Nakuru Estate of Silverdale. This majestic double-level design spans over 39 squares and occupies a generous 576 square meter lot. Crafted with the modern family in mind, it boasts five spacious bedrooms, including a guest suite on the ground floor, complete with a convenient powder room to impress your guests.
On the first floor, the master bedroom takes center stage, a large walk-in robe, and a separate ensuite. Three additional bedrooms are located on this floor with the extra space of a rumpus room where teenagers can retreat to, and with four separate living areas and high-quality finishes throughout, this home is designed to impress.
The heart of this magnificent home is the open-plan living, dining, and kitchen area, perfectly positioned at its core. This expansive space provides the ideal setting for family bonding and entertaining guests in style.
The kitchen is a true showstopper, equipped with a Butler's pantry, 40mm Caesarstone benchtops, a glass splashback, and top-of-the-line appliances, including a 900mm Westinghouse oven, a 5-burner gas cooktop, and a dishwasher. With ample space and soft-close cabinets for all your appliances and kitchenware, it's sure to please even the most discerning chef.
Large stacker doors seamlessly connect the indoor and outdoor living areas, leading to the outdoor tiled alfresco area ? an entertainer's dream.
For those with cars, gadgets, and toys, this home provides ample storage solutions. A spacious triple garage, complete with handy internal access to the home, ensures you'll have all the space you desire.
Property highlights
? 5 Bedrooms
? Triple Garage
? Full height tiling to bathroom & ensuite.
? 40mm Caesarstone kitchen benchtops with waterfall ends to island bench.
? Butler?s Pantry including 20mm stone benchtops.
? Glass splashback to kitchen and butler?s pantry.
? Stainless steel cooking package including: 900mm free-standing oven & ducted rangehood.
? Quality carpet and porcelain tiles throughout
? Three step plaster cornice throughout living area.
? Free-standing bath.
? Ducted reverse cycle air conditioning.
? Driveway.
? Landscaping/ Fencing.
? Plus, much more.
^ All plans, drawings and designs in this website are for marketing and illustrative purposes only. Dimensions and specifications are approximate and may not be accurate. Photographs, artists impressions and other imagery used are for illustrative purposes and may show fixtures, fittings, finishes, floorplans, furniture, landscaping, internal and external finishes, and decorative items that are not included in the sale. Allam Homes Pty Limited reserves its right to alter the design, specifications, dimensions, floorplans, inclusions, finishes, and prices without notice or obligation. For further information and to view the full terms and conditions visit www.allam.com.au.
Property History for 77 Bullen Dr, Silverdale, NSW 2752
- 31 Jan 2024Sold for $1,349,000
- 14 Sep 2023Listed for Sale UNDER OFFER

Recent sales nearby
See more recent sales nearby

Similar properties For Sale nearby
See more properties for sale nearby 0
0
 0
0 0
0Similar properties For Rent nearby
See more properties for rent nearby 0
0
 0
0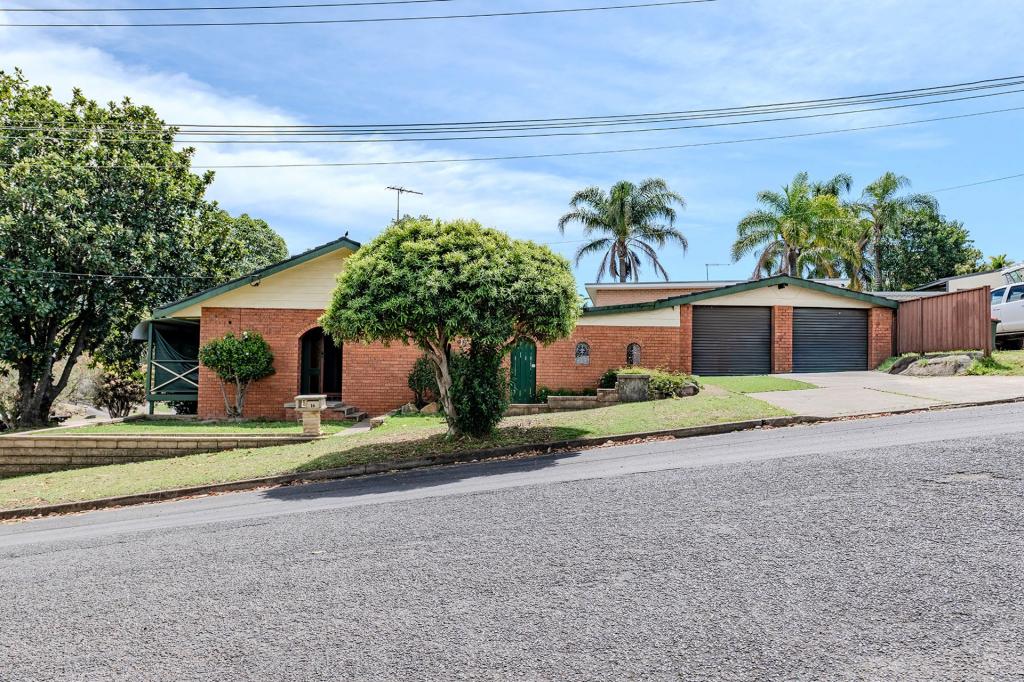 0
0About Silverdale 2752
The size of Silverdale is approximately 48.9 square kilometres. There are 10 parks, covering nearly 43.5% of the total area. The population of Silverdale in 2016 was 3682 people. By 2021 the population was 4543 showing a population growth of 23.4% in the area during that time. The predominant age group in Silverdale is 10-19 years. Households in Silverdale are primarily couples with children and are likely to be repaying $3000 - $3999 per month on mortgage repayments. In general, people in Silverdale work in a trades occupation.In 2021, 88.90% of the homes in Silverdale were owner-occupied compared with 89.60% in 2016.
Silverdale has 2,374 properties. Over the last 5 years, Houses in Silverdale have seen a 36.23% increase in median value, while Units have seen a -2.49% decrease. As at 30 September 2026:
- The median value for Houses in Silverdale is $1,302,358 while the median value for Units is $621,156.
- Houses have a median rent of $800.
Suburb Insights for Silverdale 2752
Market Insights
Silverdale Trends for Houses
N/A
N/A
View TrendN/A
N/A
Silverdale Trends for Units
N/A
N/A
View TrendN/A
N/A
Neighbourhood Insights
© Copyright 2026. RP Data Pty Ltd trading as Cotality (Cotality). All rights reserved. No reproduction, distribution, or transmission of the copyrighted materials is permitted. The information is deemed reliable but not guaranteed.
While Cotality uses commercially reasonable efforts to ensure the Cotality Data is current, Cotality does not warrant the accuracy, currency or completeness of the Cotality Data and to the full extent permitted by law excludes all loss or damage howsoever arising (including through negligence) in connection with the Cotality Data.
This product uses cookies and other similar technologies to improve and customise your browsing experience, to tailor content and adverts, and for analytics and metrics regarding visitor usage on this product and other media. We may share cookie and analytics information with third parties for the purposes of advertising. By continuing to use our website, you consent to cookies being used. View our Privacy Policy here.
X
