
20 Taylors RoadSilverdale NSW 2752
Property Details for 20 Taylors Rd, Silverdale
20 Taylors Rd, Silverdale is a 7 bedroom, 3 bathroom House with 1 parking spaces and was built in 1970. The property has a land size of 1012m2 and floor size of 202m2. While the property is not currently for sale or for rent, it was last sold in March 2021.
Last Listing description (October 2026)
Experience the ideal combination of modern style, practical design, and versatile living in this beautifully updated home with a self-contained granny flat, perfectly positioned in sought-after Silverdale.
Features Include:
- 4 spacious bedrooms with built-ins & walk in-robe
- Ensuite to main bedroom
- Separate powder room
- Ducted air conditioning throughout & fire place
- Designer kitchen, 1100 mm oven with an 8-burner gas cooktop
- Large undercover entertaining area
- Side access to new shed with power & motorised roller door
- Solar panels
Flat-
- Three bedrooms & a study all with built-ins
- Large kitchen with breakfast bench
- Separate laundry space
- Split system air conditioner
- Neat & tidy courtyard at rear
- Offering a separate entrance- perfect for the extended family
Located close to local shops, schools, parks, and transport, this home provides a perfect blend of rural charm and modern living.
* Please note that if you do not contact our office to enquire about this property and pre-register for an open home, we will be unable to notify you of any changes to this properties availability or cancellation of open homes.
Disclaimer: The above information has been furnished to us by the landlord. We have not verified whether or not that information is accurate, and do not have any belief one way or the other in its accuracy. We do not accept any responsibility to any person for its accuracy and do no more than pass it on. All interested parties should make and rely upon their own inquiries in order to determine whether or not this information is , in fact, accurate.
Property History for 20 Taylors Rd, Silverdale, NSW 2752
- 30 Sep 2026Listed for Rent $1,200 / week
- 15 Sep 2025Listed for Rent $1,150 / week
- 09 Dec 2024Listed for Sale $1,300,000 to $1,400,000

Recent sales nearby
See more recent sales nearby/assets/perm/c2qoetv6cii6njaxo44fealipi?signature=5dbb09fa15b3e1f270a719d43838e2db381dbfda4b187fcc7b1620a435e5f285) 0
0

/assets/perm/iaqvfpe334i6xij3u7dlzk4zry?signature=3060b9ed0cadcd8ab1b2eaecc012674d634ae7c00d09d00e003623f8d58894db) 0
0


Similar properties For Sale nearby
See more properties for sale nearby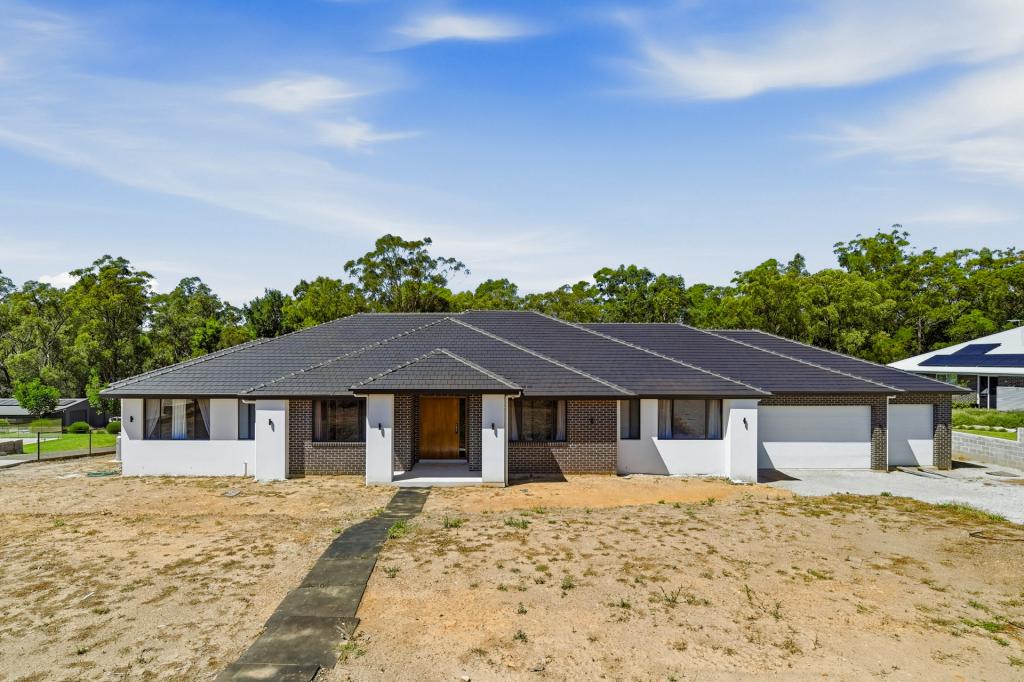 0
0

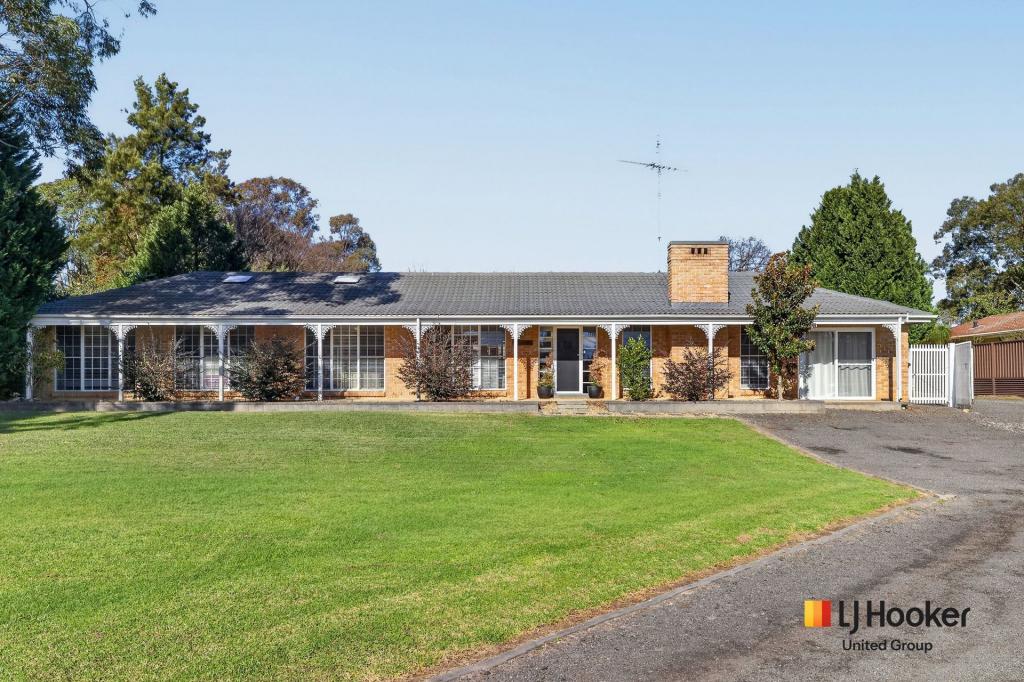 0
0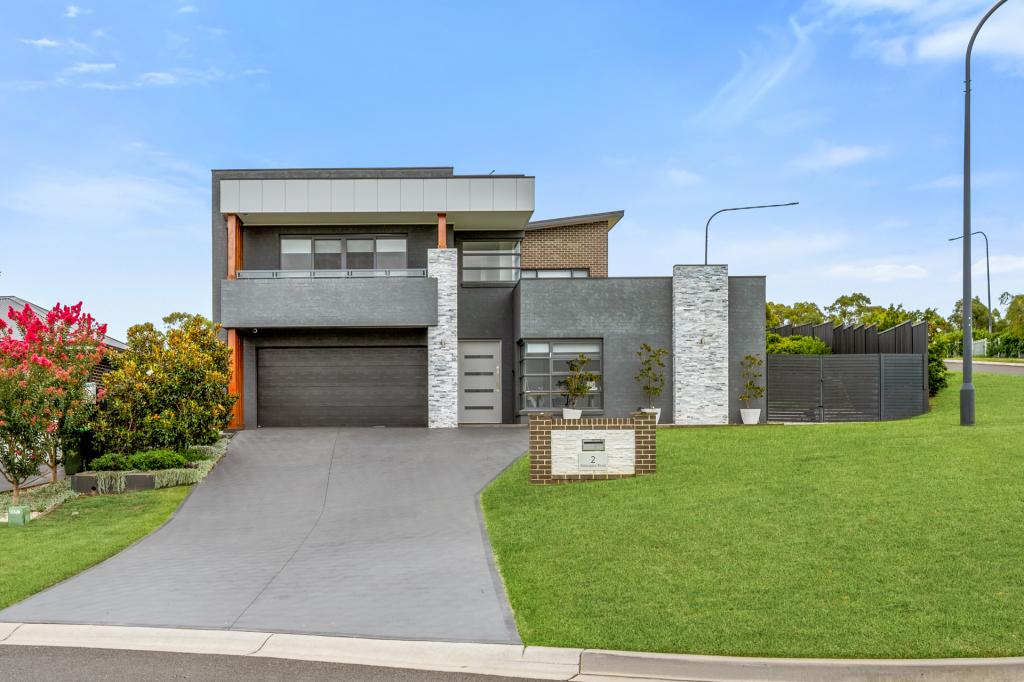 0
0Similar properties For Rent nearby
See more properties for rent nearby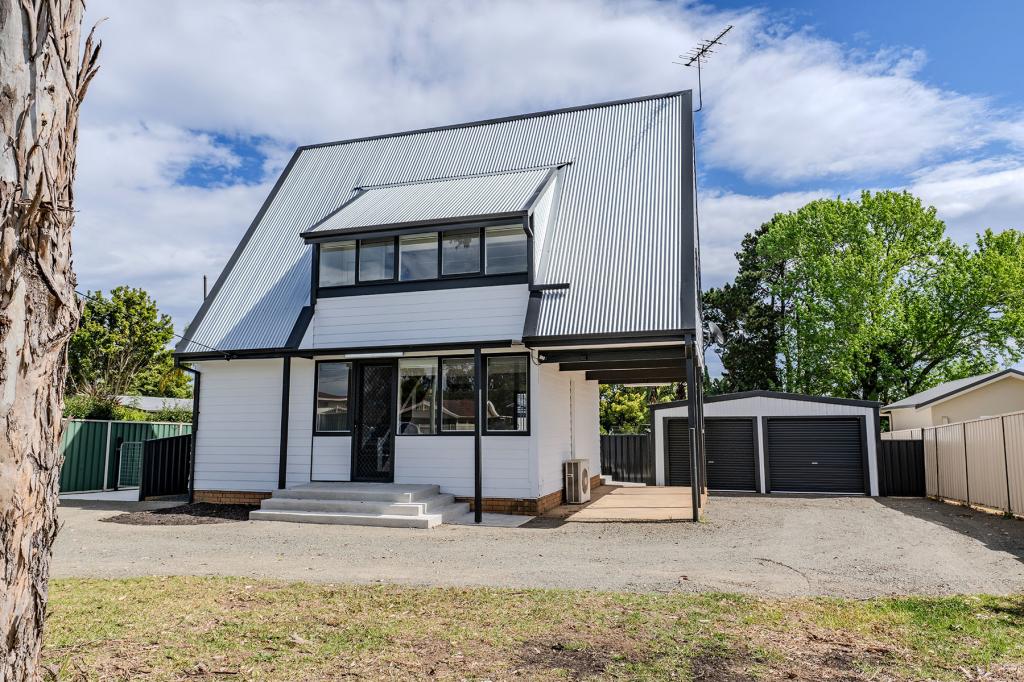 0
0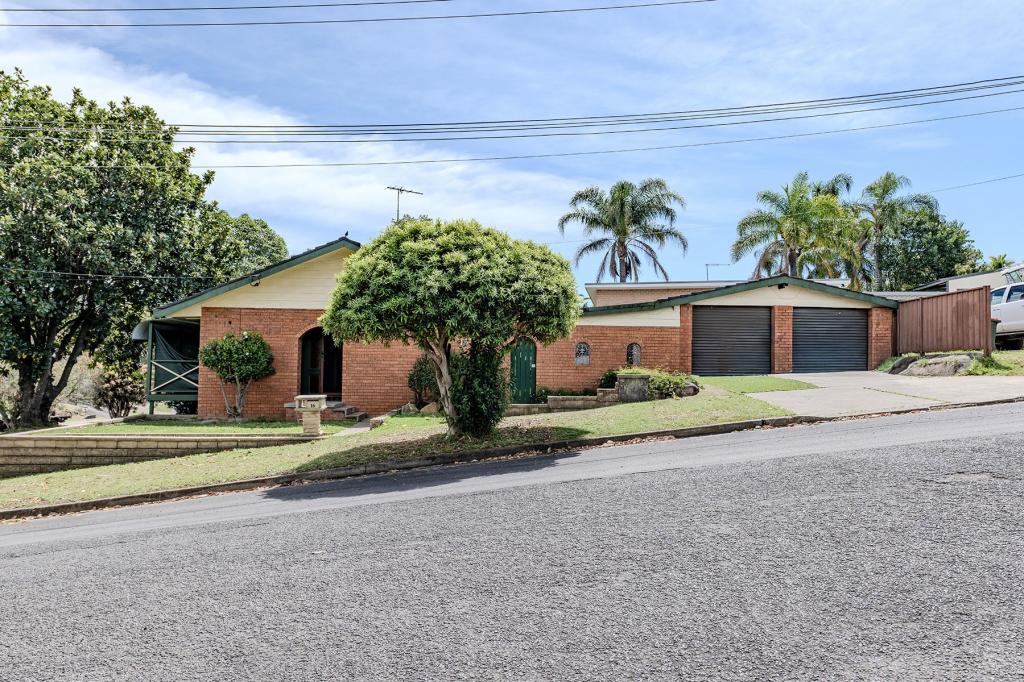 0
0 0
0About Silverdale 2752
The size of Silverdale is approximately 48.9 square kilometres. There are 10 parks, covering nearly 43.5% of the total area. The population of Silverdale in 2016 was 3682 people. By 2021 the population was 4543 showing a population growth of 23.4% in the area during that time. The predominant age group in Silverdale is 10-19 years. Households in Silverdale are primarily couples with children and are likely to be repaying $3000 - $3999 per month on mortgage repayments. In general, people in Silverdale work in a trades occupation.In 2021, 88.90% of the homes in Silverdale were owner-occupied compared with 89.60% in 2016.
Silverdale has 2,374 properties. Over the last 5 years, Houses in Silverdale have seen a 36.23% increase in median value, while Units have seen a -2.49% decrease. As at 30 September 2026:
- The median value for Houses in Silverdale is $1,302,358 while the median value for Units is $621,156.
- Houses have a median rent of $800.
Suburb Insights for Silverdale 2752
Market Insights
Silverdale Trends for Houses
N/A
N/A
View TrendN/A
N/A
Silverdale Trends for Units
N/A
N/A
View TrendN/A
N/A
Neighbourhood Insights
© Copyright 2026. RP Data Pty Ltd trading as Cotality (Cotality). All rights reserved. No reproduction, distribution, or transmission of the copyrighted materials is permitted. The information is deemed reliable but not guaranteed.
While Cotality uses commercially reasonable efforts to ensure the Cotality Data is current, Cotality does not warrant the accuracy, currency or completeness of the Cotality Data and to the full extent permitted by law excludes all loss or damage howsoever arising (including through negligence) in connection with the Cotality Data.
This product uses cookies and other similar technologies to improve and customise your browsing experience, to tailor content and adverts, and for analytics and metrics regarding visitor usage on this product and other media. We may share cookie and analytics information with third parties for the purposes of advertising. By continuing to use our website, you consent to cookies being used. View our Privacy Policy here.
X
