
5 Harwood StreetSeven Hills NSW 2147
Property Details for 5 Harwood St, Seven Hills
5 Harwood St, Seven Hills is a 4 bedroom, 3 bathroom House with 2 parking spaces and was built in 2022. The property has a land size of 582m2 and floor size of 337m2. While the property is not currently for sale or for rent, it was last sold in September 2025.
Last Listing description (December 2025)
From its welcoming front portico to the rear plunge pool, this grand family home blends luxury, functionality, and style. Designed for both everyday living and memorable entertaining, it offers a seamless indoor-outdoor lifestyle, breathtaking finishes, and thoughtful spaces for every member of the family. Upstairs, the private zones are spacious and indulgent, with the master suite providing a true parents' retreat complete with a full ensuite (bath, shower, and separate toilet) and walk-in wardrobe. The upstairs sitting and rumpus rooms offer peaceful breakout areas, while the generous study/office caters perfectly to students or those working from home. The heart of the home is the spectacular chef's kitchen, featuring a gas cooktop, double oven, ornate breakfast bar, subway tile splashback, walk-in pantry, and abundant storage. Flowing open-plan living areas, complete with a gas fireplace and decorative mantle, connect effortlessly to the covered alfresco zone, plunge pool, and outdoor shower perfect for weekends with family and friends. Features: Four/ Five bedrooms with built-in wardrobes, walk-in wardrobe and ensuites to bedrooms 1 and 2. Full ensuite with bath and shower and separate toilet to master bedroom Beautiful chef's gas kitchen with ornate breakfast bar, stainless-steel appliances including double oven, subway tiled splashback, walk-in pantry and abundant preparation and storage space Separate study/office for the student or home-based worker, or alternatively, fifth bedroom Upstairs sitting & rumpus room Vast, open dining and living area with gas fireplace and decorative mantlepiece Games/media room Wine cellar Stunning fully-tiled contemporary bathroom with separate, deep bath and shower Enormous laundry with stone benches, and abundant space for linen work and storage Integrated alfresco dining/entertaining area Neat plunge pool surrounded by a sizeable paved area, only metres from alfresco area, plus outdoor shower Double garage with internal entry and workshop space Additional features: Bedroom ceiling fans, plantation shutters, tiled living areas, inbuilt Sonos sound system in downstairs living area and alfresco, two hot water heaters, solar panels 6.8kwYour new home is placed only minutes from public transport, local shops, essential amenities, & reserves.. Call Alistair Agius of Agius Property Group on 0447 928 888 to inspect!
Property History for 5 Harwood St, Seven Hills, NSW 2147
- 13 Sep 2025Sold for $2,001,000
- 16 Aug 2025Listed for Sale SOLD! $2,000,001
- 02 Jun 2025Listed for Rent $1,400 / week

Recent sales nearby
See more recent sales nearby/assets/perm/z6ctdn56a4i6njyype7jkwnkpe?signature=c3c60e45270b33e501f6aedcee37672fa76fdee0c5ee12587bf97a5fe7088229) 0
0
/assets/perm/zs42ptn6k4i6ngzyy5xabuwiha?signature=d552d32091de5a4abb06561e8ec14f38d2842466033177d043f00f75a096e8ed) 0
0
Similar properties For Sale nearby
See more properties for sale nearby
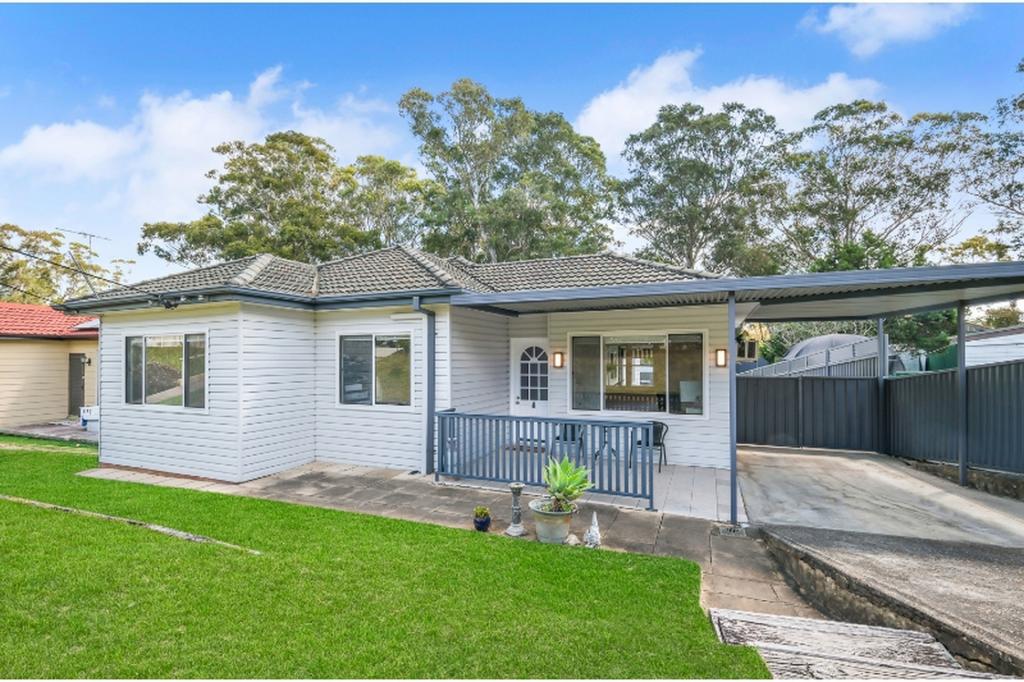 0
0
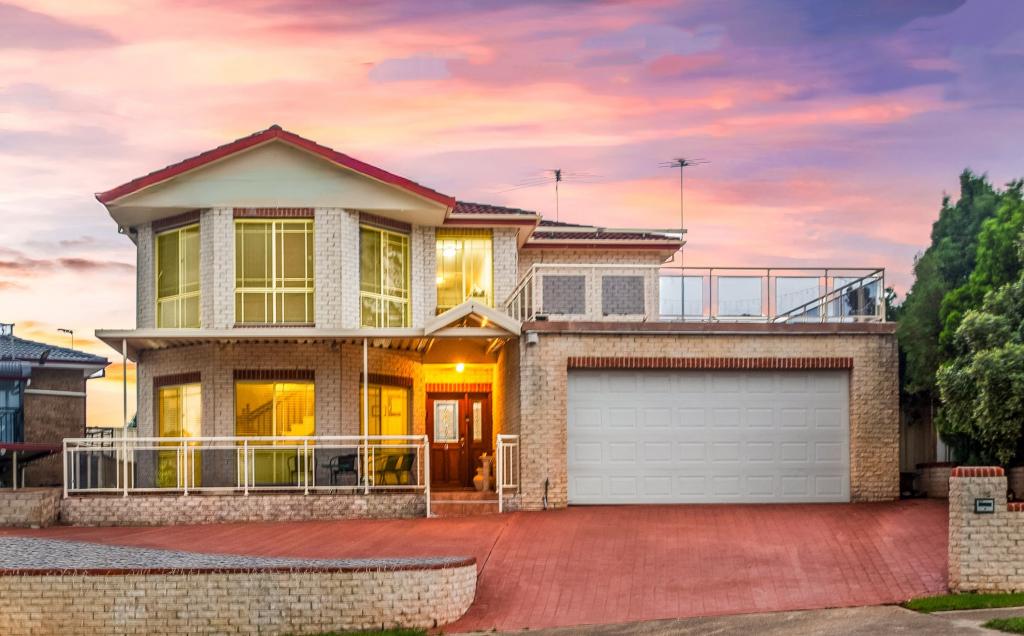 0
0
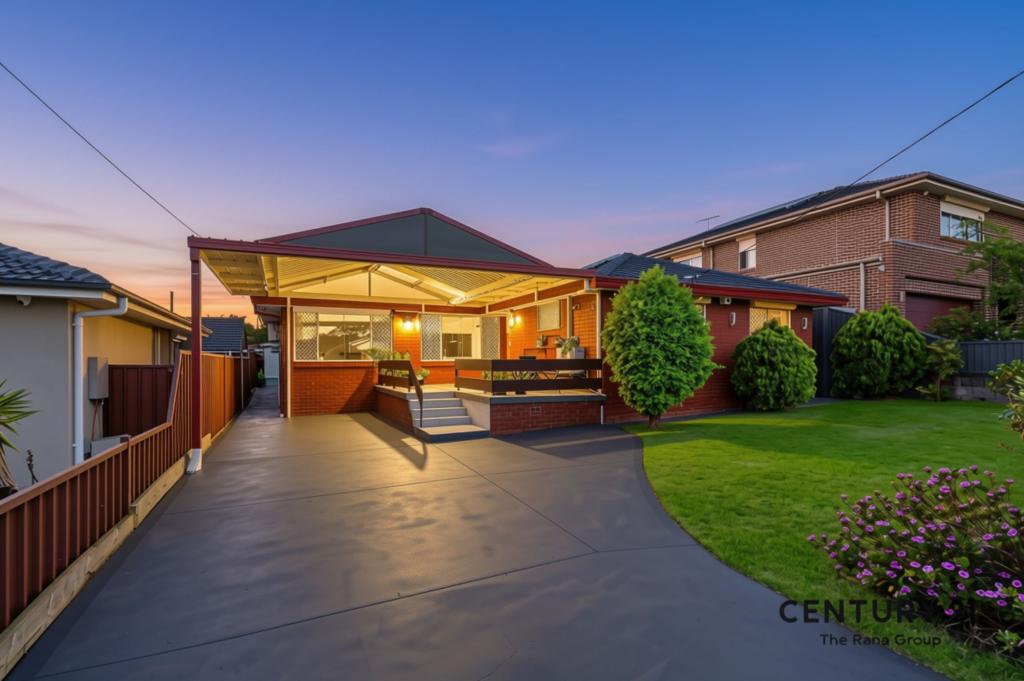 0
0Similar properties For Rent nearby
See more properties for rent nearby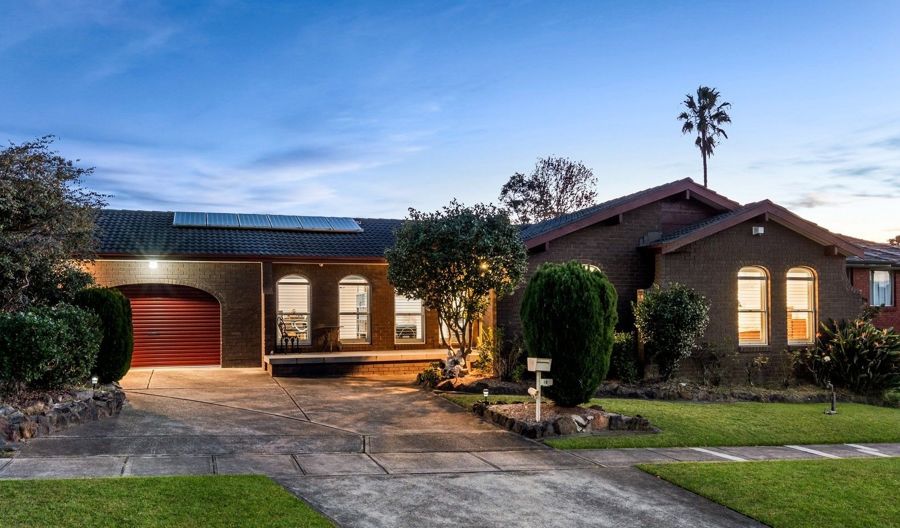 0
0

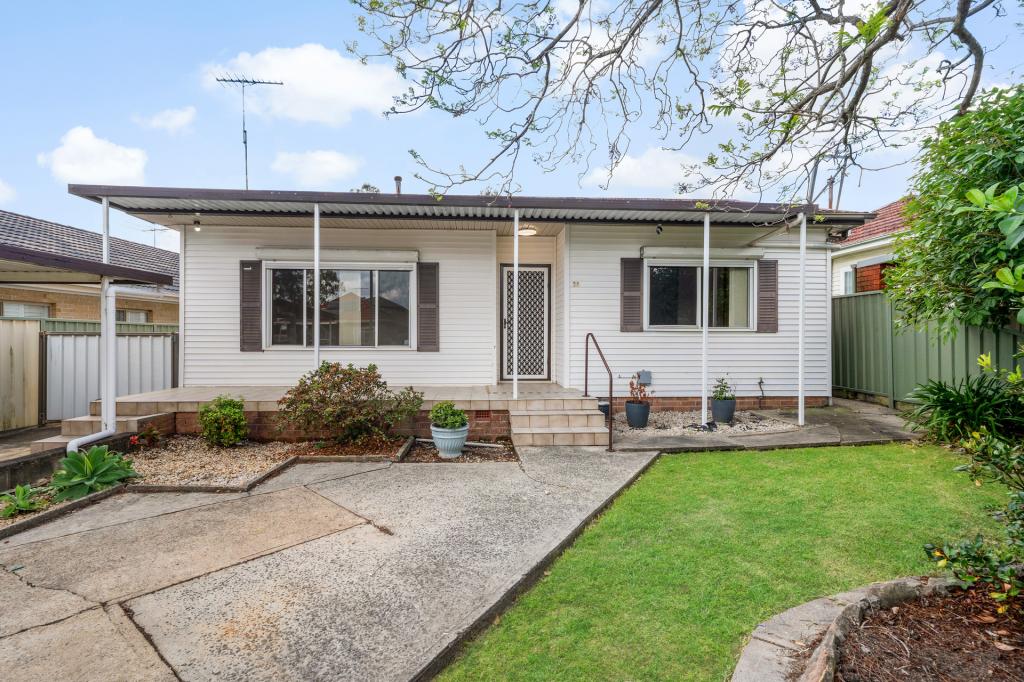 0
0
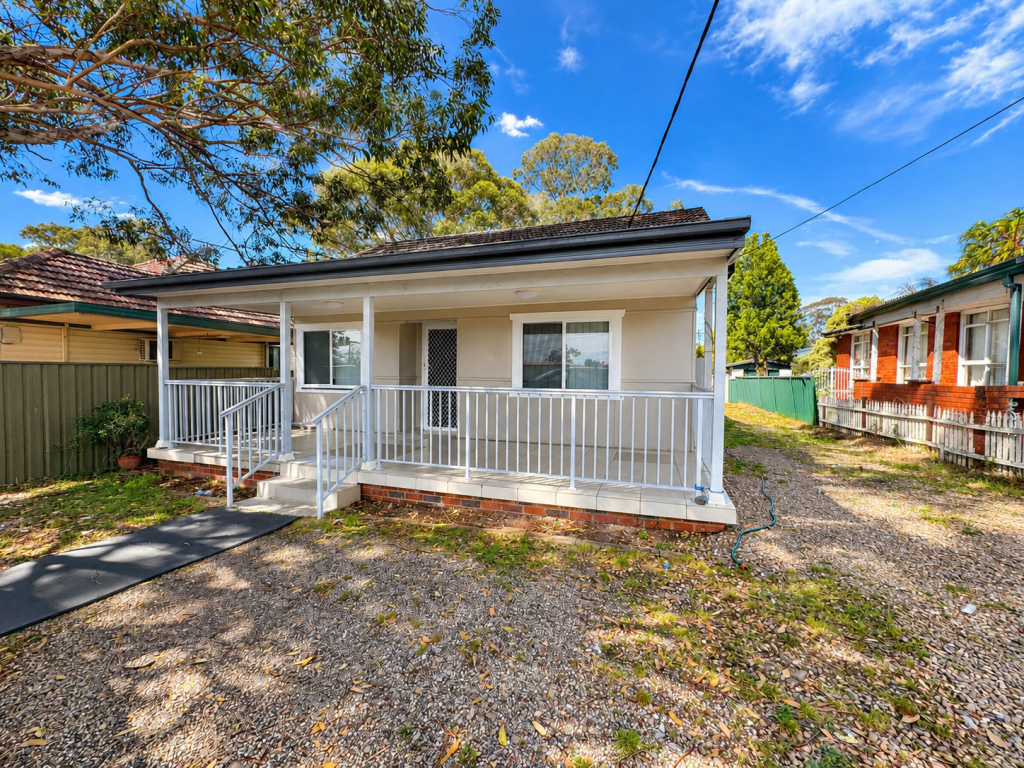 0
0About Seven Hills 2147
The size of Seven Hills is approximately 9.7 square kilometres. There are 35 parks, covering nearly 9.4% of the total area. The population of Seven Hills in 2016 was 19326 people. By 2021 the population was 20095 showing a population growth of 4.0% in the area during that time. The predominant age group in Seven Hills is 30-39 years. Households in Seven Hills are primarily couples with children and are likely to be repaying $1800 - $2399 per month on mortgage repayments. In general, people in Seven Hills work in a professional occupation.In 2021, 62.10% of the homes in Seven Hills were owner-occupied compared with 65.00% in 2016.
Seven Hills has 9,659 properties. Over the last 5 years, Houses in Seven Hills have seen a 18.17% increase in median value, while Units have seen a 15.82% increase. As at 30 September 2026:
- The median value for Houses in Seven Hills is $1,104,804 while the median value for Units is $711,863.
- Houses have a median rent of $650 while Units have a median rent of $655.
Suburb Insights for Seven Hills 2147
Market Insights
Seven Hills Trends for Houses
N/A
N/A
View TrendN/A
N/A
Seven Hills Trends for Units
N/A
N/A
View TrendN/A
N/A
Neighbourhood Insights
© Copyright 2026. RP Data Pty Ltd trading as Cotality (Cotality). All rights reserved. No reproduction, distribution, or transmission of the copyrighted materials is permitted. The information is deemed reliable but not guaranteed.
While Cotality uses commercially reasonable efforts to ensure the Cotality Data is current, Cotality does not warrant the accuracy, currency or completeness of the Cotality Data and to the full extent permitted by law excludes all loss or damage howsoever arising (including through negligence) in connection with the Cotality Data.
This product uses cookies and other similar technologies to improve and customise your browsing experience, to tailor content and adverts, and for analytics and metrics regarding visitor usage on this product and other media. We may share cookie and analytics information with third parties for the purposes of advertising. By continuing to use our website, you consent to cookies being used. View our Privacy Policy here.
X
