
47 Grantham RoadSeven Hills NSW 2147

Property Details for 47 Grantham Rd, Seven Hills
47 Grantham Rd, Seven Hills is a 5 bedroom, 4 bathroom House with 2 parking spaces. The property has a land size of 607m2. While the property is not currently for sale or for rent, it was last sold in August 2026. There are other 5 bedroom House sold in Seven Hills in the last 12 months.
Last Listing description (August 2026)
Almost new and meticulously crafted to an exceptional standard, this architecturally designed double-storey residence set on a 607sqm block, delivers the pinnacle of luxury family living with impeccable attention to detail throughout. From the moment you step through the grand oversized entry door, the home immediately reveals its luxury, highlighted by its generous 2.7 ceiling upstairs and downstairs, stunning tiled flooring throughout the lower level and that enhance both scale and elegance. A statement staircase with custom steel ribbing is beautifully complemented by allowing natural light to cascade through the centre of the home and further accentuating its open plan feel. The heart of the home unfolds into a generous living and dining domain which is centred around a designer kitchen featuring a statement island bench, premium gas appliances, butler's pantry and elegant glass pendant lighting. Designed to effortlessly accommodate modern family living and entertaining, the residence offers a ground-floor bedroom with walk-in wardrobe and private ensuite ideal for guests or multi-generational living. Upstairs reveals an expansive family retreat, dedicated study and separate prayer room alongside beautifully appointed kings sized bedrooms, including an indulgent master suite complete with walk-in wardrobe and a luxurious ensuite. Seamlessly blending indoor and outdoor living, the home extends to a covered alfresco entertaining area with outdoor kitchen and sparking inground pool, creating the perfect environment for entertaining year-round. With Four designer bathrooms, guests powder room, ducted air-conditioning, premium finishes throughout and a highly functional layout, this remarkable residence represents a rare opportunity to secure a truly prestigious family home.
- Five generously proportioned bedrooms including a downstairs guest suite with walk-in wardrobe and adjoining bathroom
- Master retreat featuring walk-in wardrobe and an elegant ensuite with designer finishes
- Designer kitchen with central stone island bench, premium Gas appliances, Butlers pantry and statement pendant lighting
- Upstairs kitchenette, with ample storage for added convenience
- Tv niches and abundant downlights add timeless architectural element throughout the interiors
- Architectural coffered ceilings, LED Lighting throughout, Rain water tanks, Solar panels
- Four luxurious bathrooms featuring high-end fixtures, Wall hung vanities and premium finishes
- Dedicated home office/study providing the perfect work-from-home environment
- Covered alfresco entertaining area with outdoor kitchen and Sparkling inground pool
- Ducted air-conditioning throughout, Double lock-up garage with automatic roller door
- Easy access to M4/M2/M7 Motorways, bus stop, close to local parks, schools and shops
Disclaimer: All information contained herein is gathered from sources deemed reliable; however, its accuracy cannot be guaranteed. Images, descriptions and other content may include AI-generated elements. Interested parties should rely on their own enquiries.
Property History for 47 Grantham Rd, Seven Hills, NSW 2147
- 06 Aug 2026Sold for $2,250,000
- 15 Jul 2026Listed for Sale $2,250,000
- 20 May 2022Sold for $1

Recent sales nearby
See more recent sales nearby/assets/perm/3a63frv52mi6npmuuxye4a4rpy?signature=835e598e7a9967b86796f2444065377715029c4d8b9b24a9b0aed16eae1781bb) 0
0/assets/perm/t6o4or56tei6njyqr4g43gylsy?signature=0b4ae4cf1e28f95b3a88dc02049fea7ef5b7f675c07da3ca2408c1f934ed65a4) 0
0/assets/perm/4ebfq6ldimi65ptwnwmht63jna?signature=322f69d60eaebfaaf71d4f24f08b0cf9e6f0f33cc0af519539c6540052ffa04e) 0
0Similar properties For Sale nearby
See more properties for sale nearby 0
0

 0
0
 0
0Similar properties For Rent nearby
See more properties for rent nearby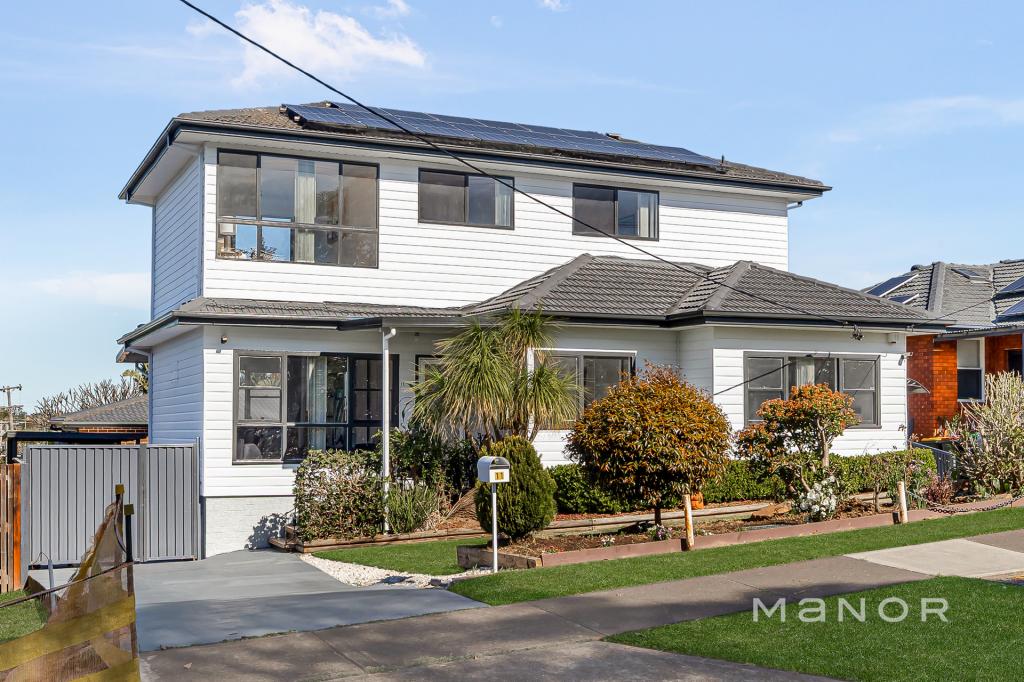 0
0
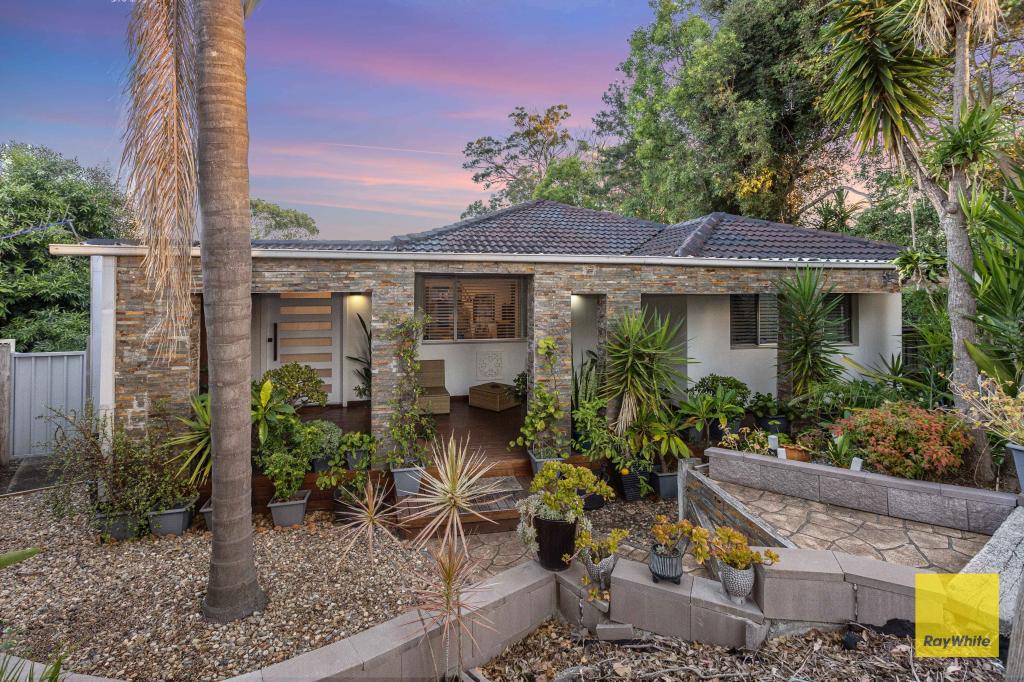 0
0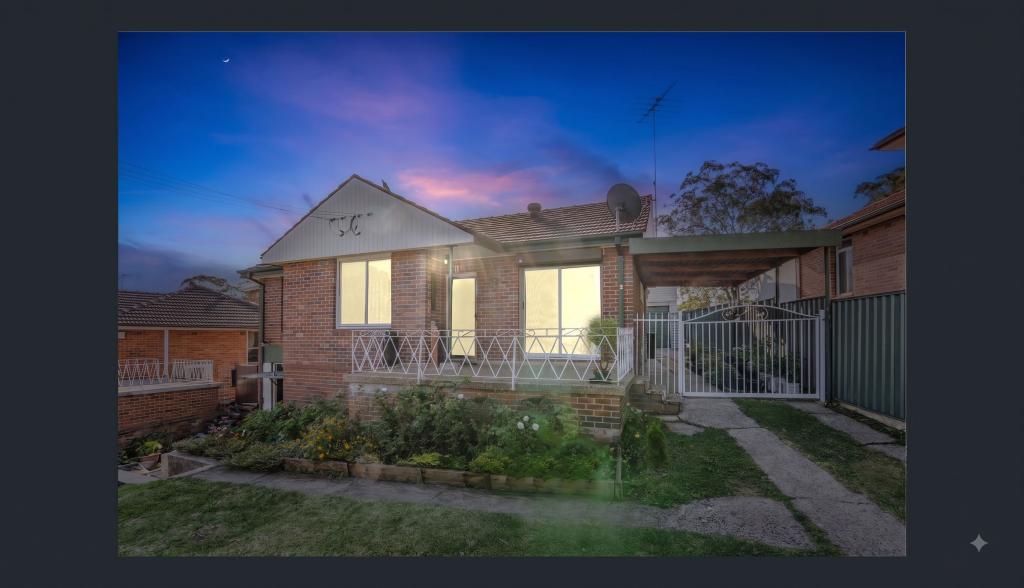 0
0About Seven Hills 2147
The size of Seven Hills is approximately 9.7 square kilometres. There are 35 parks, covering nearly 9.4% of the total area. The population of Seven Hills in 2016 was 19326 people. By 2021 the population was 20095 showing a population growth of 4.0% in the area during that time. The predominant age group in Seven Hills is 30-39 years. Households in Seven Hills are primarily couples with children and are likely to be repaying $1800 - $2399 per month on mortgage repayments. In general, people in Seven Hills work in a professional occupation.In 2021, 62.10% of the homes in Seven Hills were owner-occupied compared with 65.00% in 2016.
Seven Hills has 9,652 properties. Over the last 5 years, Houses in Seven Hills have seen a 24.21% increase in median value, while Units have seen a 10.75% increase. As at 31 August 2026:
- The median value for Houses in Seven Hills is $1,130,293 while the median value for Units is $745,334.
- Houses have a median rent of $650 while Units have a median rent of $650.
Suburb Insights for Seven Hills 2147
Market Insights
Seven Hills Trends for Houses
N/A
N/A
View TrendN/A
N/A
Seven Hills Trends for Units
N/A
N/A
View TrendN/A
N/A
Neighbourhood Insights
© Copyright 2026. RP Data Pty Ltd trading as Cotality (Cotality). All rights reserved. No reproduction, distribution, or transmission of the copyrighted materials is permitted. The information is deemed reliable but not guaranteed.
While Cotality uses commercially reasonable efforts to ensure the Cotality Data is current, Cotality does not warrant the accuracy, currency or completeness of the Cotality Data and to the full extent permitted by law excludes all loss or damage howsoever arising (including through negligence) in connection with the Cotality Data.
This product uses cookies and other similar technologies to improve and customise your browsing experience, to tailor content and adverts, and for analytics and metrics regarding visitor usage on this product and other media. We may share cookie and analytics information with third parties for the purposes of advertising. By continuing to use our website, you consent to cookies being used. View our Privacy Policy here.
X
