
14 Phillip StreetSeven Hills NSW 2147
Property Details for 14 Phillip St, Seven Hills
14 Phillip St, Seven Hills is a 5 bedroom, 3 bathroom House with 2 parking spaces and was built in 1960. The property has a land size of 659m2 and floor size of 88m2. While the property is not currently for sale or for rent, it was last sold in June 2024.
Last Listing description (July 2024)
If you're thinking of selling, speak to the team of experts at Century 21—The Rana Group to find out how we can achieve the best possible price in the shortest possible time!
Defined by its contemporary architecture, impressive two-level layout, modern interiors, and high-tech features, this massive premier-family home is set to take your breath away!!
Step into this elevated, ready-to-move-in home and prepare to be captivated by its undeniable charm. Meticulously crafted by the owner, this luxurious residence is designed to elevate your living experience. With its open-plan layout, a vast, lush-green backyard offering ample playing/party space, soaring ceilings, and premium tiled floors, this home sets the stage for an unparalleled level of luxury living.
Convenience takes centre stage in this desirable Seven Hills locale—with an easy commute to the CBD, just over 30 minutes from the Seven Hills Station. With easy access to Shopping Centres, schools and a major Train station, experience the epitome of comfortable living in this ideal abode.
Features:
+ Bedrooms— Spanning Five Large Bedrooms, enjoy the elevated view of the locality through Custom-crafted windows in the Master Bedroom, equipped with separate His & Her robe-space and couple-shower in the ensuite. Suiting families of all sizes, individual WIR and Ensuites are provisioned for 2 other bedrooms as well.
+ Contemporary Kitchen: Centre of attraction of an Open-living plan, the massive Kitchen features a premium selection of SMEG appliances, a stunning glass backsplash, dishwasher, oven, gas cooktop, sleek range hood, and a 40mm Stone benchtop island. This modern kitchen also extends to a huge Walk-in Pantry with a separate sink, giving abundant storage space.
+ 3 Living Spaces: An Entertainers delight - this abode features 3 Living spaces spanning between 2 floors. Ample areas designed for a formal lounge and a family area with open-living plan, along with a massive rumpus upstairs, providing space for the whole family to relax and entertain.
+ 3 Study Rooms: An additional highlight of this house is the 3 separate Study Rooms, making it ideal for working from home or running a home business without the need to share spaces, with an option to convert one of these study rooms into a Prayer room.
+ Powder Room
+ Modern Laundry
+ Large Garage: Accommodates two cars with epoxy flooring for durability.
+ Alfresco
+ Landscaped front yard and manicured backyard
Upgraded Features:
+ Ducted Air Conditioning: A/C with 8 zones, providing individual climate control for every area of the house, including the garage.
+ Premium Brick Selections
+ Premium Tiles Selection for Floors and Bathrooms
+ CCTV Cameras: Latest system installed for added security.
+ Smart Home Setup: Equipped with smart switches throughout the house for enhanced convenience.
+ Ceiling Fans.
+ Premium Selection in Kitchen: Featuring SMEG appliances.
+ Separate drinking water provision Upstairs.
+ Water & Gas Provision in Outdoor Area.
+ Premium Fittings in Bathrooms.
+ Upgraded Frameless Shower Screens.
+ Crafted Landscape featuring a spacious flat backyard, new grass and red chips on the retaining wall
+ Garage Door Motor with Remote and Dog Door Provision.
Contact your exclusive agents, Jeet Rana, at 0410 567 777 or Parshant Rana at 0405 939 634 to learn more and take advantage. Act fast before it's too late!
All information contained herein is gathered from sources we believe to be reliable. However, we cannot guarantee its accuracy, and interested persons should rely on their own enquiries.
Property History for 14 Phillip St, Seven Hills, NSW 2147
- 04 Jun 2024Sold for $1,870,000
- 21 May 2024Listed for Sale Under Contract - SOLD
- 07 Jun 2021Sold for $750,000

Recent sales nearby
See more recent sales nearby/assets/perm/7o4ree3kxai63fsqcwnv45ee5u?signature=8817923b2f5c7cdfc56d065e1eec831065730c21d54c977758c19c0117eafaeb) 0
0

/assets/perm/dyqmzllmkui65k75mux3luc5tm?signature=69eea561e059f805ab9a372262cfee545aa75c320d522e4862bb75c5cce4a05f) 0
0/assets/perm/cil3lqv5wyi6nndw6efzc3pfum?signature=d8da034c09eaaeac5b545ab1f9192f89ff7508675039857c51664cc628f474a3) 0
0Similar properties For Sale nearby
See more properties for sale nearby
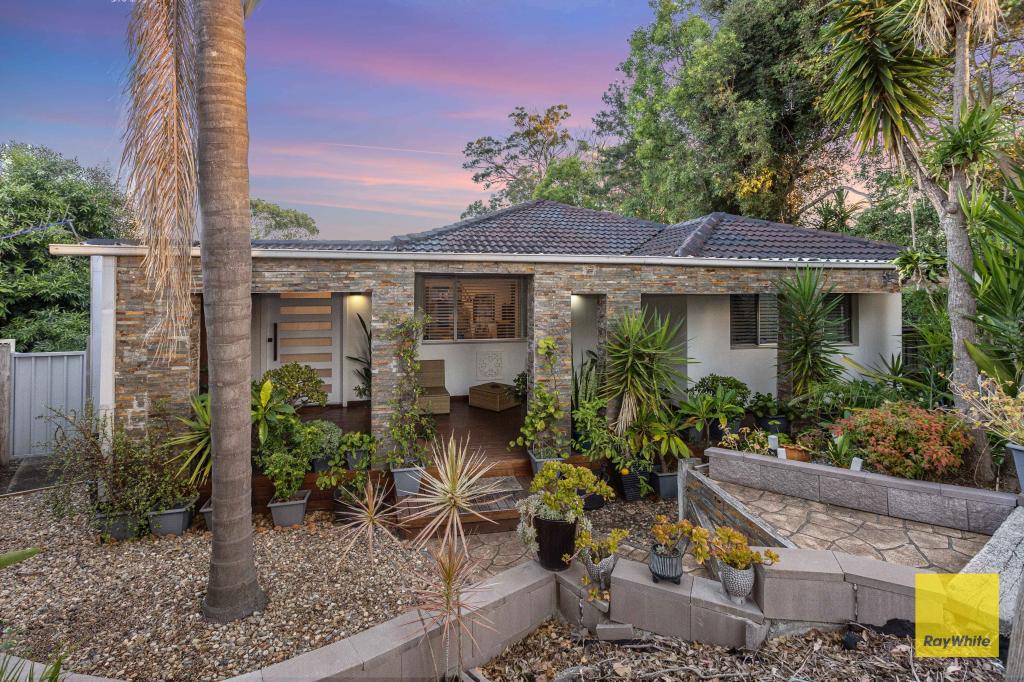 0
0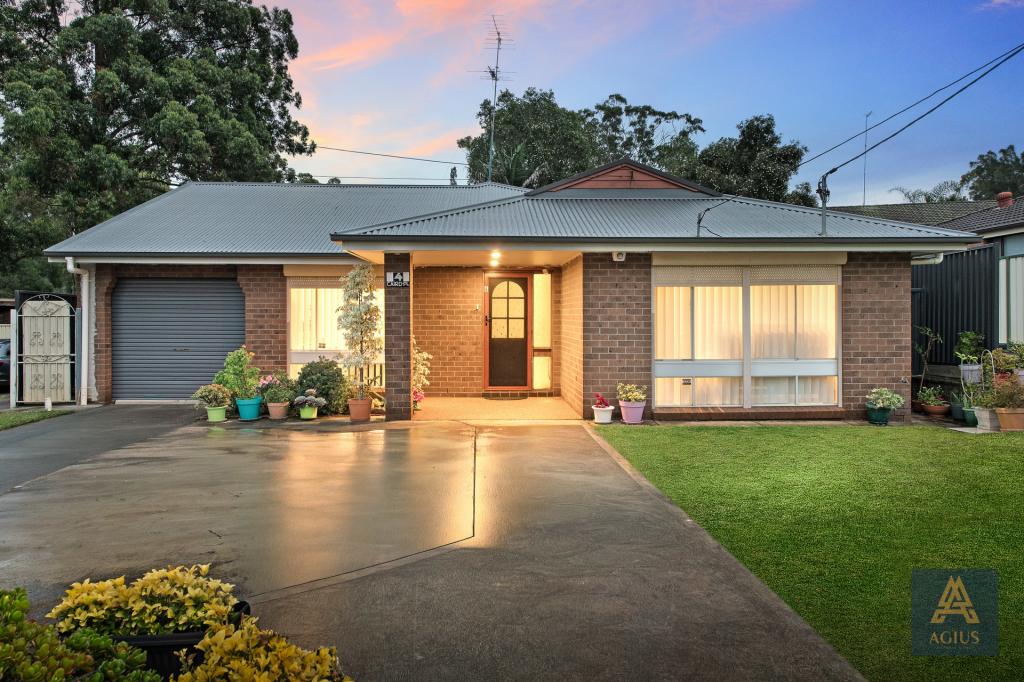 0
0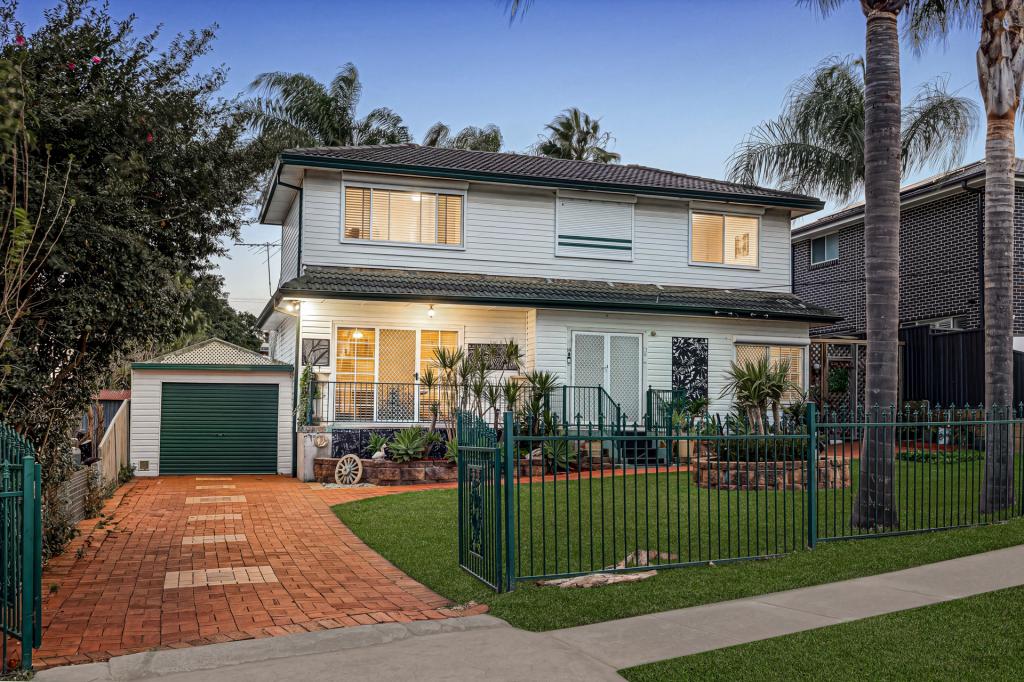 0
0Similar properties For Rent nearby
See more properties for rent nearby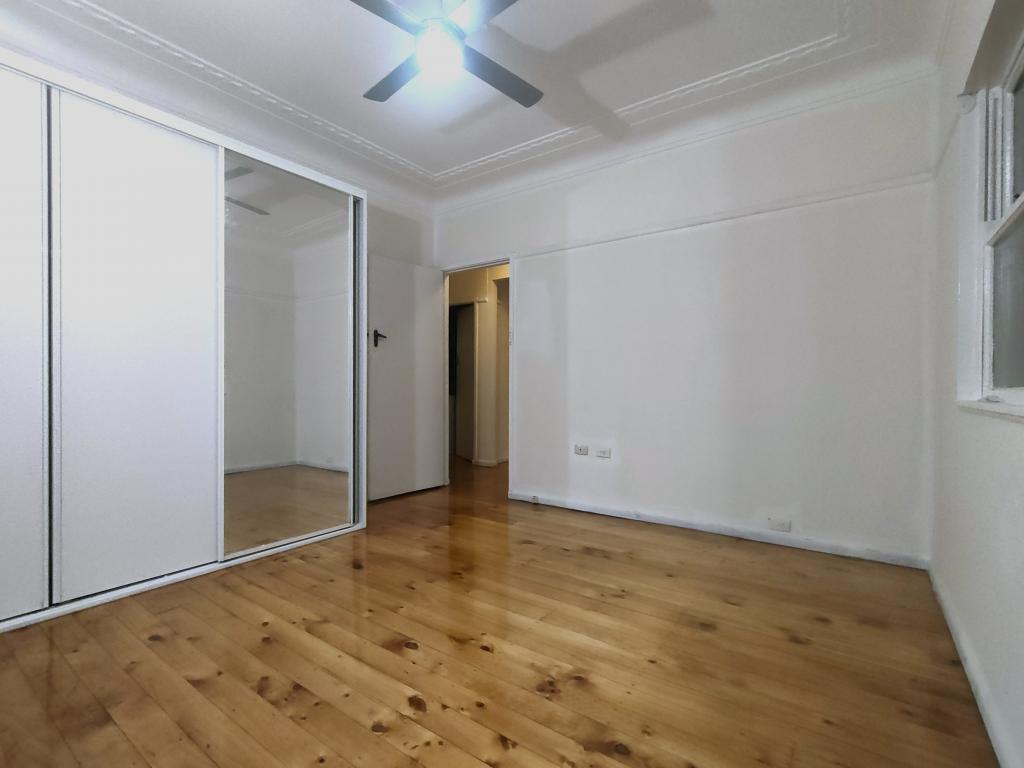 0
0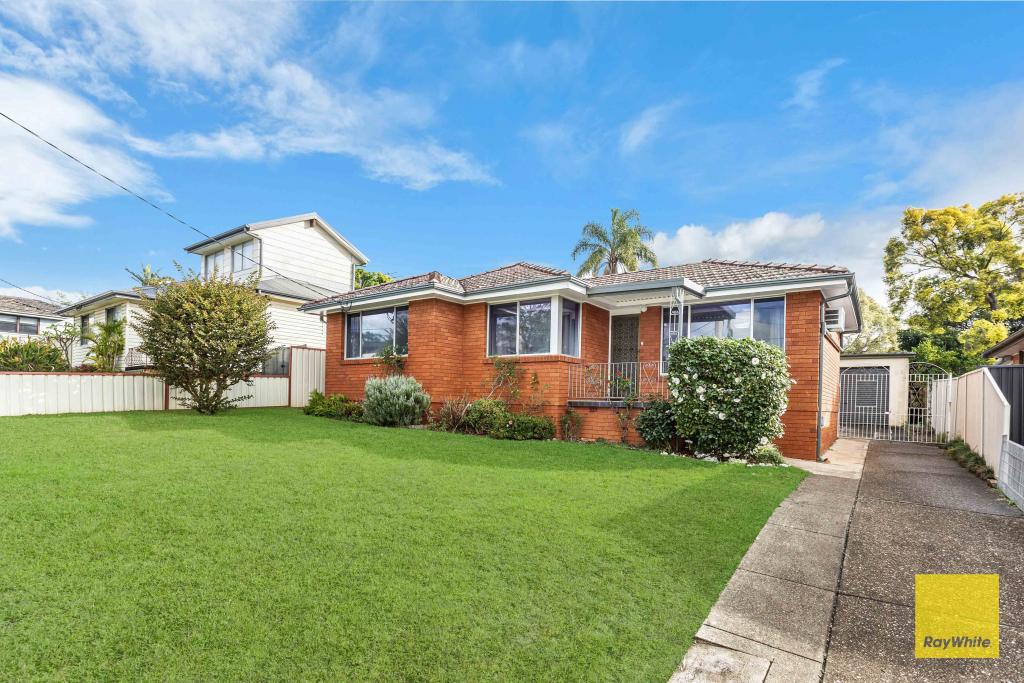 0
0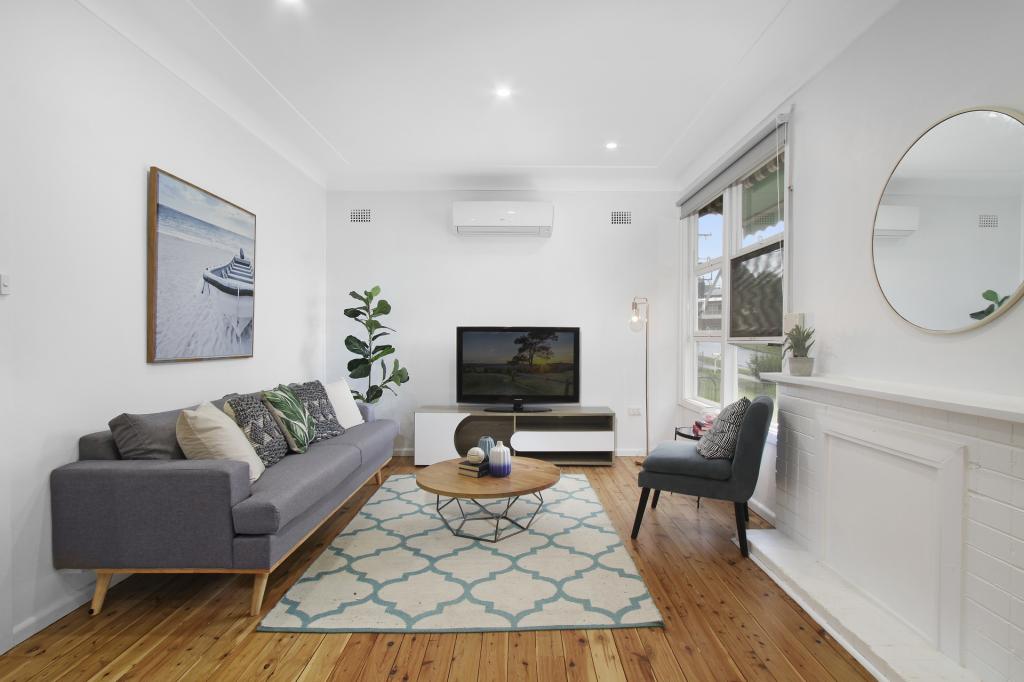 0
0
About Seven Hills 2147
The size of Seven Hills is approximately 9.7 square kilometres. There are 35 parks, covering nearly 9.4% of the total area. The population of Seven Hills in 2016 was 19326 people. By 2021 the population was 20095 showing a population growth of 4.0% in the area during that time. The predominant age group in Seven Hills is 30-39 years. Households in Seven Hills are primarily couples with children and are likely to be repaying $1800 - $2399 per month on mortgage repayments. In general, people in Seven Hills work in a professional occupation.In 2021, 62.10% of the homes in Seven Hills were owner-occupied compared with 65.00% in 2016.
Seven Hills has 9,611 properties. Over the last 5 years, Houses in Seven Hills have seen a 38.10% increase in median value, while Units have seen a 16.41% increase. As at 30 June 2026:
- The median value for Houses in Seven Hills is $1,193,377 while the median value for Units is $755,531.
- Houses have a median rent of $650 while Units have a median rent of $650.
Suburb Insights for Seven Hills 2147
Market Insights
Seven Hills Trends for Houses
N/A
N/A
View TrendN/A
N/A
Seven Hills Trends for Units
N/A
N/A
View TrendN/A
N/A
Neighbourhood Insights
© Copyright 2026. RP Data Pty Ltd trading as Cotality (Cotality). All rights reserved. No reproduction, distribution, or transmission of the copyrighted materials is permitted. The information is deemed reliable but not guaranteed.
While Cotality uses commercially reasonable efforts to ensure the Cotality Data is current, Cotality does not warrant the accuracy, currency or completeness of the Cotality Data and to the full extent permitted by law excludes all loss or damage howsoever arising (including through negligence) in connection with the Cotality Data.
This product uses cookies and other similar technologies to improve and customise your browsing experience, to tailor content and adverts, and for analytics and metrics regarding visitor usage on this product and other media. We may share cookie and analytics information with third parties for the purposes of advertising. By continuing to use our website, you consent to cookies being used. View our Privacy Policy here.
X
