
5 Abernethy StreetSeaforth NSW 2092
Property Details for 5 Abernethy St, Seaforth
5 Abernethy St, Seaforth is a 5 bedroom, 4 bathroom House with 2 parking spaces and was built in 2015. The property has a land size of 1054m2 and floor size of 317m2. While the property is not currently for sale or for rent, it was last sold in September 2021.
Last Listing description (June 2026)
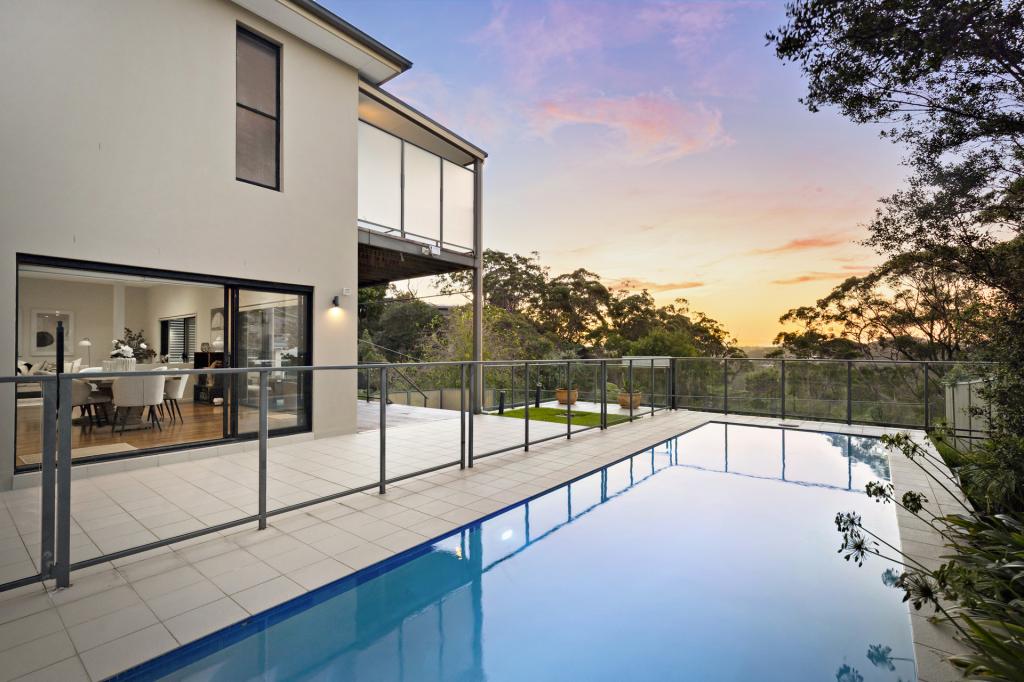
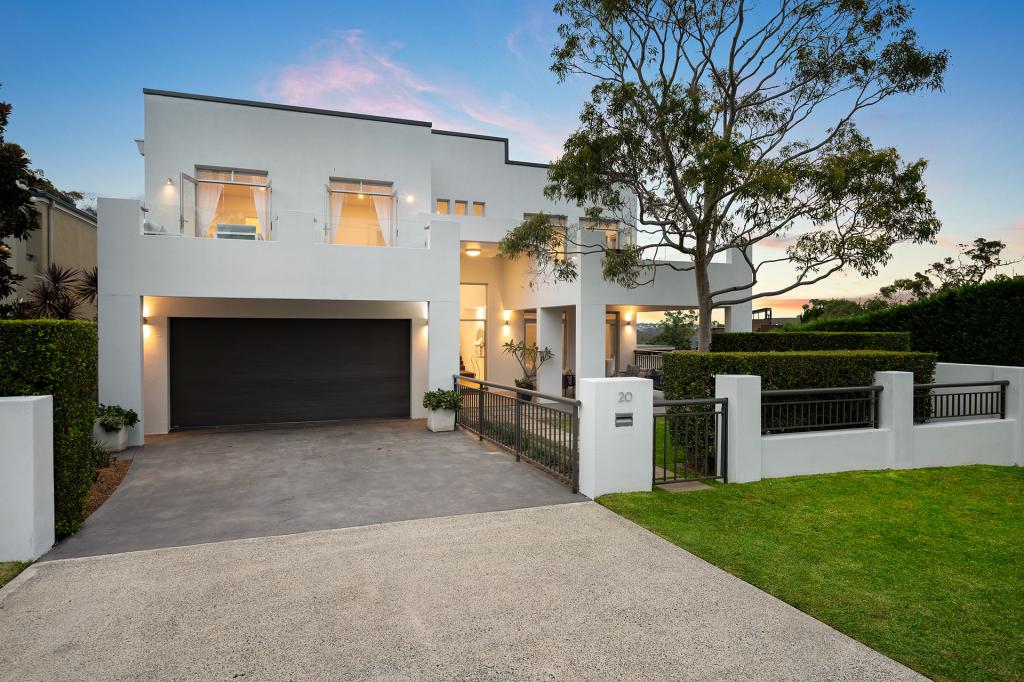
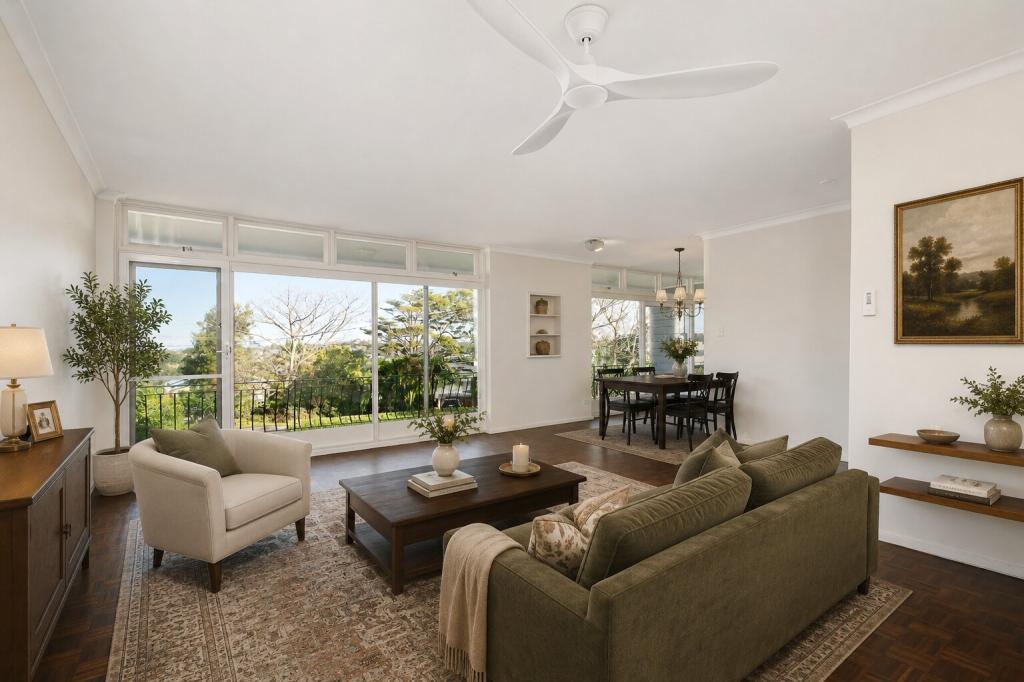
5 Abernethy Street, Seaforth stands as a refined expression of contemporary Australian coastal architecture, shaped by its dramatic harbourside setting and the desire to dissolve boundaries between interior life and the surrounding landscape. The design embraces a restrained, modernist language-clean lines, sculpted geometries, and expansive glazing-while grounding itself in material warmth and a deep sensitivity to site.Positioned on a generous flat 1,050 m parcel overlooking Middle Harbour, the residence is orchestrated around the interplay of view, light, and topography. Floor to ceiling glazing frames the shifting conditions of Powder Hulk Bay, transforming the harbour into a living backdrop and allowing natural light to animate the interior volumes throughout the day. The architecture leverages this transparency to create a seamless continuity between indoor and outdoor realms, with terraces, pavilions, and landscaped platforms extending the home outward into the environment. Privacy and a sense of calm really stand out as a feature of the home. Internally, spatial planning prioritises openness and fluidity. Living, dining, and kitchen zones are conceived as a single, interconnected field, unified by refined finishes such as polished concrete, oak flooring, with a high-end stone kitchen including butler's pantry and premium appliances. Additional features include, ducted air conditioning, solar panels with battery storage, underfloor bathroom heating and a huge 2 / 3 car garage + 2 car drive parking.These materials are selected not only for their tactile quality but also for their ability to anchor the home within a palette that feels both coastal and contemporary. Vertical circulation and secondary spaces are carefully recessed or screened, ensuring that the primary experience remains one of clarity and uninterrupted flow.Externally, the faade presents a confident yet understated presence. Its minimalist composition - defined by crisp edges, controlled apertures, and a restrained material palette - allows the architecture to recede into the landscape rather than dominate it. The home's outdoor program, including a solar heated pool, pavilion, and terraced gardens, reinforces the architectural intent of resort style living integrated with nature. These elements are choreographed to create a sequence of outdoor rooms that respond to climate, privacy, and orientation.Ultimately, the architecture of 5 Abernethy Street is driven by a commitment to livability, environmental connection, and contemporary elegance. It is a residence that celebrates its coastal context while offering a refined, modern sanctuary-one where landscape, light, and architecture converge in a cohesive and immersive experience.Rental Opinion: Approx $3,500-$4,000 pwCouncil Rates: Approx $1,127 pqWater Rates: Approx $199 pqContact: Jason Guildea 0411 859 505 & Aimee Welch 0401 422 554Inspect: 1.00pm - 1.30pm Saturdays or By Appointment
Property History for 5 Abernethy St, Seaforth, NSW 2092
- 13 May 2026Listed for Sale Offers Invited
- 02 Sep 2021Sold for $7,100,000
- 12 Aug 2021Listed for Sale Sold!! By Michael Clarke

Recent sales nearby
See more recent sales nearby/assets/perm/b7vawzbzrii63eoq3uigr4taqu?signature=e9553f23dc7ab22b6c79dba4c82c6c816753294a67b83bac2ffb7fd31d51d6a8) 0
0

/assets/perm/r4a4dxqfeqi6vg2ht5h6hq6xdy?signature=36c46ccc730ac67acce45c05091284e114051af3829812df383e944012faa3cd) 0
0/assets/perm/pgeze7z75ii65bbnfug363mnsm?signature=50b5fe124d864079146e56085a4fd71cf4c37e2a926fc79e573cf33398219e44) 0
0Similar properties For Sale nearby
See more properties for sale nearby
 0
0
 0
0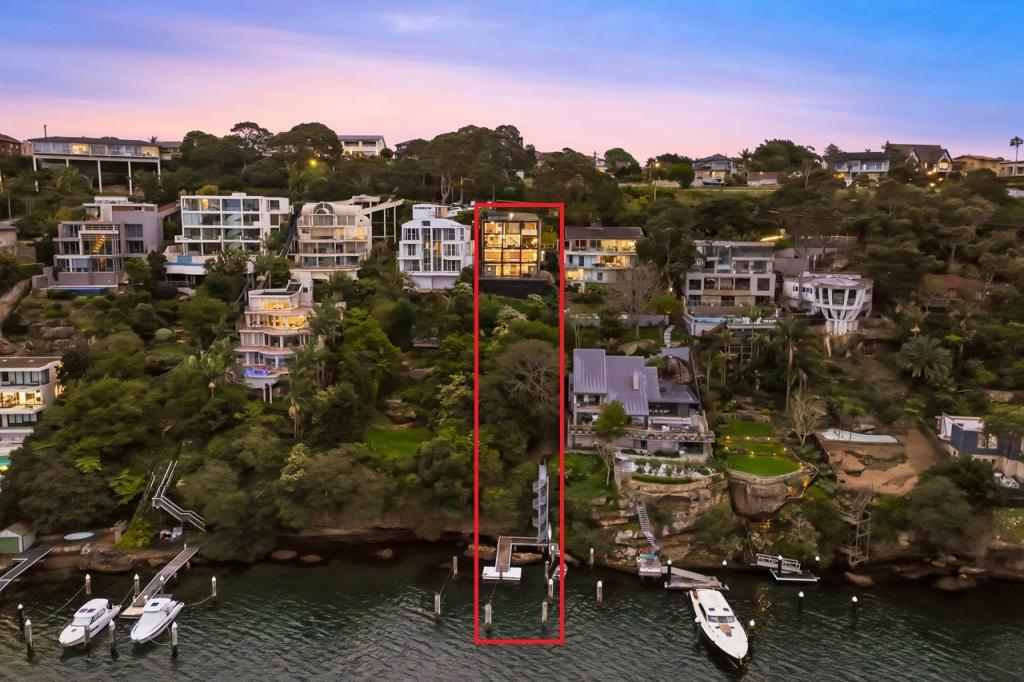 0
0
Similar properties For Rent nearby
See more properties for rent nearby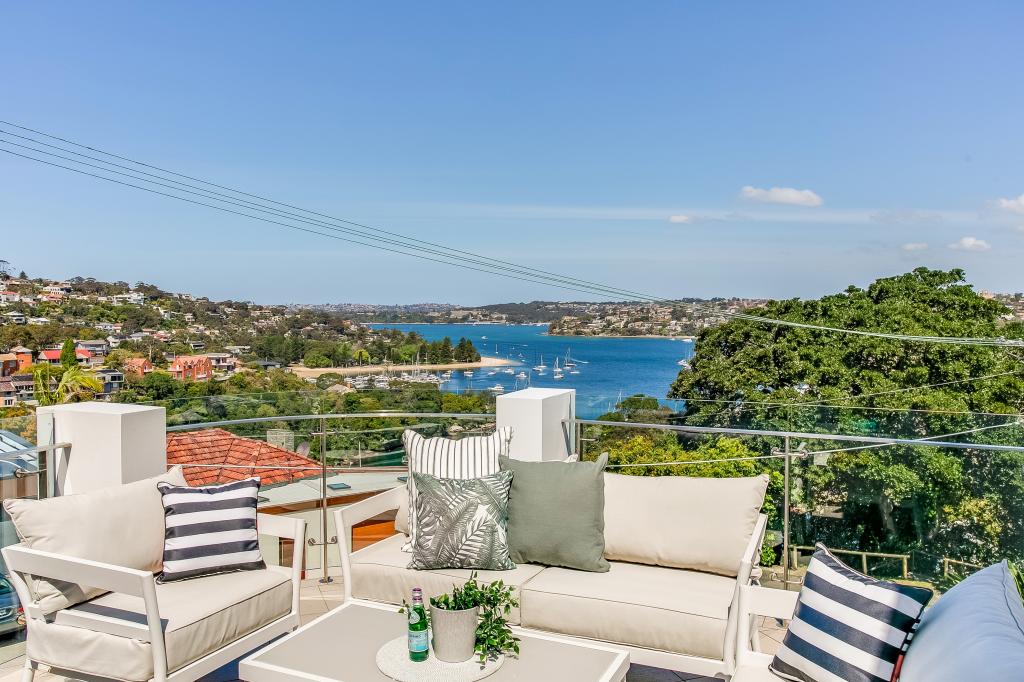 0
0
 0
0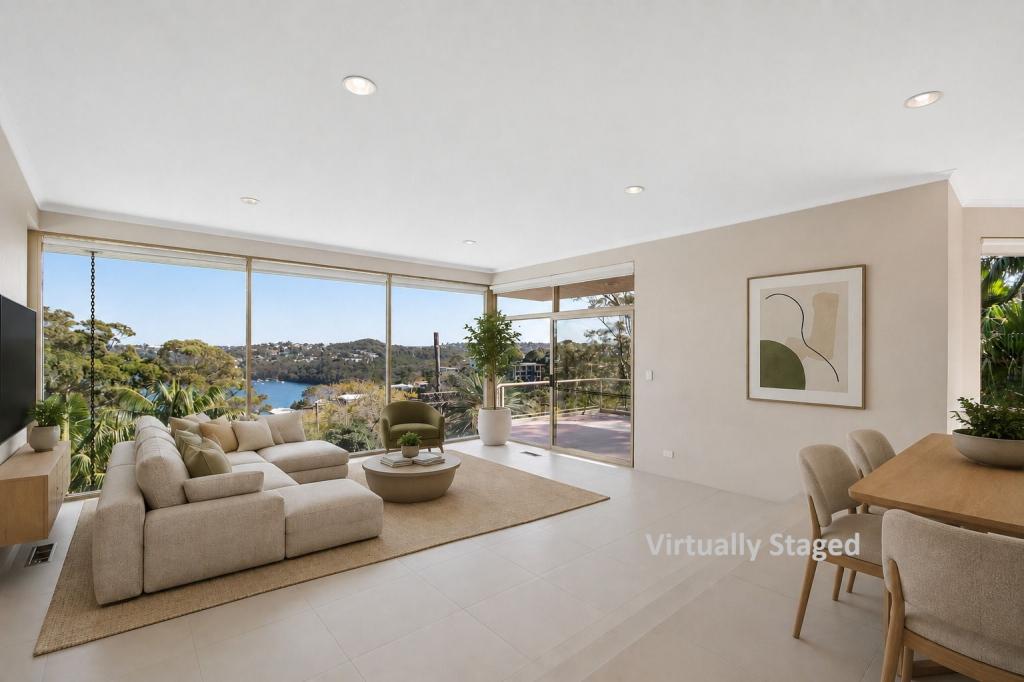 0
0About Seaforth 2092
The size of Seaforth is approximately 3.0 square kilometres. There are 15 parks, covering nearly 17.5% of the total area. The population of Seaforth in 2016 was 7139 people. By 2021 the population was 7384 showing a population growth of 3.4% in the area during that time. The predominant age group in Seaforth is 10-19 years. Households in Seaforth are primarily couples with children and are likely to be repaying over $4000 per month on mortgage repayments. In general, people in Seaforth work in a professional occupation.In 2021, 82.20% of the homes in Seaforth were owner-occupied compared with 81.40% in 2016.
Seaforth has 2,827 properties. Over the last 5 years, Houses in Seaforth have seen a -1.11% decrease in median value, while Units have seen a 8.21% increase. As at 31 August 2026:
- The median value for Houses in Seaforth is $3,516,458 while the median value for Units is $1,833,894.
- Houses have a median rent of $1,800 while Units have a median rent of $1,290.
Suburb Insights for Seaforth 2092
Market Insights
Seaforth Trends for Houses
N/A
N/A
View TrendN/A
N/A
Seaforth Trends for Units
N/A
N/A
View TrendN/A
N/A
Neighbourhood Insights
© Copyright 2026. RP Data Pty Ltd trading as Cotality (Cotality). All rights reserved. No reproduction, distribution, or transmission of the copyrighted materials is permitted. The information is deemed reliable but not guaranteed.
While Cotality uses commercially reasonable efforts to ensure the Cotality Data is current, Cotality does not warrant the accuracy, currency or completeness of the Cotality Data and to the full extent permitted by law excludes all loss or damage howsoever arising (including through negligence) in connection with the Cotality Data.
This product uses cookies and other similar technologies to improve and customise your browsing experience, to tailor content and adverts, and for analytics and metrics regarding visitor usage on this product and other media. We may share cookie and analytics information with third parties for the purposes of advertising. By continuing to use our website, you consent to cookies being used. View our Privacy Policy here.
X
