
25 Ponsonby ParadeSeaforth NSW 2092
Property Details for 25 Ponsonby Pde, Seaforth
25 Ponsonby Pde, Seaforth is a 4 bedroom, 2 bathroom House with 3 parking spaces. The property has a land size of 683m2.This Property is currently listed for sale with Ray White Northern Beaches
Last Listing description (May 2026)
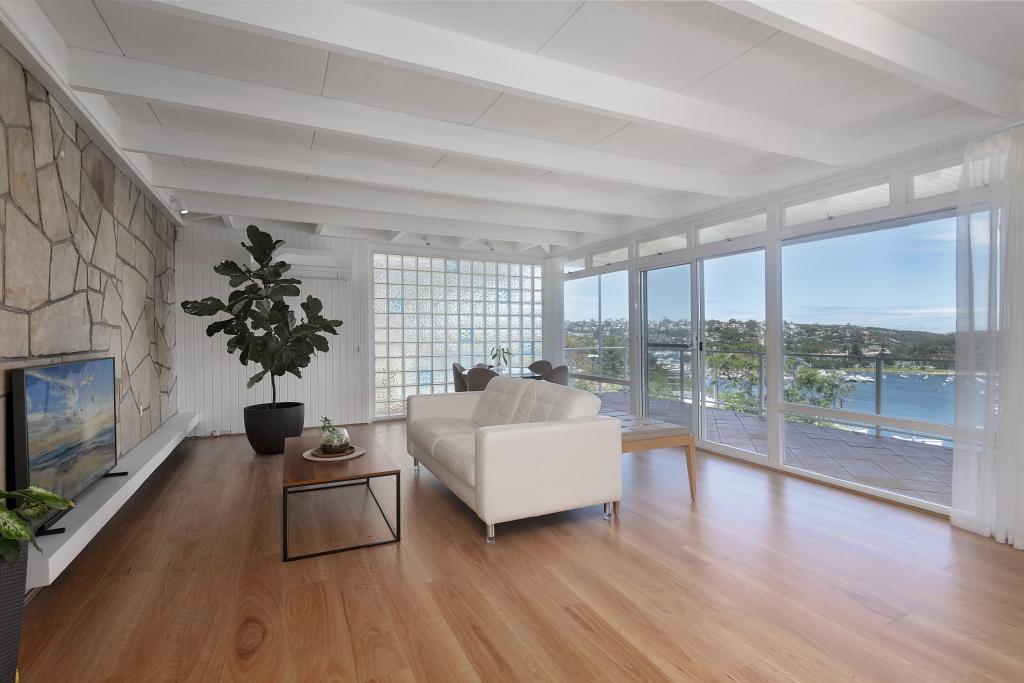
Showcasing a coastal P&O style design sympathetically renovated throughout. Recent cosmetic upgrades and inviting Palm Springs-inspired resort gardens. This double storey home built in the 1930s offers a haven for modern living in a dress circle location. The home is embraced by manicured gardens, includes both a sizeable deck for entertaining plus a sundrenched swimming pool and enjoys the convenience of secure triple parking with rear lane access. It features predominantly double brick construction along with signature architectural curvature and includes rare 'marine deck' floorboards to the main living areas. Privately tucked in and north facing behind a private tree-screened frontage on approx. 683sqm and capturing scenic Middle Harbour district and city skyline views at the rear, the home presents as a sanctuary of space, timeless style and effortless functionality close to all amenities.
Plantation shutters, fans and split system r/c air conditioning
Main living and dining area features nautical style floorboards
Modern kitchen has stone benchtops and integrated European appliances plus plumbed-in Fisher & Paykel French-door fridge
Ample kitchen storage incl. walk-in pantry and utility cupboard
Three bedrooms all providing built-ins and with harbour views
Fourth bed/study on lower level
Master bed also has ensuite and a glass-fronted balcony
Full main bath upstairs and ground floor powder room/laundry
Heated towel rails to main bath and powder room; new curtains and roman blinds throughout
Versatile separate cellar room, workshop or artist's studio
Security system featuring 5 x CCTV cameras and sensor lighting throughout
External Features:
Tranquil green outlooks from almost every aspect
Views to Mosman, Vaucluse, Rose Bay and the city
Keypad entry gates to front and rear of the property
Front patio area bathed in north sun with deep mauve Santa Barbara Salvia (dwarf Mexican Sage)
Palm Springs-inspired rear garden with courtyard area, level lawn and glass-fenced saltwater swimming pool
Gardens highlighted by Buxus hedging, Spartan pines, magnolias and herb garden
Covered entertainment deck with ceiling fan and shade screens
Auto lock-up triple garage and separate pedestrian gate both with access from Panorama Lane at the rear
Location Benefits:
500m to Sangrado Park through to the Seaforth Waterfall Trail, Sangrado saltwater pool, beach and jetty on Peach Tree Bay
100m to Panorama Parade for the 145 loop bus service between Seaforth and Warringah Mall via Balgowlah and the 144 to Manly/B-Line buses
200m to Seaforth Kindergarten
350m to Nah Yeah Coffee & Pies on Sydney Road
600m to Balgowlah RSL Memorial Club
600m to Ellery's Punt Reserve and the Spit to Manly Walk
900m to Seaforth Public School
1.0km to Balgowlah Golf Club
1.1km to Balgowlah Boys Secondary Campus
1.2km to Seaforth village shops, dining and cafes
1.3km to St Paul's Catholic College Junior Campus
1.5km to Clontarf Beach
3.7km to Mackellar Girls Campus
5.4km or 10mins drive to Warringah Mall
Contact
Julian Rowe 0412 544 448
Kaitlyn Hoppe 0450 299 982
Jake Rowe 0420 929 639
Disclaimer: All information contained here is gathered from sources we believe reliable. We have no reason to doubt its accuracy, however we cannot guarantee it.
Property History for 25 Ponsonby Pde, Seaforth, NSW 2092
- 30 Apr 2026Listed for Sale Auction Price Guide: $4,500,000
- 18 Sep 2015Sold for $2,390,000
- 05 Aug 2015Listed for Sale Not Disclosed

Recent sales nearby
See more recent sales nearby/assets/perm/3apyctk5tmi6zbvcmw6t2ts6pi?signature=74c5997bc2476bb84ffc6e04747438db8def08ac360a9cd6fba9ad14613e6244) 0
0

/assets/perm/wdm2r5546yi6ni2fh5pwnezzqq?signature=886a4ed1e24f363b5a4d41d9e6d8ee40be2f3913d6b128829ab459d336e7235a) 0
0/assets/perm/n42vn7n6oai6na2chppn6fvbzy?signature=e1aa3d90b8c86baa7e5bdad9802307d1017470eb90361102fa598b32f6666630) 0
0

Similar properties For Sale nearby
See more properties for sale nearby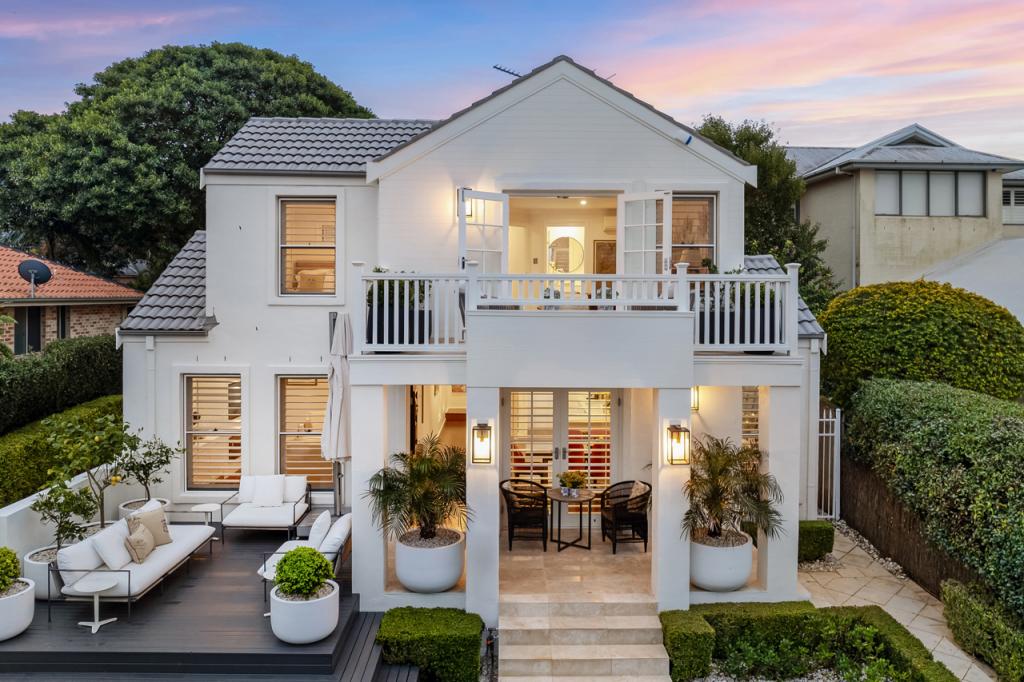 0
0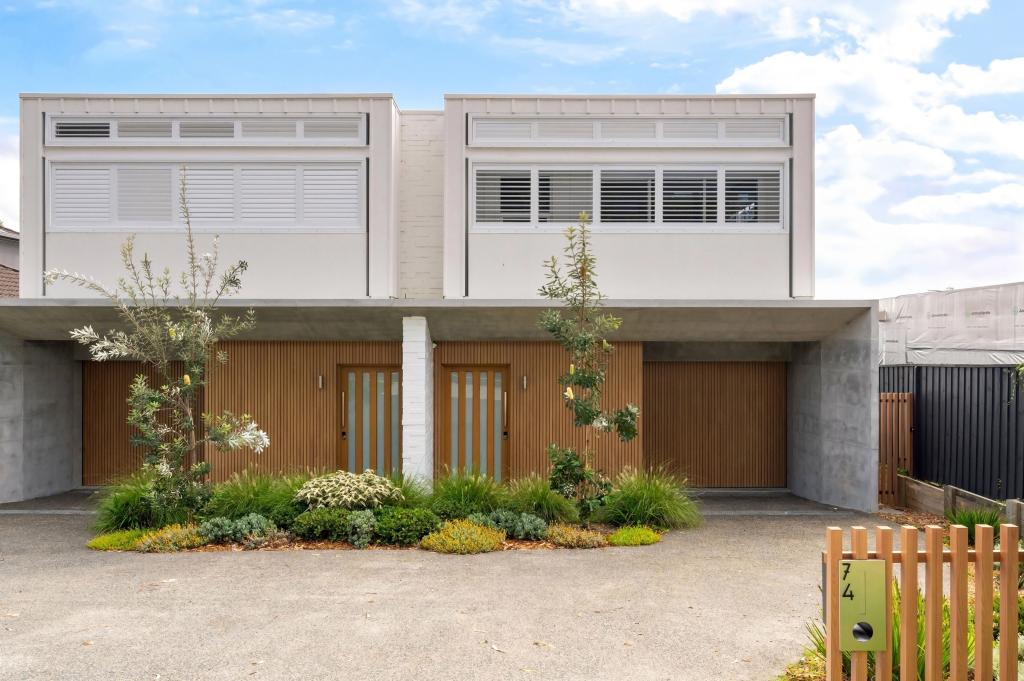 0
0
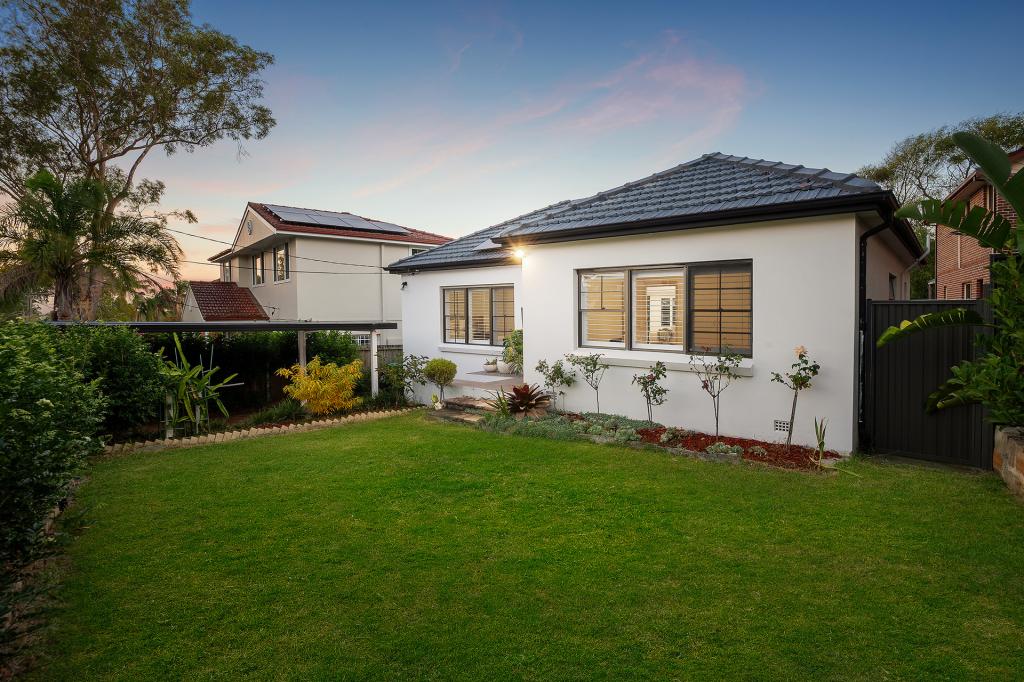 0
0Similar properties For Rent nearby
See more properties for rent nearby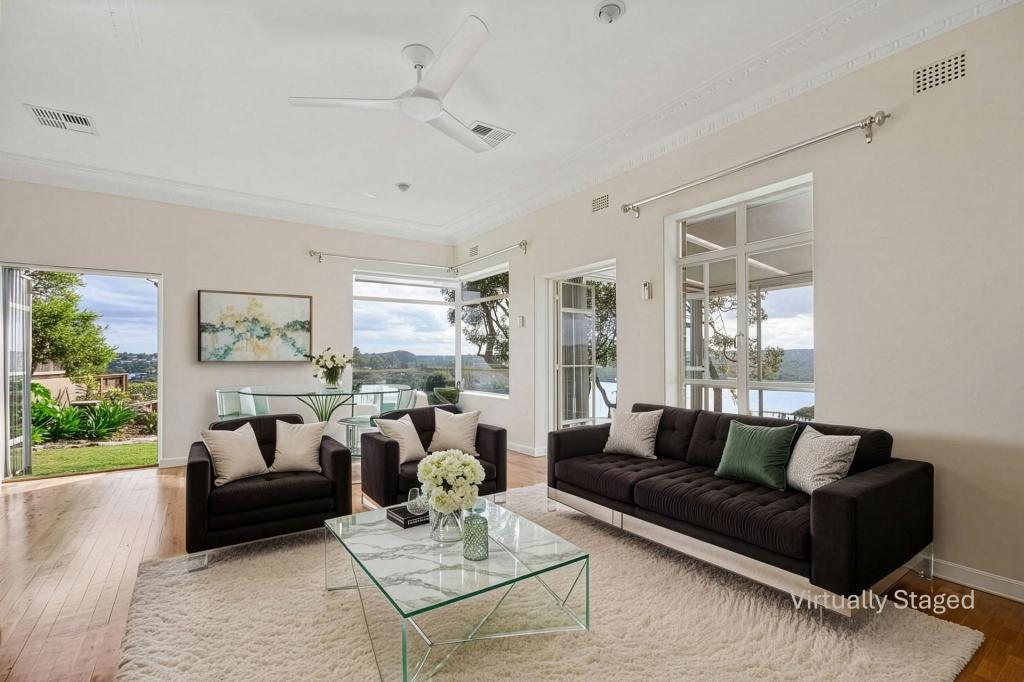 0
0
 0
0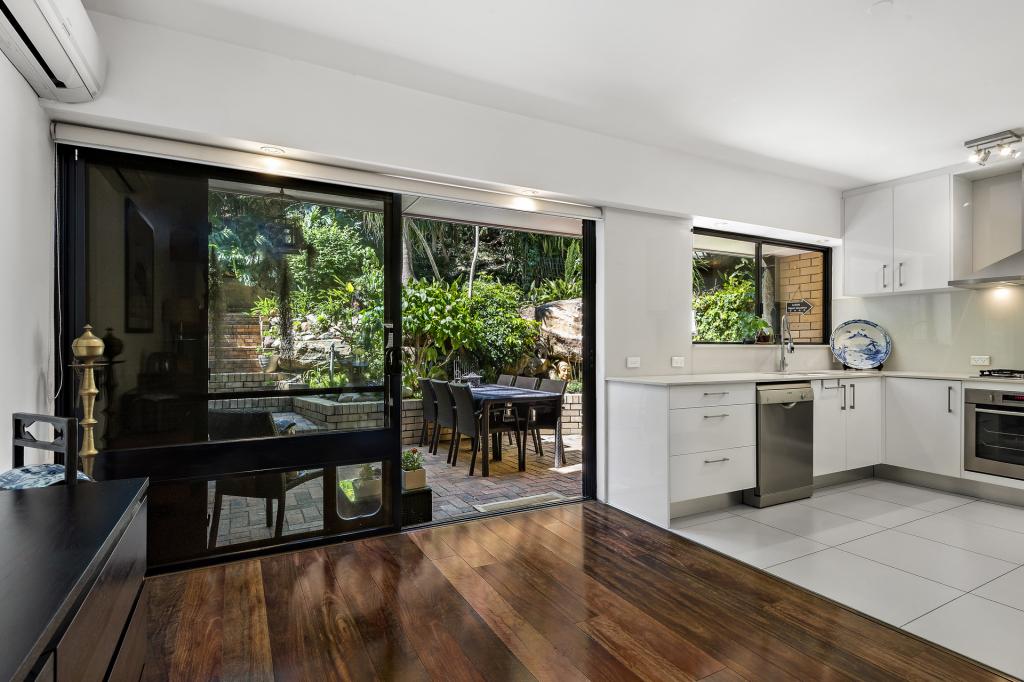 0
0About Seaforth 2092
The size of Seaforth is approximately 3.0 square kilometres. There are 15 parks, covering nearly 17.5% of the total area. The population of Seaforth in 2016 was 7139 people. By 2021 the population was 7384 showing a population growth of 3.4% in the area during that time. The predominant age group in Seaforth is 10-19 years. Households in Seaforth are primarily couples with children and are likely to be repaying over $4000 per month on mortgage repayments. In general, people in Seaforth work in a professional occupation.In 2021, 82.20% of the homes in Seaforth were owner-occupied compared with 81.40% in 2016.
Seaforth has 2,825 properties. Over the last 5 years, Houses in Seaforth have seen a 25.51% increase in median value, while Units have seen a 25.57% increase. As at 30 April 2026:
- The median value for Houses in Seaforth is $3,891,615 while the median value for Units is $2,163,833.
- Houses have a median rent of $1,825 while Units have a median rent of $1,100.
Suburb Insights for Seaforth 2092
Market Insights
Seaforth Trends for Houses
N/A
N/A
View TrendN/A
N/A
Seaforth Trends for Units
N/A
N/A
View TrendN/A
N/A
Neighbourhood Insights
© Copyright 2026. RP Data Pty Ltd trading as Cotality (Cotality). All rights reserved. No reproduction, distribution, or transmission of the copyrighted materials is permitted. The information is deemed reliable but not guaranteed.
While Cotality uses commercially reasonable efforts to ensure the Cotality Data is current, Cotality does not warrant the accuracy, currency or completeness of the Cotality Data and to the full extent permitted by law excludes all loss or damage howsoever arising (including through negligence) in connection with the Cotality Data.
This product uses cookies and other similar technologies to improve and customise your browsing experience, to tailor content and adverts, and for analytics and metrics regarding visitor usage on this product and other media. We may share cookie and analytics information with third parties for the purposes of advertising. By continuing to use our website, you consent to cookies being used. View our Privacy Policy here.
X
