
14 Seaforth CrescentSeaforth NSW 2092
Property Details for 14 Seaforth Cres, Seaforth
14 Seaforth Cres, Seaforth is a 5 bedroom, 5 bathroom House with 2 parking spaces and was built in 1960. The property has a land size of 531m2 and floor size of 290m2. While the property is not currently for sale or for rent, it was last sold in May 2024.
Last Listing description (February 2025)
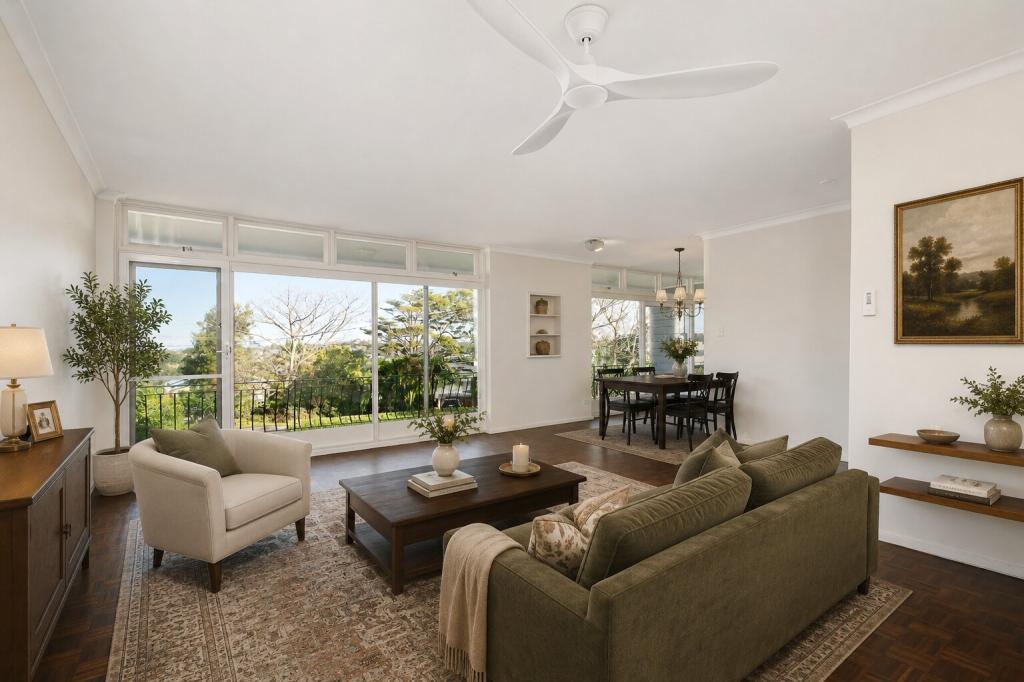
Drawing inspiration from classic American East Coast style, this superb dual level family residence has been beautifully transformed to create a bespoke sanctuary of space, timeless style and premium quality. Hallmark design elements including wainscoting, custom shaker-profile cabinetry and oak parquetry flooring invoke a sense of enduring elegance and refined comfort.
A true entertainers' home and striking the perfect balance between luxurious liveability and relaxed coastal style, this flawless home encompasses an expansive floorplan that flows across two generous levels to deliver space and flexibility for superior day-to-day family living and north facing entertaining.
- Light, airy interiors oriented to take full advantage of sweeping Middle Harbour and city skyline views
- Deluxe entertainer's kitchen with Caesarstone benchtops and breakfast bar, Ilve appliances and bi-fold windows to outdoor entertaining
- Formal living extending out onto wide verandah overlooking Middle Harbour; formal dining with fireplace
- Casual dining adjacent to kitchen and extending out to covered outdoor entertaining; casual family living/media room
- Statement sweeping curved staircase with cast iron balustrade, curved internal walls and both interior and exterior arches contributing gentle visual interest
- Generous upstairs living with bi-fold doors opening onto covered arched balcony framing spectacular sunset water views
- Luxury master retreat with walk-in robe, door onto balcony and ensuite with freestanding bath and separate shower
- Three additional upstairs family bedrooms, two with private ensuites plus additional family bathroom
- Downstairs guest bedroom with ensuite and private entrance
- Ultra-private north facing backyard with saltwater pool and level lawn
- Travertine-paved covered outdoor entertaining area with custom built-in-bbq area
- High-side setting with wide front verandah and expansive travertine terrace commanding breathtaking water views
- Security gate with intercom, beautifully landscaped front garden plus remote double lock up garage
- Custom built wine room, ducted air conditioning throughout, alarm system and CCTV security
Property History for 14 Seaforth Cres, Seaforth, NSW 2092
- 21 May 2024Sold for $6,200,000
- 28 Feb 2024Listed for Sale Price Guide $6,300,000
- 21 Oct 2020Listed for Sale Expressions of Interest

Recent sales nearby
See more recent sales nearby/assets/perm/rxxby665ryi63dfe7epgp2orde?signature=89b41e02287cc6e91f295a79cd45211c872a86bfe03d8c86526a309a40f0d62b) 0
0/assets/perm/ecdpy5f6j4i6nasf4wksidwz5e?signature=2d08c2285915fabe2f68a13d480ed79c0647fd32ebcf5ba2783ab68a52e28367) 0
0

/assets/perm/4dpnur7m6qi63opk7wbyia3ikq?signature=ad889dc1dac73c5cd3340d3b10e989456792d96190a72f8bada1af764b2fe2bb) 0
0Similar properties For Sale nearby
See more properties for sale nearby
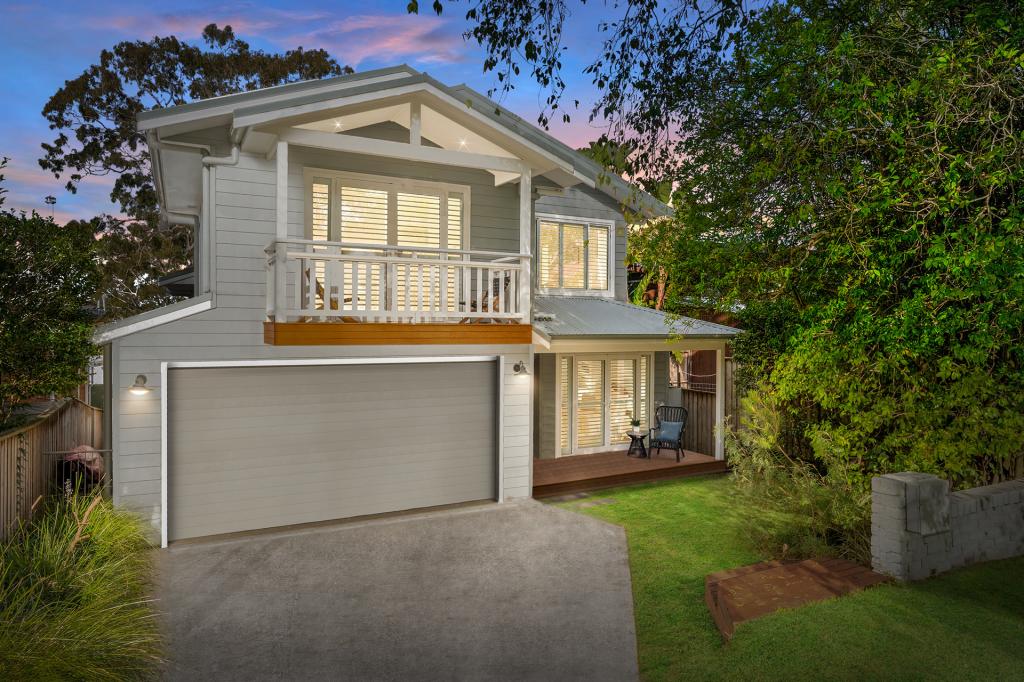 0
0
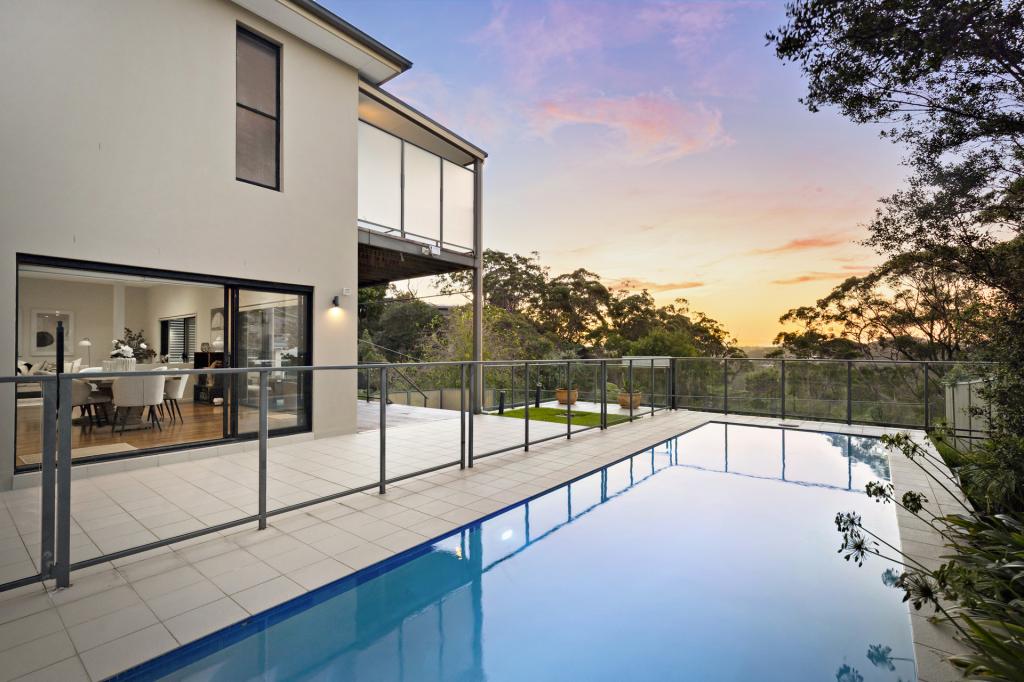 0
0
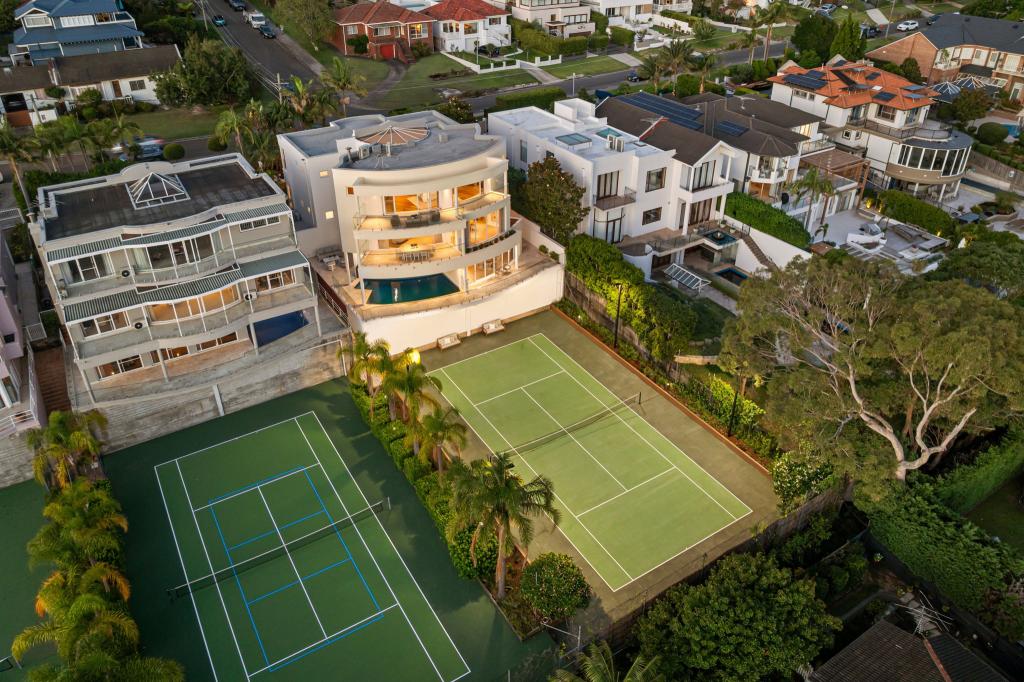 0
0
Similar properties For Rent nearby
See more properties for rent nearby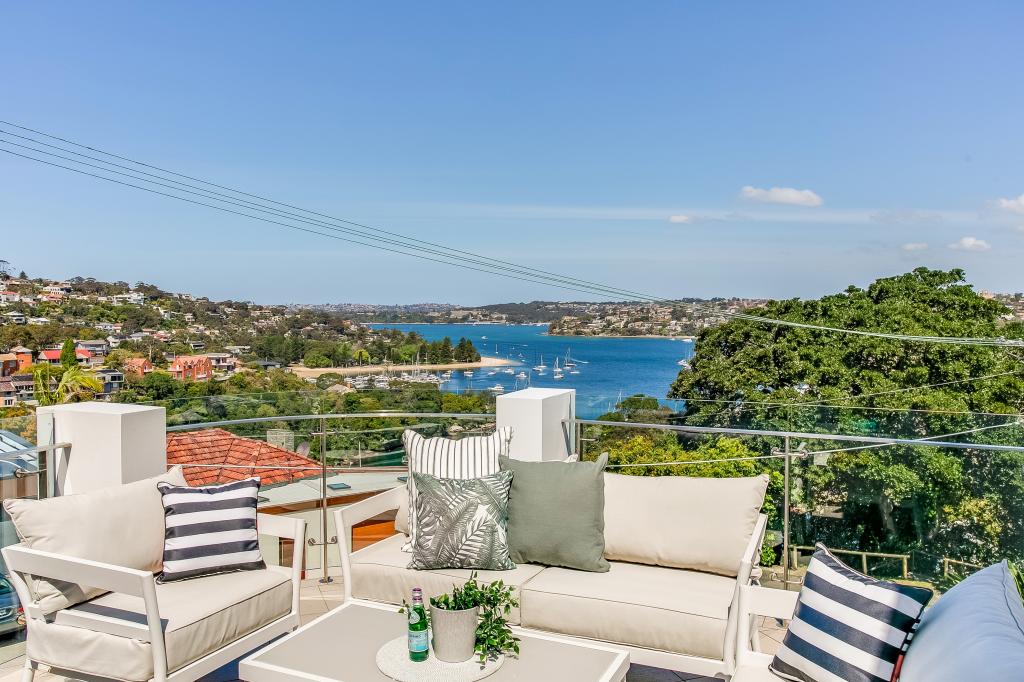 0
0
 0
0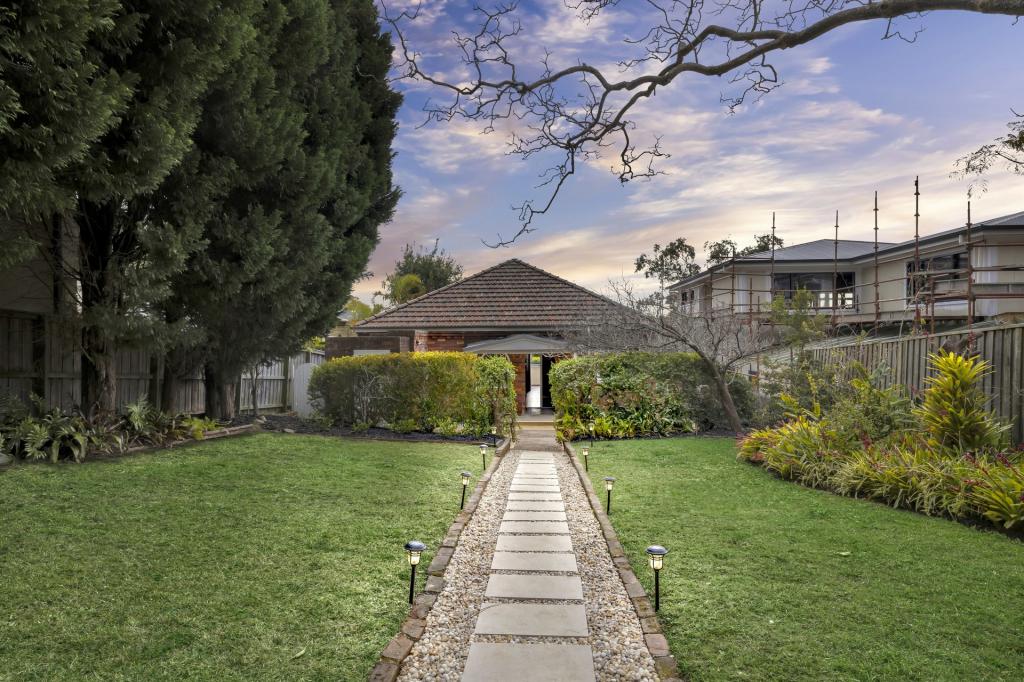 0
0About Seaforth 2092
The size of Seaforth is approximately 3.0 square kilometres. There are 15 parks, covering nearly 17.5% of the total area. The population of Seaforth in 2016 was 7139 people. By 2021 the population was 7384 showing a population growth of 3.4% in the area during that time. The predominant age group in Seaforth is 10-19 years. Households in Seaforth are primarily couples with children and are likely to be repaying over $4000 per month on mortgage repayments. In general, people in Seaforth work in a professional occupation.In 2021, 82.20% of the homes in Seaforth were owner-occupied compared with 81.40% in 2016.
Seaforth has 2,826 properties. Over the last 5 years, Houses in Seaforth have seen a -1.11% decrease in median value, while Units have seen a 8.21% increase. As at 31 August 2026:
- The median value for Houses in Seaforth is $3,516,458 while the median value for Units is $1,833,894.
- Houses have a median rent of $1,800 while Units have a median rent of $1,290.
Suburb Insights for Seaforth 2092
Market Insights
Seaforth Trends for Houses
N/A
N/A
View TrendN/A
N/A
Seaforth Trends for Units
N/A
N/A
View TrendN/A
N/A
Neighbourhood Insights
© Copyright 2026. RP Data Pty Ltd trading as Cotality (Cotality). All rights reserved. No reproduction, distribution, or transmission of the copyrighted materials is permitted. The information is deemed reliable but not guaranteed.
While Cotality uses commercially reasonable efforts to ensure the Cotality Data is current, Cotality does not warrant the accuracy, currency or completeness of the Cotality Data and to the full extent permitted by law excludes all loss or damage howsoever arising (including through negligence) in connection with the Cotality Data.
This product uses cookies and other similar technologies to improve and customise your browsing experience, to tailor content and adverts, and for analytics and metrics regarding visitor usage on this product and other media. We may share cookie and analytics information with third parties for the purposes of advertising. By continuing to use our website, you consent to cookies being used. View our Privacy Policy here.
X
