
23 Ruth StreetSchofields NSW 2762


Property Details for 23 Ruth St, Schofields
23 Ruth St, Schofields is a 5 bedroom, 3 bathroom House with 2 parking spaces and was built in 2014. The property has a land size of 400m2 and floor size of 179m2.This Property is currently listed for sale with Praveen Reddy Property
Last Listing description (July 2026)
Praveen Reddy Presents 23 Ruth Street, Schofields, A stunning 5 Bedroom with 3 Bathrooms premium house with a spacious backyard. This Premium property offers a comfortable living space and is perfect for families or those looking for a spacious home. Ideally located in the premium Alex Ave precinct and in GALUNGARA School Catchment with all amenities around including the most waited Ken Birdsey SPORTS complex which is almost ready ..
A beautifully crafted residence showcasing premium inclusions, thoughtful design, and exceptional family living. Positioned in one of Schofields' most desirable pockets, this stunning home offers FOUR spacious bedrooms, MEDIA which can be a potential BED 5 , Study/Prayer nook and seamless indoor-outdoor entertaining, making it the perfect choice for growing families seeking both comfort and luxury.
Designed with modern family living in mind, this impressive residence features soaring 2.7-metre ceilings throughout, creating an incredible sense of space and natural light. The home's carefully planned layout offers a perfect balance between open-plan living and private retreat spaces, ensuring every member of the family has room to relax and unwind.
At the heart of the home is a contemporary designer kitchen equipped with quality appliances, a generous walk-in pantry, and a stunning 1,200mm Caesarstone island bench that serves as the perfect gathering point for family breakfasts, casual dining, and entertaining guests. The expansive open-plan living and dining areas flow effortlessly from the kitchen, creating a welcoming environment for everyday living.
One of the standout features of this home is the breathtaking north-east facing floor-to-ceiling glass wall, flooding the living spaces with natural sunlight throughout the day while enhancing the home's connection to the outdoors. Complementing this design are the stunning six-panel Bi-Fold doors that open seamlessly to the alfresco area, creating the ultimate indoor-outdoor lifestyle.
The freshly painted home is equally impressive, with oversized sized bedrooms including two bedrooms with private ensuites. The luxurious master suite serves as a private retreat, complete with a spacious walk-in wardrobe and a spa-inspired ensuite designed for relaxation. All bedrooms are fitted with ceiling fans for added comfort year-round.
Adding further versatility to the home is a separate media room with bi-fold doors, offering the perfect second living area, home theatre, children's retreat, or entertainment space. A flexible multi-purpose room provides endless possibilities and can be utilised as a study nook, prayer room, nursery, home office, or additional storage area to suit your family's needs.
Step outside to discover a beautifully designed alfresco entertaining area featuring remote-operated outdoor blinds, allowing you to enjoy the space comfortably throughout every season. The low-maintenance backyard provides plenty of room for children to play while remaining easy to care for.
Features:
* Four oversized bedrooms
* Media (Potential Bed 5) with bi-fold doors
* Two bedrooms with private ensuites
* Luxurious master suite with walk-in wardrobe and spa ensuite
* Flexible multi-purpose room ideal for study, prayer room, nursery, office or storage
* Contemporary kitchen with quality appliances
* Large walk-in pantry with ample storage
* 1,200mm Caesarstone island bench top
* 40mm Waterfall stone benchtops
* Expansive open-plan living and dining areas
* Impressive 2.7m ceilings throughout
* Fully tiled interiors throughout the home
* Ceiling fans to all bedrooms
* Ducted air conditioning throughout
* North-east facing floor-to-ceiling glass wall
* Exceptional natural light throughout the home
* Six-panel bi-fold doors opening to alfresco
* Seamless indoor-outdoor entertaining
* Remote-operated outdoor blinds
* Low-maintenance backyard
* Premium family-friendly floorplan
* Garage with epoxy flooring
* Laundry with 20mm stone benchtops and cabinets
* All bathrooms comes with full wall tiling & floating vanities
* TV cabinets with LED lighting
* Dropped ceiling above kitchen benchtop
* Grand main door at the entry
* Built-in shelving and draws in all bed rooms
* Security alarm
* Alfresco with tiled floor and decking
* Water proof and remote operatee blinds to alfresco for winter nights
* Downlights throughout
* Generous grassed backyard
* Blinds throughout
* Quality finishes and premium fixtures throughout
* Storgae cabinets under the kitchen breakfast bench
* 3kw Solar
Location Highlights:
Located in the highly sought-after Alex Avenue precinct, this home enjoys a premium family-friendly setting within walking distance to schools, parks, medical facilities, public transport and the upcoming Ken Birdsey Sports Complex. Offering exceptional connectivity to Schofields Train Station, Tallawong Metro, Rouse Hill Town Centre and the Marsden Park business district, this is a location perfectly suited for growing families seeking both lifestyle and convenience.
Walk To:
Approx. 150m to St Joseph's Primary School
Approx. 250m to Glory Park
Approx. 350m to Beacon Park
Approx. 650m to Galungara Public School
Approx. 150m to Alex Avenue Medical Centre
Approx. 500m to the upcoming Ken Birdsey Sports Complex
Approx. 1.4km to Schofields Railway Station
Approx. 1.6km to Schofields Village Shopping Centre
Approx. 3.6km to Riverstone High School
Approx. 4.4km to Wyndham College
Short Drive To:
Approx. 4 minutes to Tallawong Metro Station
Approx. 5 minutes to Schofields Village Shopping Centre
Approx. 8 minutes to Rouse Hill Town Centre
Approx. 8 minutes to The Ponds Shopping Centre
Approx. 10 minutes to Marsden Park Business Hub
Approx. 10 minutes to Costco Wholesale Marsden Park
Approx. 10 minutes to IKEA Marsden Park
Approx. 10 minutes to Sydney Business Park
Sports Complex News: https://www.blacktown.nsw.gov.au/Sport-recreation/Parks-and-recreation-directory/Ken-Birdsey-Park
Located in a peaceful neighbour-hood, this property offers a serene and tranquil living environment. Lot of parks around like Glory Park, Aurora Park and School Parks providing a beautiful backdrop for daily walks or outdoor activities.
The property also offers easy access to transportation, with a train station and major roads nearby. Whether you're commuting to work or exploring the city, you'll find convenient options right at your doorstep.
Don't miss out on this fantastic opportunity to own a modern and stylish home in a desirable location. Contact us now for more information and to arrange a private viewing .Act fast to secure this amazing property.
Come and live in this beautiful community and say Hi to your would be neighbours.
Please contact Praveen Reddy on 0411 479 417 or Jasleen Kaur on 0404 239 011
Disclaimer: The above information has been gathered from sources that we believe are reliable. However, we cannot guarantee the accuracy of this information and nor do we accept responsibility for its accuracy. Any interested parties should rely on their own enquiries and judgment to determine the accuracy of this information for their own purposes. Images are for illustrative and design purposes only and do not represent the final product or finishes.
Property History for 23 Ruth St, Schofields, NSW 2762
- 10 Jul 2026Sold for $1,535,000
- 19 Jun 2026Listed for Sale SOLD In 2 Weeks !!!
- 21 Feb 2024Listed for Rent - Price not available

Recent sales nearby
See more recent sales nearby/assets/perm/dwgodxcxyui65jxvapws3giava?signature=2aa9ed014e3ba357a28dc070603ba3d6162d6d7d92a0916b1aa2086f61bfc4b6) 0
0/assets/perm/7uor4hp6h4i6vh3iehkqg3yfde?signature=fa8e678803ab892937908a939de0fa5a50e36be1f5582255fac34c9ebc30599b) 0
0
/assets/perm/lwn4nmpmrmi6tne4gfr4xhcboa?signature=40554b766386e7d7d7b36cfae8a027df3610ace3d0a65040f8e7ca1c694ded3d) 0
0Similar properties For Sale nearby
See more properties for sale nearby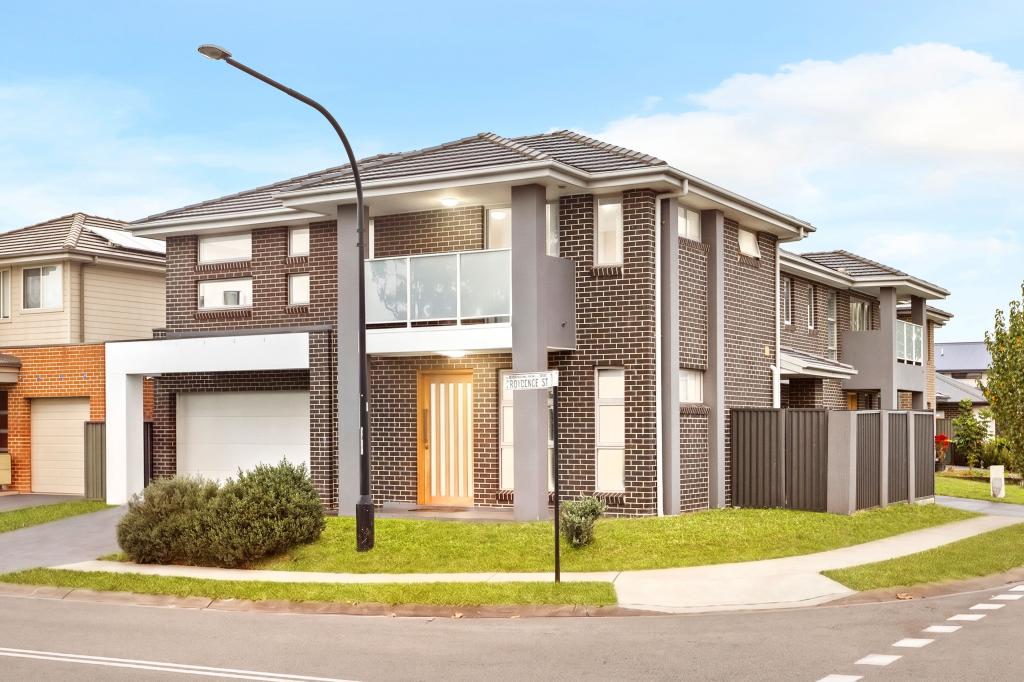 0
0
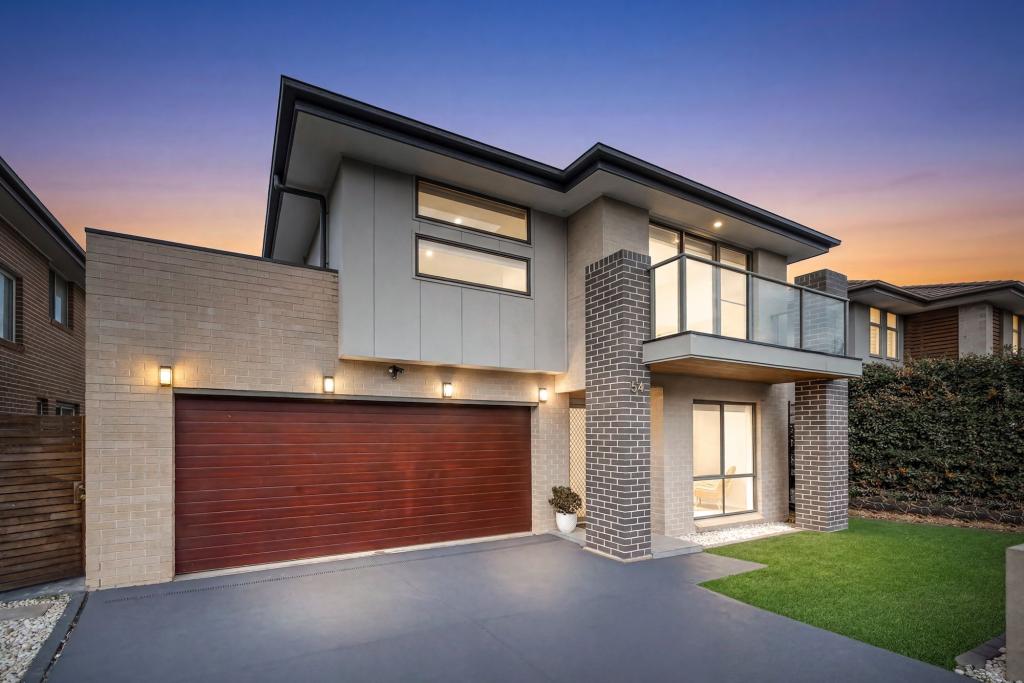 0
0
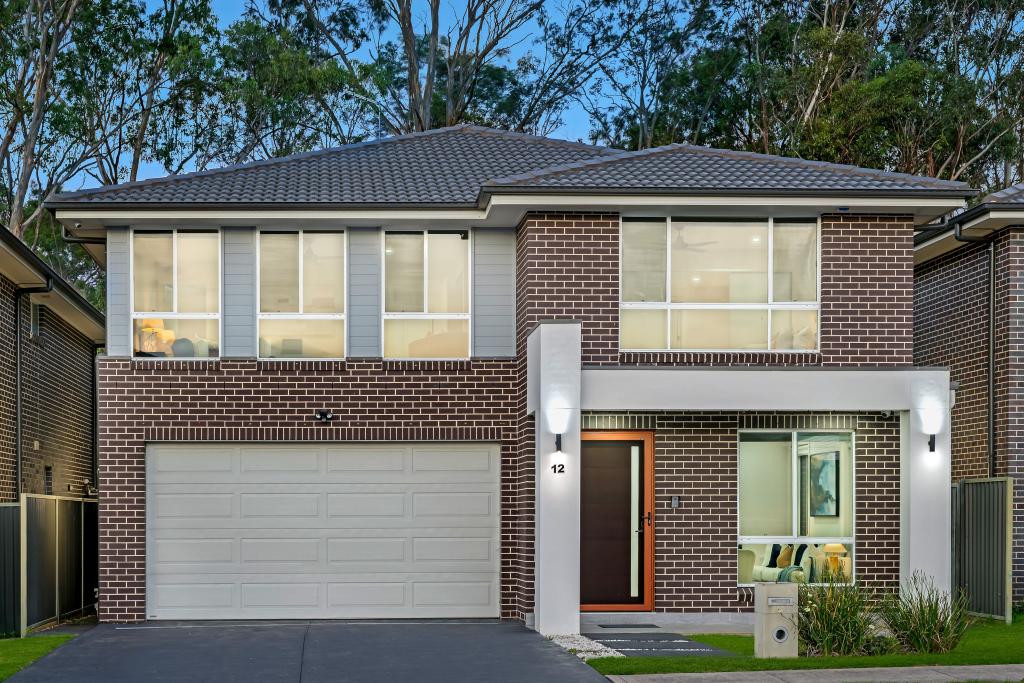 0
0Similar properties For Rent nearby
See more properties for rent nearby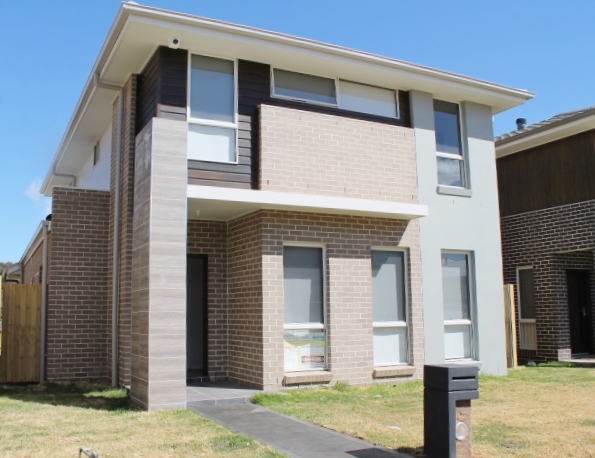 0
0
 0
0

 0
0About Schofields 2762
The size of Schofields is approximately 10.2 square kilometres. There are 16 parks, covering nearly 5.5% of the total area. The population of Schofields in 2016 was 4983 people. By 2021 the population was 15213 showing a population growth of 205.3% in the area during that time. The predominant age group in Schofields is 30-39 years. Households in Schofields are primarily couples with children and are likely to be repaying $2400 - $2999 per month on mortgage repayments. In general, people in Schofields work in a professional occupation.In 2021, 66.80% of the homes in Schofields were owner-occupied compared with 71.70% in 2016.
Schofields has 12,457 properties. Over the last 5 years, Houses in Schofields have seen a 29.22% increase in median value, while Units have seen a -6.63% decrease. As at 30 June 2026:
- The median value for Houses in Schofields is $1,368,887 while the median value for Units is $642,311.
- Houses have a median rent of $828 while Units have a median rent of $650.
Suburb Insights for Schofields 2762
Market Insights
Schofields Trends for Houses
N/A
N/A
View TrendN/A
N/A
Schofields Trends for Units
N/A
N/A
View TrendN/A
N/A
Neighbourhood Insights
© Copyright 2026. RP Data Pty Ltd trading as Cotality (Cotality). All rights reserved. No reproduction, distribution, or transmission of the copyrighted materials is permitted. The information is deemed reliable but not guaranteed.
While Cotality uses commercially reasonable efforts to ensure the Cotality Data is current, Cotality does not warrant the accuracy, currency or completeness of the Cotality Data and to the full extent permitted by law excludes all loss or damage howsoever arising (including through negligence) in connection with the Cotality Data.
This product uses cookies and other similar technologies to improve and customise your browsing experience, to tailor content and adverts, and for analytics and metrics regarding visitor usage on this product and other media. We may share cookie and analytics information with third parties for the purposes of advertising. By continuing to use our website, you consent to cookies being used. View our Privacy Policy here.
X
