
22 Corsair StreetSchofields NSW 2762
Property Details for 22 Corsair St, Schofields
22 Corsair St, Schofields is a 5 bedroom, 3 bathroom House with 2 parking spaces and was built in 2020. The property has a land size of 421m2 and floor size of 273m2. While the property is not currently for sale or for rent, it was last sold in July 2024.
Last Listing description (July 2024)
Nestled in Altrove Estate, this home is a statement in contemporary design with meticulous attention to detail. This quality home exudes sophistication and boasts high ceilings throughout with its expansive multi-zone living areas to intimate retreats. A spacious and inviting residence that epitomises luxury living at its finest, thoughtfully crafted to cater to every aspect you may need offering an exceptional lifestyle for you and your family.
Step into this exquisite property and immerse yourself in its spacious and inviting interiors, where every detail speaks of elegance and functionality. The formal living room sets the stage for both gracious entertaining and peaceful relaxation. Moving through to the kitchen, the heart of the home seamlessly blends dining and living areas, suffused with natural light that pours in through expansive windows. Sliding doors open onto the vast covered alfresco area, complete with an outdoor kitchen sink, BBQ area, burner gas cooktop, ample storage, ceiling fan, and deck overlooking the expansive backyard—a serene haven for cherished gatherings and quiet moments alike.
Prepare to be dazzled by the culinary delights offered by the kitchen. Featuring top-of-the-line Miele appliances, a five-burner gas cooktop and double ovens, it's a chef's dream. The 40mm marble stone benchtops, marble look porcelain quantum quartz tile splashback, and pendant lights add an air of sophistication, while the stunning waterfall island benchtop serves as the centrepiece, perfect for casual dining at the eat-in breakfast bar. The walk-in pantry with an extra kitchen sink and abundant storage in both bottom and top cupboards ensure that everything stays organized and within reach, enhancing both convenience and beauty in this culinary sanctuary.
Upstairs, retreat to the comfort of four generously sized bedrooms, three with built-in robes. The master bedroom is a sanctuary in itself, featuring a spacious walk-in wardrobe and a private ensuite bathroom with a bathtub. Downstairs, discover versatile accommodation options. The fifth bedroom, directly adjacent to a full bathroom, offers unparalleled comfort and convenience. Ideal for guests or extended family, providing flexibility for any lifestyle need—be it a guest room, a kids' playroom, or a media room for entertainment.
This property seamlessly blends luxury with practicality, offering a haven where every detail has been carefully considered to enhance daily living and create lasting memories. Discover a home where elegance meets functionality, designed to inspire and delight at every turn.
Features you are sure to love:
- LED and designer lights throughout the home including facade Eaves
- Fujitsu 16kwh ducted aircon with My Air
- 1200x600 porcelain tiles to the ground floor
- Ground floor height 2700mm with internal door height 2400mm
- Home theatre with 7.1.2 KEF surround sound system
- Timber staircase with glass balustrades
- Two double stacker doors to living and dining entry provide wide entry to alfresco
- Floor-to-ceiling tiling to the master ensuite
- Main bathroom with freestanding bath
- Boston plan with Oxford facade and grand Alfresco
- Grand Alfresco with 1200*15 wood look tiles, outdoor kitchen with gas cooktop, sink and beefeater signature proline 6 burner BBQ with 40mm benchtop and ceiling fan, overlooking the expansive backyard
- Double lock up garage with internal access and equipped with full flakes Epoxy flooring, timber look garage door and storage area
- Ring Doorbell
- Hikivision security cameras 6 with a security monitoring system
Location Highlights:
- 5-minute walk to Schofields Train Station and Schofields Shopping Village
- 8-minute drive to Tallawong Metro Station
- Walking distance to Nirimba Fields Primary School
- Minutes walk to the ever-popular Altrove Hilltop Park
- Short walk to upcoming school, playfields and shopping centre in Akuna Vista
Disclaimer: All information contained herein is obtained from property owners or third-party sources which we believe are reliable. We have no reason to doubt its accuracy, however, we cannot guarantee it. All interested person/s should rely on their enquiries.
Property History for 22 Corsair St, Schofields, NSW 2762
- 21 Jul 2024Sold for $1,801,000
- 27 Jun 2024Listed for Sale AUCTION THIS SUNDAY 2:30PM Price Guide $1,450,000
- 23 Apr 2018Sold for $589,000

Recent sales nearby
See more recent sales nearby/assets/perm/lwn4nmpmrmi6tne4gfr4xhcboa?signature=40554b766386e7d7d7b36cfae8a027df3610ace3d0a65040f8e7ca1c694ded3d) 0
0
/assets/perm/hceoopgkkei6xn3h4newmg65z4?signature=d50bcb55f506de9c1159b0dda0fc608fdcb81f05a1bf583c3a3cebff6e07710d) 0
0/assets/perm/oixic7sofei65dhtperdzgpydm?signature=bb5825ca179f84aef105dce0fbcd63b4af2d70e42dafe3cc6a985fb66f2b7968) 0
0Similar properties For Sale nearby
See more properties for sale nearby
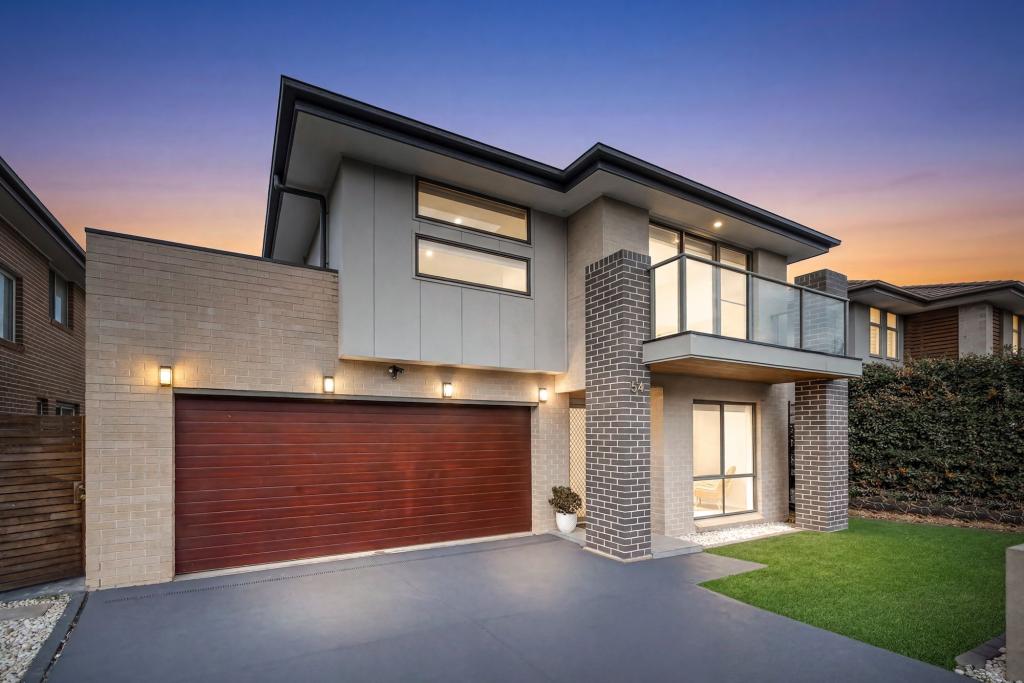 0
0
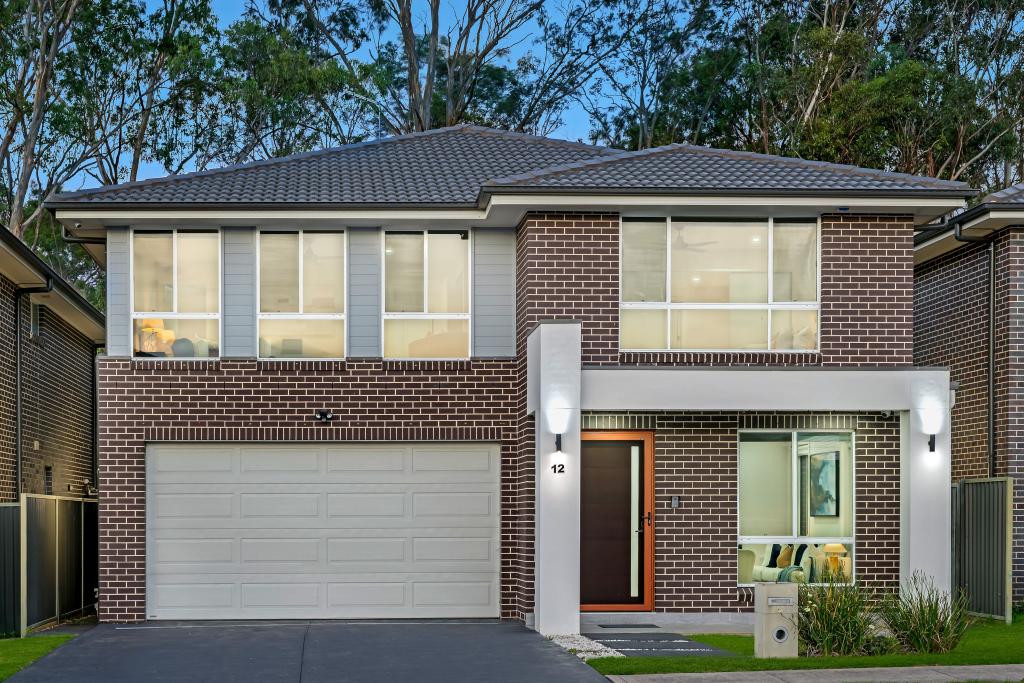 0
0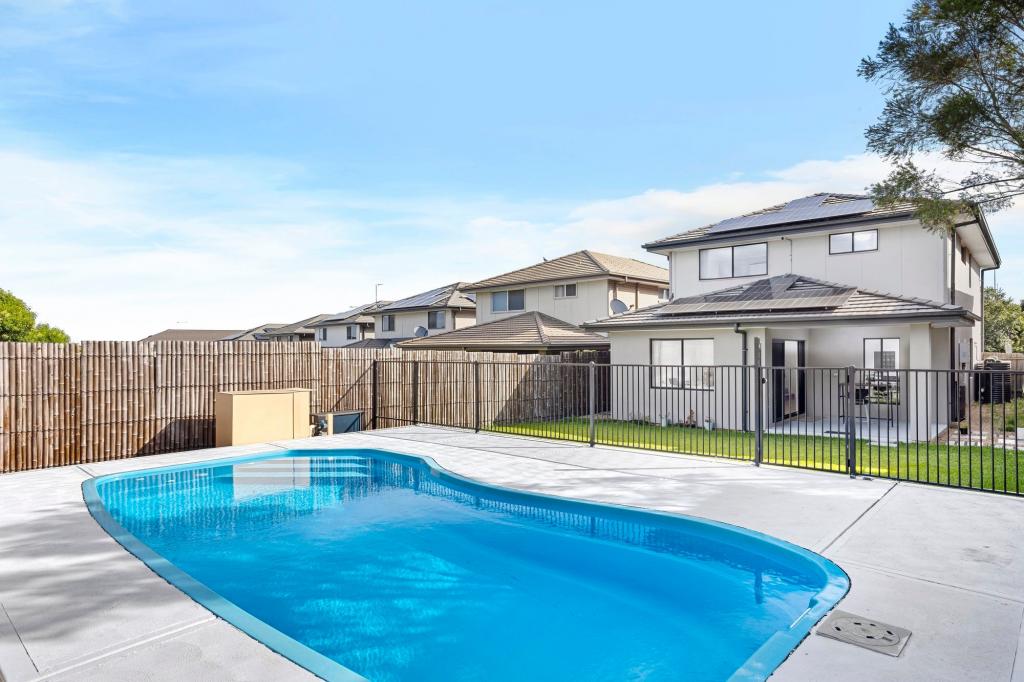 0
0Similar properties For Rent nearby
See more properties for rent nearby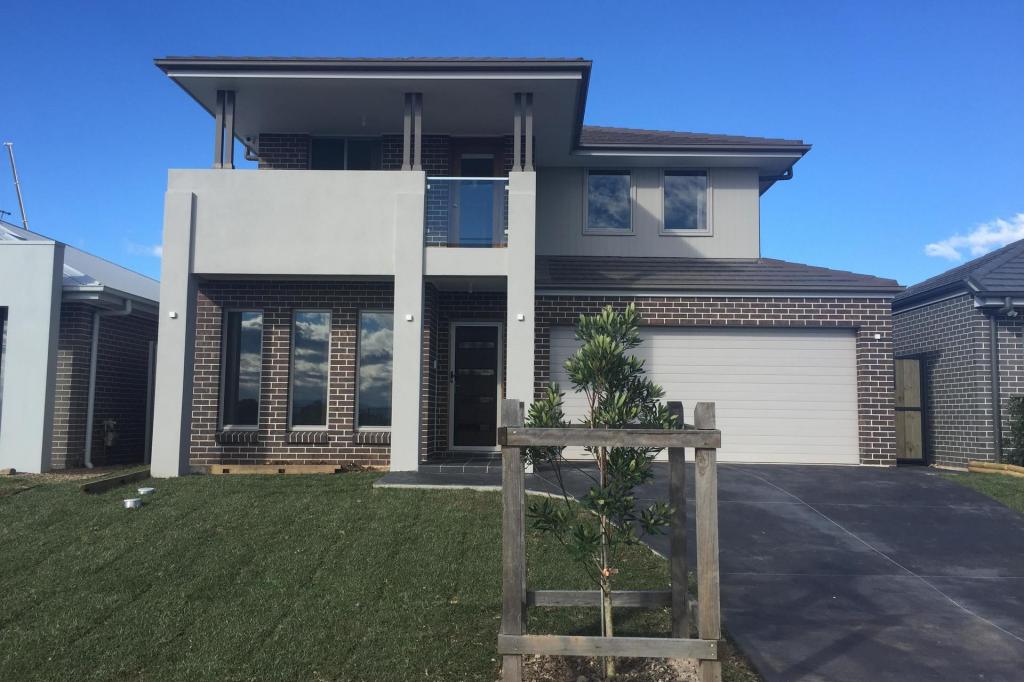 0
0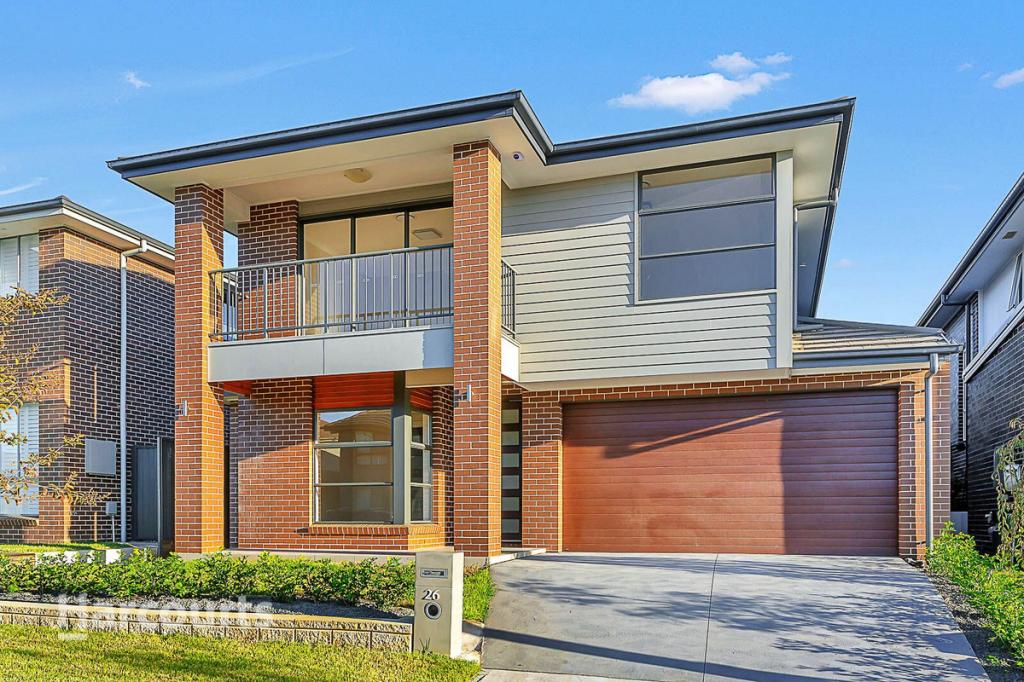 0
0
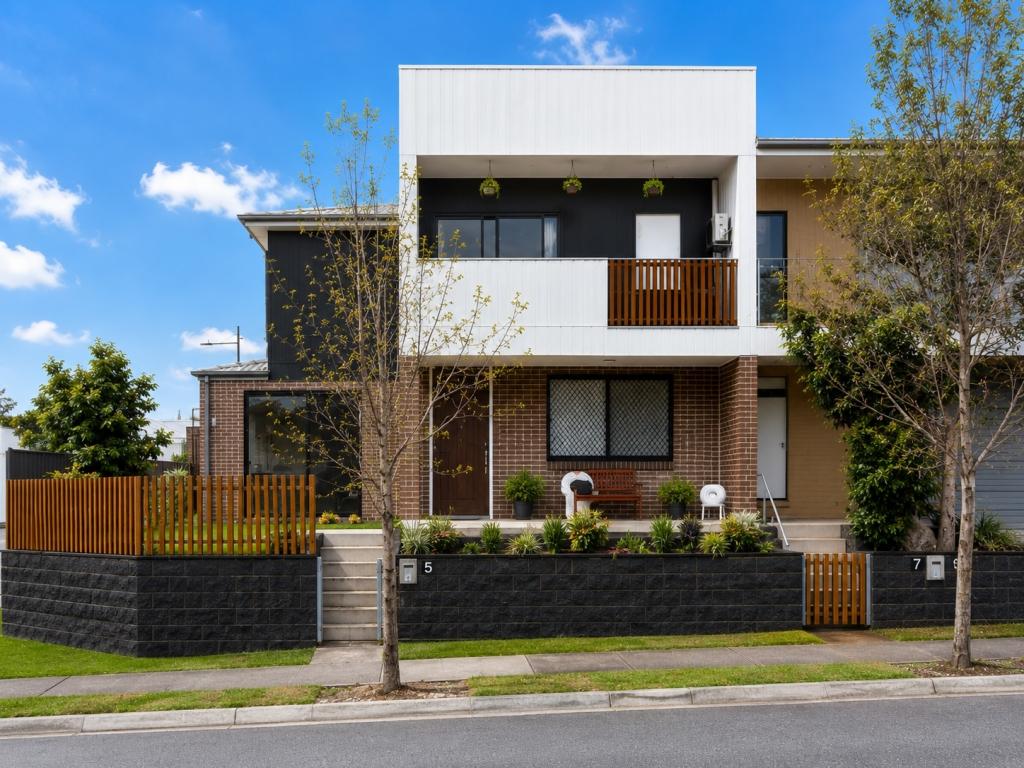 0
0
About Schofields 2762
The size of Schofields is approximately 10.2 square kilometres. There are 16 parks, covering nearly 5.5% of the total area. The population of Schofields in 2016 was 4983 people. By 2021 the population was 15213 showing a population growth of 205.3% in the area during that time. The predominant age group in Schofields is 30-39 years. Households in Schofields are primarily couples with children and are likely to be repaying $2400 - $2999 per month on mortgage repayments. In general, people in Schofields work in a professional occupation.In 2021, 66.80% of the homes in Schofields were owner-occupied compared with 71.70% in 2016.
Schofields has 12,103 properties. Over the last 5 years, Houses in Schofields have seen a 37.53% increase in median value, while Units have seen a -5.40% decrease. As at 30 April 2026:
- The median value for Houses in Schofields is $1,386,884 while the median value for Units is $653,512.
- Houses have a median rent of $800 while Units have a median rent of $650.
Suburb Insights for Schofields 2762
Market Insights
Schofields Trends for Houses
N/A
N/A
View TrendN/A
N/A
Schofields Trends for Units
N/A
N/A
View TrendN/A
N/A
Neighbourhood Insights
© Copyright 2026. RP Data Pty Ltd trading as Cotality (Cotality). All rights reserved. No reproduction, distribution, or transmission of the copyrighted materials is permitted. The information is deemed reliable but not guaranteed.
While Cotality uses commercially reasonable efforts to ensure the Cotality Data is current, Cotality does not warrant the accuracy, currency or completeness of the Cotality Data and to the full extent permitted by law excludes all loss or damage howsoever arising (including through negligence) in connection with the Cotality Data.
This product uses cookies and other similar technologies to improve and customise your browsing experience, to tailor content and adverts, and for analytics and metrics regarding visitor usage on this product and other media. We may share cookie and analytics information with third parties for the purposes of advertising. By continuing to use our website, you consent to cookies being used. View our Privacy Policy here.
X
