
8 Thirteenth AvenueSawtell NSW 2452
Property Details for 8 Thirteenth Ave, Sawtell
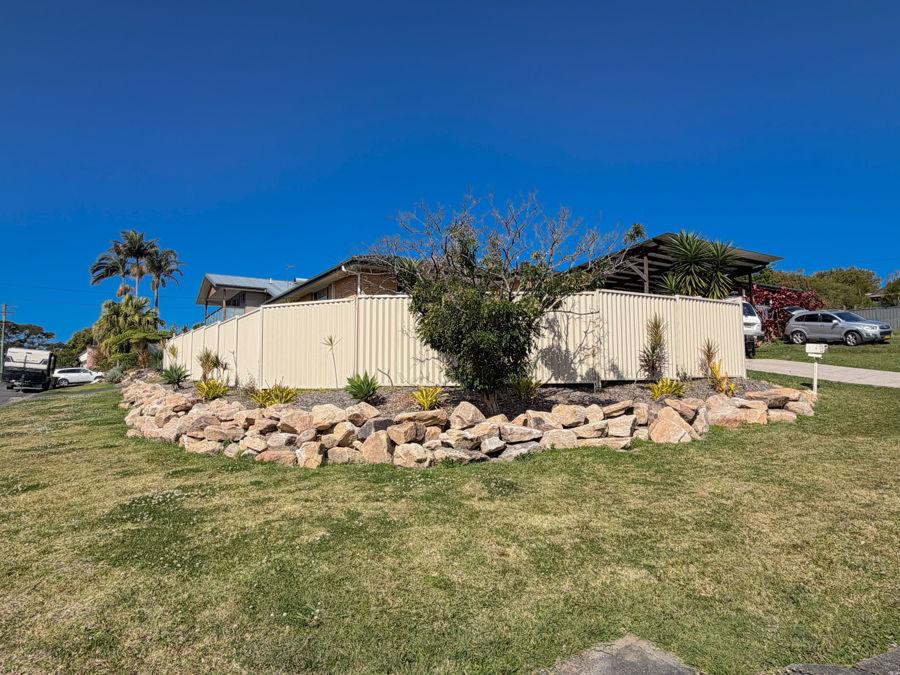
8 Thirteenth Ave, Sawtell is a 5 bedroom, 2 bathroom House with 2 parking spaces and was built in 1950. The property has a land size of 882m2 and floor size of 140m2. While the property is not currently for sale or for rent, it was last sold in July 2021.
Last Listing description (July 2021)
Located in the desirable seaside village of Sawtell this Hamptons-inspired home exudes Australian Coastal chic, providing a glamorous yet functional space for the modern family. Only 2 years old the light-filled home is pristinely presented, with a superb palate of premium interior finishes and a spacious & thoughtful floorplan that was designed to complement a modern lifestyle.
High ceilings and wide hallways contribute to the spacious feeling throughout the home, and the living spaces have been designed for people who love to entertain: the generous open-plan living flows through bi-fold doors to the alfresco dining, providing a sense of seamless continuity between inside and out. A cutting-edge kitchen in crisp white complements the Hamptons styling, with a vast stone island benchtop with breakfast bar providing a casual spot to eat and entertain.
The designer kitchen has been spared no expense: Stone benchtops, soft-close drawers, and quality appliances make cooking a delight for even the most serious chef. There is a large walk-in pantry which also houses the fridge, a stunning glass-window splashback running the length of the kitchen, and a set of bi-fold doors which open to the covered alfresco dining & BBQ area. There is even a built-in wine fridge for easy entertaining!
Beyond the bi-folds is the covered rear deck - the perfect space for outdoor entertaining and relaxation. Currently set up with the BBQ and alfresco dining, there is also room for the day bed and sun lounger which overlooks an expanse of green grass and on to the tree-lined Sawtell Flats at the rear of the property. Adjacent to the deck is a paved courtyard which provides a great spot to set up the fire pit.
The lounge/dining is a substantial room which provides a feeling of casual elegance that never goes out of style. A large wood-fireplace helps to create that ambience in the cooler months while reverse-cycle air-conditioning will maintain year-round comfort at the touch of a button. There is also a cut-out in the wall to the rumpus which allows line-of-site vision to monitor the kids.
The master suite is positioned at the rear of the home - conveniently detached from the family hustle and bustle. The ensuite bathroom is tiled from floor to ceiling, and the frameless walk-in shower is complete with feature downlights in the shower nook. A highlight for many will be the generous proportions of his-and-hers walk-in-wardrobes: there is no shortage of clothes storage here!
Three 'kids' bedrooms are set in their own wing of the home that is complete with the main bathroom and central rumpus. All bedrooms feature ceiling fans and built-in wardrobes, with the 2 front rooms finished with stylish plantation shutters to complete that coastal look. The 5th bedroom is currently being utilised as an office with a built-in desk. Positioned by the front door, this room provides an ideal work-from-home environment.
The double garage includes drive through access to the spacious rear yard, and there is additional parking at the side of the house for a trailer or boat.
'Green' design features include a 5kw solar panel system and 2 instant gas hot water systems, working together to ensure your electricity bills stay low.
This truly is a gorgeous home with a flawless standard of finish. Situated on the desirable Thirteenth Avenue, it is a short 700m walk to the beach and a level 800m stroll to the cafes, bistros & boutiques of Sawtell's First Avenue.
Going to auction on 17th July unless sold prior, you don't want to miss out on viewing this one.
Rates: $3,928p.a (approx.)
Land Size: 878.9sqm
* A Hamptons inspired home with premium finishes throughout.
* Spacious open plan living plus separate rumpus.
* Designer kitchen with stone benchtops, quality appliances & walk-in-pantry.
* Showcase bathrooms with floor-to-ceiling tiles.
* Master bedroom with ensuite + his & hers walk-in-wardrobe.
* 700m to Sawtell beach, and 800m to Sawtell's cafes and restaurants.
Property History for 8 Thirteenth Ave, Sawtell, NSW 2452
- 03 Jul 2021Sold for $1,725,000
- 22 Jun 2021Listed for Sale Auction unless sold prior
- 24 Jan 2018Sold

Recent sales nearby
See more recent sales nearby/assets/perm/swfgr6jkx4i65fq447ckyynqia?signature=3a0a1ecc926f87bf8dba894430c53165ca763c791b7f7eb454b49c14aecca6d7) 0
0
/assets/perm/ncrk5wn6oii6nhuawmpiypetxy?signature=922a270d28b3479c943ec2a7c379aef7f330dda382cc9c1815191725d5980a5d) 0
0
/assets/perm/sf4k27n5zei6nkb7cpxxwm6bly?signature=550d78cd5c6e192986b0062d48771735b0ffec6ffc8111d6f3761eb3d53f879f) 0
0Similar properties For Sale nearby
See more properties for sale nearby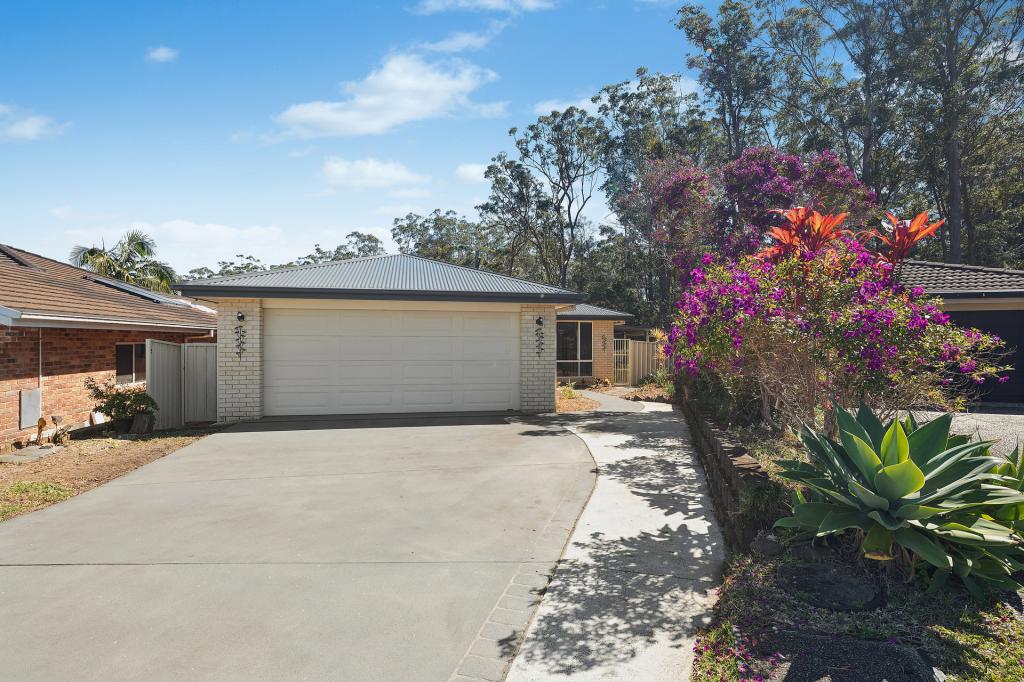 0
0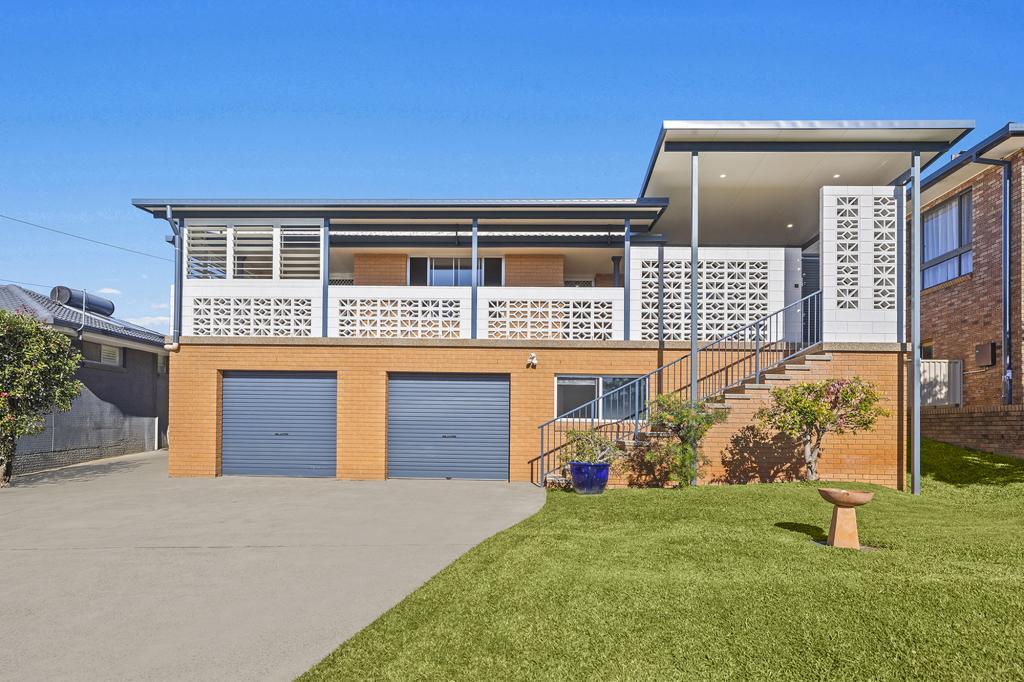 0
0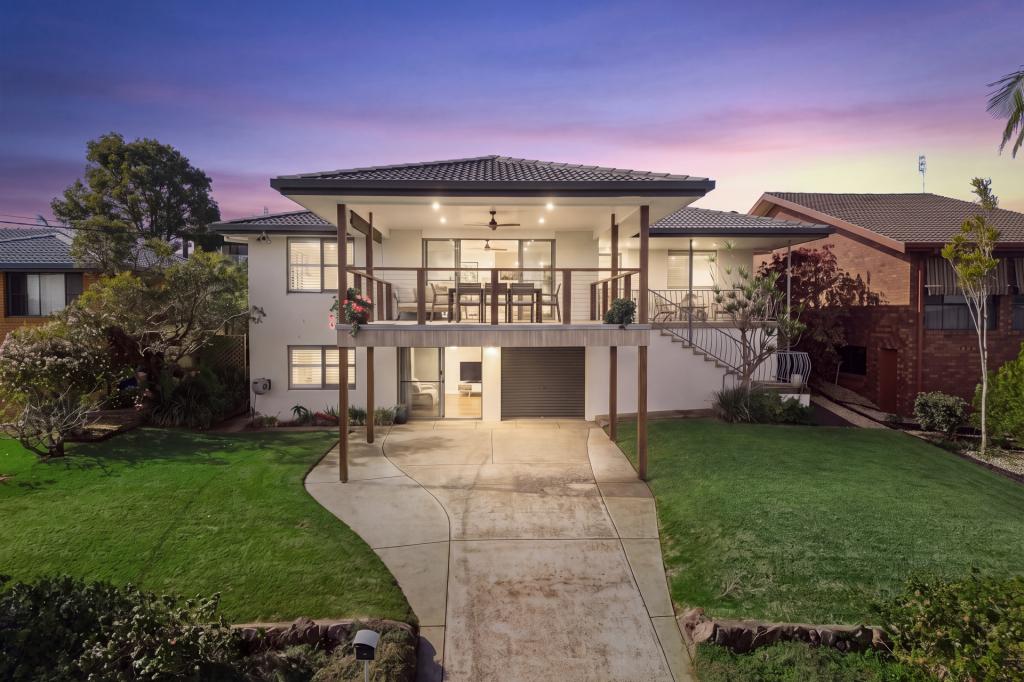 0
0Similar properties For Rent nearby
See more properties for rent nearby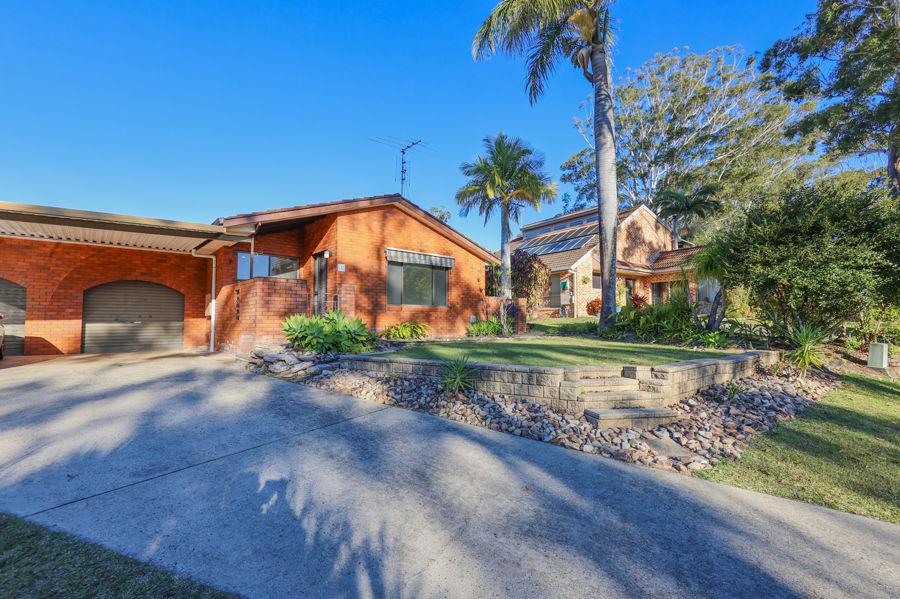 0
0
 0
0 0
0

About Sawtell 2452
The size of Sawtell is approximately 3.7 square kilometres. There are 12 parks, covering nearly 49.6% of the total area. The population of Sawtell in 2016 was 3682 people. By 2021 the population was 3788 showing a population growth of 2.9% in the area during that time. The predominant age group in Sawtell is 60-69 years. Households in Sawtell are primarily childless couples and are likely to be repaying $1800 - $2399 per month on mortgage repayments. In general, people in Sawtell work in a professional occupation.In 2021, 65.10% of the homes in Sawtell were owner-occupied compared with 63.70% in 2016.
Sawtell has 2,316 properties. Over the last 5 years, Houses in Sawtell have seen a 38.02% increase in median value, while Units have seen a 12.39% increase. As at 31 August 2026:
- The median value for Houses in Sawtell is $986,459 while the median value for Units is $665,931.
- Houses have a median rent of $725 while Units have a median rent of $510.
Suburb Insights for Sawtell 2452
Market Insights
Sawtell Trends for Houses
N/A
N/A
View TrendN/A
N/A
Sawtell Trends for Units
N/A
N/A
View TrendN/A
N/A
Neighbourhood Insights
© Copyright 2026. RP Data Pty Ltd trading as Cotality (Cotality). All rights reserved. No reproduction, distribution, or transmission of the copyrighted materials is permitted. The information is deemed reliable but not guaranteed.
While Cotality uses commercially reasonable efforts to ensure the Cotality Data is current, Cotality does not warrant the accuracy, currency or completeness of the Cotality Data and to the full extent permitted by law excludes all loss or damage howsoever arising (including through negligence) in connection with the Cotality Data.
This product uses cookies and other similar technologies to improve and customise your browsing experience, to tailor content and adverts, and for analytics and metrics regarding visitor usage on this product and other media. We may share cookie and analytics information with third parties for the purposes of advertising. By continuing to use our website, you consent to cookies being used. View our Privacy Policy here.
X
