
22A Dirrigeree CrescentSawtell NSW 2452
Property Details for 22a Dirrigeree Cres, Sawtell
22a Dirrigeree Cres, Sawtell is a 5 bedroom, 3 bathroom House with 2 parking spaces and was built in 1990. The property has a land size of 746m2.This Property is currently listed for sale with Sawtell Real Estate Co.
Last Listing description (August 2026)
Privately positioned, substantial family home with easy access to Bonville Creek and Sawtell Main Street. Delivering an exceptional level of space, versatility and separation that is increasingly difficult to find in Sawtell. Set on a manageable 746m2 parcel, the home combines generous living zones, spacious bedrooms and an impressive extension above the garage, creating an ideal environment for growing families and those seeking room for teenagers, guests or extended family.
The home's inviting central hub is its spacious, tastefully updated kitchen, featuring ample bench space, a breakfast bar and excellent storage. It enjoys a wonderful connection with both the dining and outdoor entertaining areas, while the adjoining dining space is large enough to comfortably accommodate a 10-seater table. From here, glass doors lead directly to the covered alfresco, creating an effortless flow for family gatherings and entertaining.
A genuine highlight is the substantial addition above the garage, offering three additional bedrooms with built-in wardrobes, a breakout living area and a modern bathroom, this level provides outstanding separation from the master bedroom and main living areas. Whether occupied by teenagers, older children or visiting family, it offers a degree of independence and flexibility rarely found in a home of this type.
Downstairs, the home offers multiple living zones, high ceilings, modern flooring and lighting throughout. The north-facing bedrooms and front living areas benefit from an abundance of natural light, while the overall layout provides plenty of space for a large family to spread out. Off the garage, a separate additional space with its own bathroom provides further versatility and could lend itself to a studio, home office, rumpus, guest accommodation or potential supplementary rental arrangement.
Outside, the covered alfresco overlooks a private rear yard framed by established gardens, retaining walls and a dedicated sitting area. The laneway separation from neighbouring properties enhances the sense of privacy, with a lawned section providing a useful outdoor space.
Key Property Features
Exceptionally versatile floorplan to accommodate a variety of family configurations.
Ideal kids' or teenagers' retreat with excellent separation from the master bedroom
Tastefully updated and exceptionally spacious kitchen with ample storage.
Multiple internal living zones & five spacious bedrooms
High ceilings creating a wonderful sense of space and character
North-facing living areas and bedrooms with excellent natural light
Additional studio/rumpus space off the garage with bathroom, offering potential for versatile use.
Spacious two-car understorey garage
Easy access back to Sawtell Village by car or bike
Conveniently positioned for access to Bonville Estuary, boat ramp and golf course
Offering a versatile floorplan with space for every stage of life. This family haven offers a rare combination of space, separation and lifestyle appeal in a sought-after Sawtell setting.
Approx. Council Rates: $3,782
Land Size: 745m2
Estimated Weekly Rental: $920 pw
Property History for 22a Dirrigeree Cres, Sawtell, NSW 2452
- 21 Aug 2026Listed for Sale $1,290,000
- 08 Feb 2016Sold for $460,000
- 20 Jan 2016Listed for Sale $469,000

Recent sales nearby
See more recent sales nearby/assets/perm/oaygy6os4qi6xnhct5c2oenwna?signature=c43c8d206d23c821649a7b6a6b066d5ef513a428a7eb2d26b4ff5b9861053626) 0
0
/assets/perm/kz45vpv6kyi6ndhojf4wyipjv4?signature=a9f76d30dc509de31c664d860b675823d8fe9edb043f1e04f3c70ffa1a4eed6b) 0
0
/assets/perm/bhyc4a56cmi6njjsj7pusowx2a?signature=888a923016b190bd3b33877fc78a8f86ad58a7762b6a730319c87031f91a1a72) 0
0Similar properties For Sale nearby
See more properties for sale nearby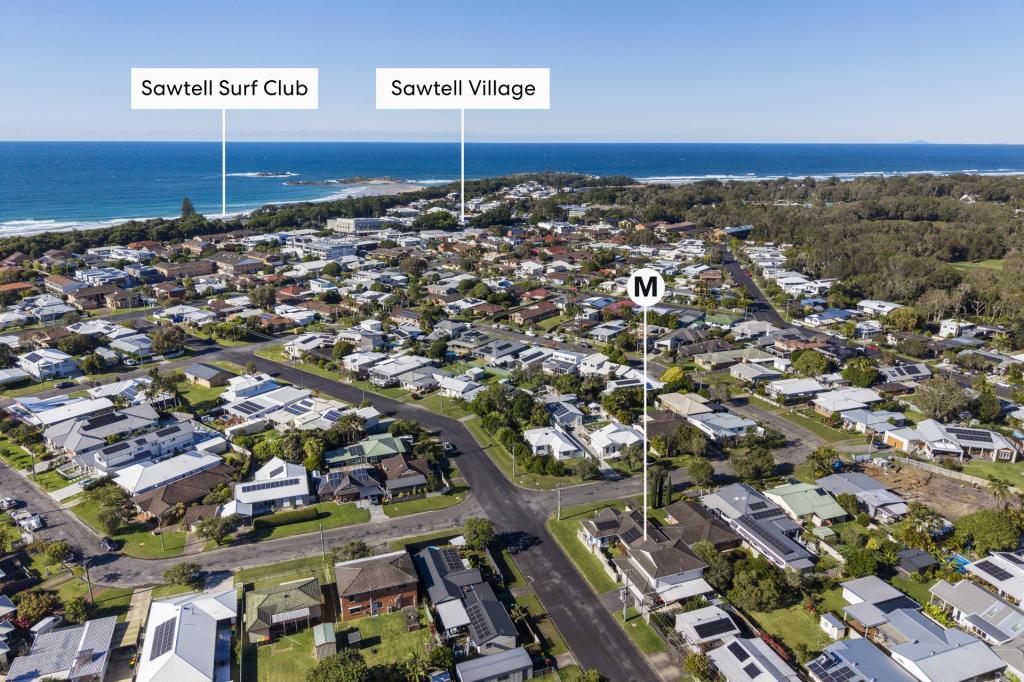 0
0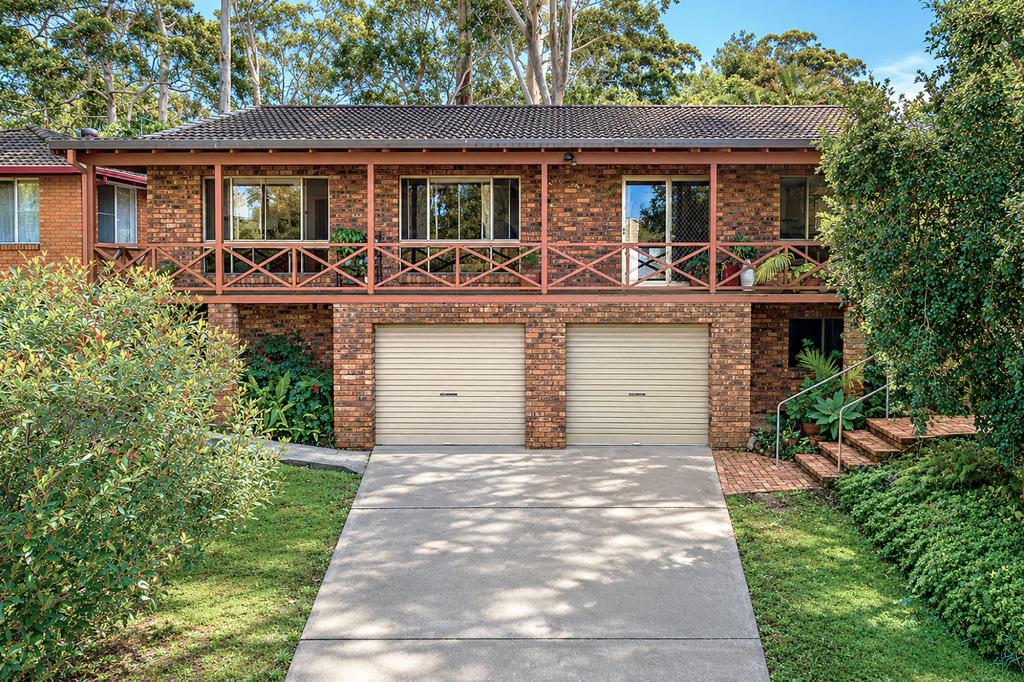 0
0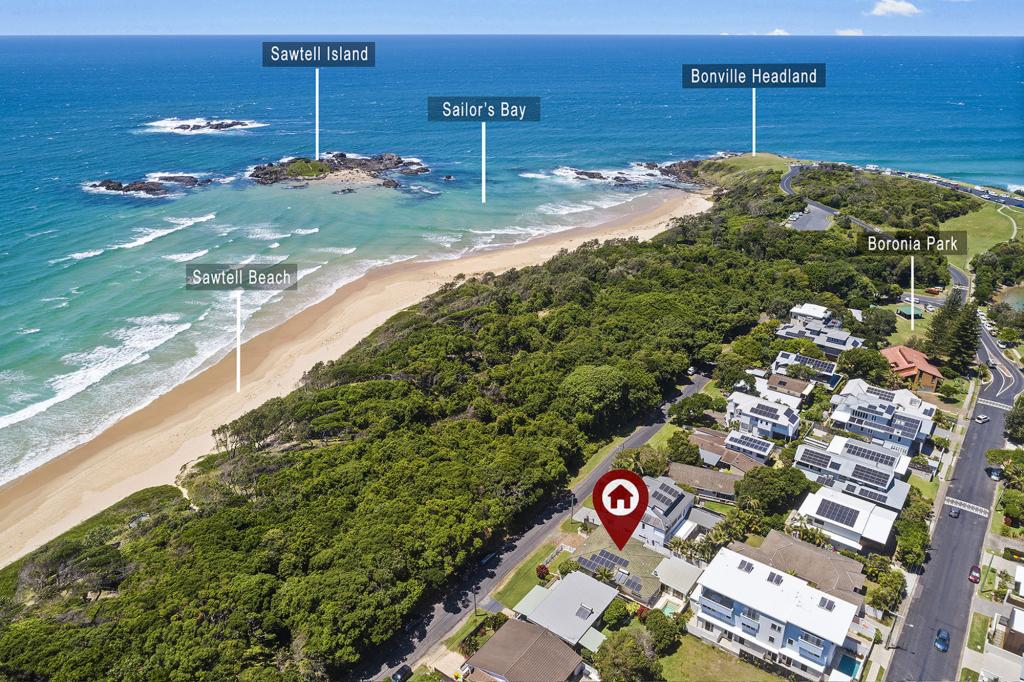 0
0Similar properties For Rent nearby
See more properties for rent nearby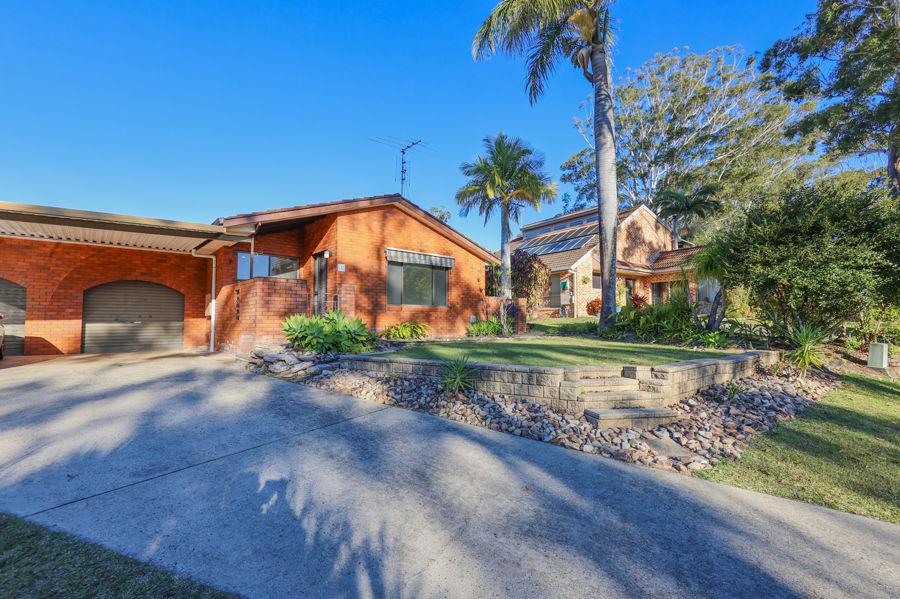 0
0
 0
0 0
0

About Sawtell 2452
The size of Sawtell is approximately 3.7 square kilometres. There are 12 parks, covering nearly 49.6% of the total area. The population of Sawtell in 2016 was 3682 people. By 2021 the population was 3788 showing a population growth of 2.9% in the area during that time. The predominant age group in Sawtell is 60-69 years. Households in Sawtell are primarily childless couples and are likely to be repaying $1800 - $2399 per month on mortgage repayments. In general, people in Sawtell work in a professional occupation.In 2021, 65.10% of the homes in Sawtell were owner-occupied compared with 63.70% in 2016.
Sawtell has 2,313 properties. Over the last 5 years, Houses in Sawtell have seen a 43.64% increase in median value, while Units have seen a 12.24% increase. As at 31 July 2026:
- The median value for Houses in Sawtell is $996,435 while the median value for Units is $626,065.
- Houses have a median rent of $725 while Units have a median rent of $515.
Suburb Insights for Sawtell 2452
Market Insights
Sawtell Trends for Houses
N/A
N/A
View TrendN/A
N/A
Sawtell Trends for Units
N/A
N/A
View TrendN/A
N/A
Neighbourhood Insights
© Copyright 2026. RP Data Pty Ltd trading as Cotality (Cotality). All rights reserved. No reproduction, distribution, or transmission of the copyrighted materials is permitted. The information is deemed reliable but not guaranteed.
While Cotality uses commercially reasonable efforts to ensure the Cotality Data is current, Cotality does not warrant the accuracy, currency or completeness of the Cotality Data and to the full extent permitted by law excludes all loss or damage howsoever arising (including through negligence) in connection with the Cotality Data.
This product uses cookies and other similar technologies to improve and customise your browsing experience, to tailor content and adverts, and for analytics and metrics regarding visitor usage on this product and other media. We may share cookie and analytics information with third parties for the purposes of advertising. By continuing to use our website, you consent to cookies being used. View our Privacy Policy here.
X
