
40 Watergum CloseSapphire Beach NSW 2450


Property Details for 40 Watergum Cl, Sapphire Beach
40 Watergum Cl, Sapphire Beach is a 4 bedroom, 2 bathroom House with 3 parking spaces. The property has a land size of 863.8m2. While the property is not currently for sale or for rent, it was last sold in November 2025. There are other 4 bedroom House sold in Sapphire Beach in the last 12 months.
Last Listing description (November 2025)
Set in a peaceful cul-de-sac and surrounded by natural beauty, this stunning family home at 40 Watergum Close perfectly captures the essence of relaxed coastal living. Backing directly onto the National Park with private rear access, and positioned on a huge 863.8sqm block, it offers the rare combination of space, seclusion and sophistication - a haven for families who love entertaining and embracing the outdoors.
Built in 2019 and meticulously maintained, this modern coastal residence is designed with family living at its heart. The flowing open-plan layout connects effortlessly between living, dining and kitchen spaces, creating an inviting environment where everyone can come together. The beautifully refinished 180mm Blackbutt timber floors add warmth and elegance throughout, while ducted air conditioning ensures year-round comfort for the entire family.
The stylish kitchen is the true centerpiece of the home, complete with quality appliances, sleek stone benchtops, and a large servery window opening to the pool area - ideal for entertaining or keeping an eye on the kids as they swim. Two dedicated study nooks and a separate office provide flexibility for work or study from home, making it perfectly suited to modern family life.
Step outside and discover your own private retreat. The expansive outdoor entertaining deck overlooks a sparkling inground pool framed by lush gardens and the tranquil backdrop of the National Park. The seamless indoor-outdoor flow invites you to relax, entertain, and make the most of the Coffs Coast climate, while the third outdoor toilet adds convenience for family and guests. With solar panels helping to reduce running costs and support sustainable living, this home blends luxury with practicality in every sense.
The oversized garage and large shed offer ample storage for vehicles, tools or beach gear, while the fully fenced yard provides space for kids and pets to play safely. And when it's time to unwind, take a short stroll to beautiful Sapphire Beach, where morning walks, ocean swims and stunning sunsets await.
Offering the perfect balance of comfort, style and location, this is a home designed for families who value connection - to each other, to nature, and to the relaxed coastal lifestyle that Sapphire Beach is known for.
• Huge 863.8sqm block
• Open-plan living connecting kitchen, dining, and lounge
• Expansive outdoor entertaining deck with inground pool
• In home office with built in desk
• Two study nooks off the kids bedrooms
• Stunning 180mm Blackbutt timber floors, recently refinished to pristine condition
• Modern comforts including solar panels, ceiling fans, ducted heating and cooling for year-round energy-efficient living
• Oversized garage and large shed providing ample storage for vehicles, tools, and beach gear
• Short stroll to Sapphire Beach, combining the ultimate in coastal lifestyle, family living, and privacy
Council Rates - $4185
Property History for 40 Watergum Cl, Sapphire Beach, NSW 2450
- 28 Nov 2025Sold for $1,700,000
- 20 Oct 2025Listed for Sale $1,700,000 to $1,750,000
- 27 Aug 2015Sold for $270,750

Recent sales nearby
See more recent sales nearby/assets/perm/oqkfnge6bai63krh5epgc3zfki?signature=09466a141d8610d1945f20fa2607a3c5ad34698cb33c193a18e8621d933aa705) 0
0
/assets/perm/uzfhitqacii6vonbgwjvkud46q?signature=1f84eab045eec079fbfc25bcc501efe95df99def25929e0b4818770ea0ef901b) 0
0Similar properties For Sale nearby
See more properties for sale nearby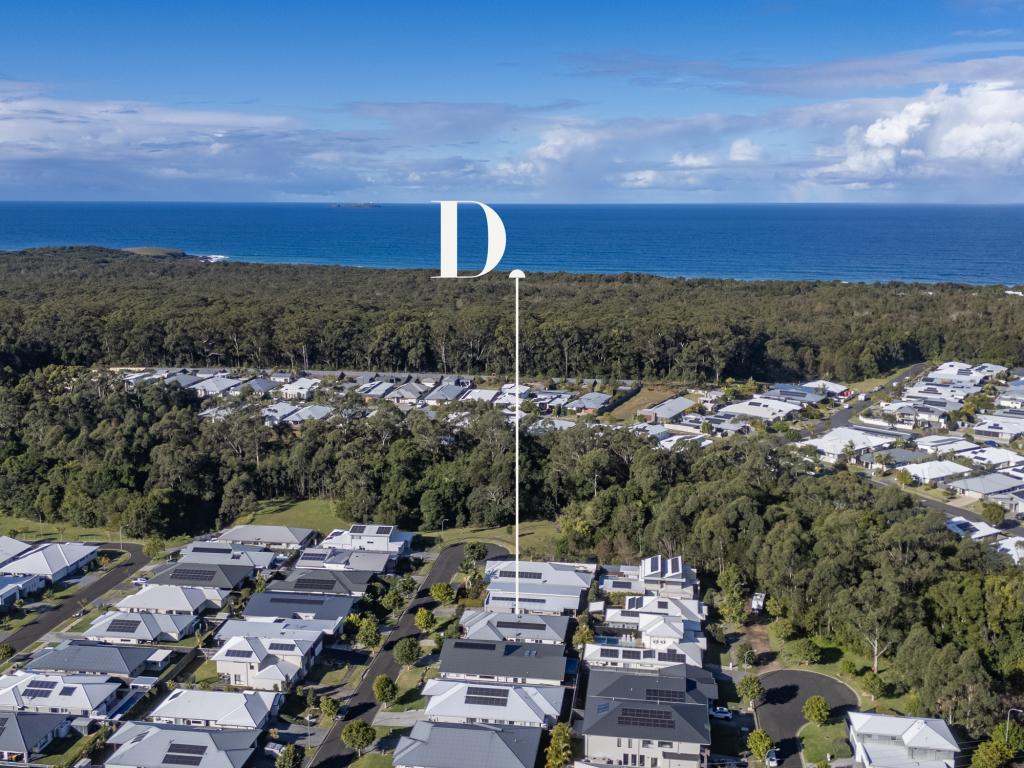 0
0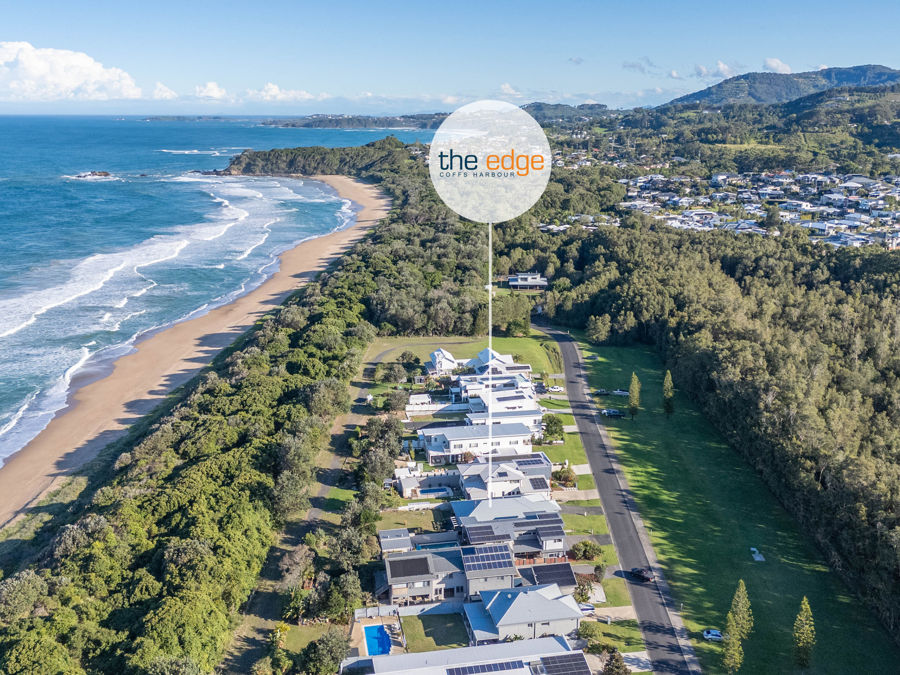 0
0
 0
0Similar properties For Rent nearby
See more properties for rent nearby 0
0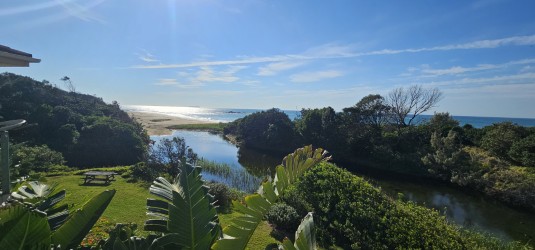 0
0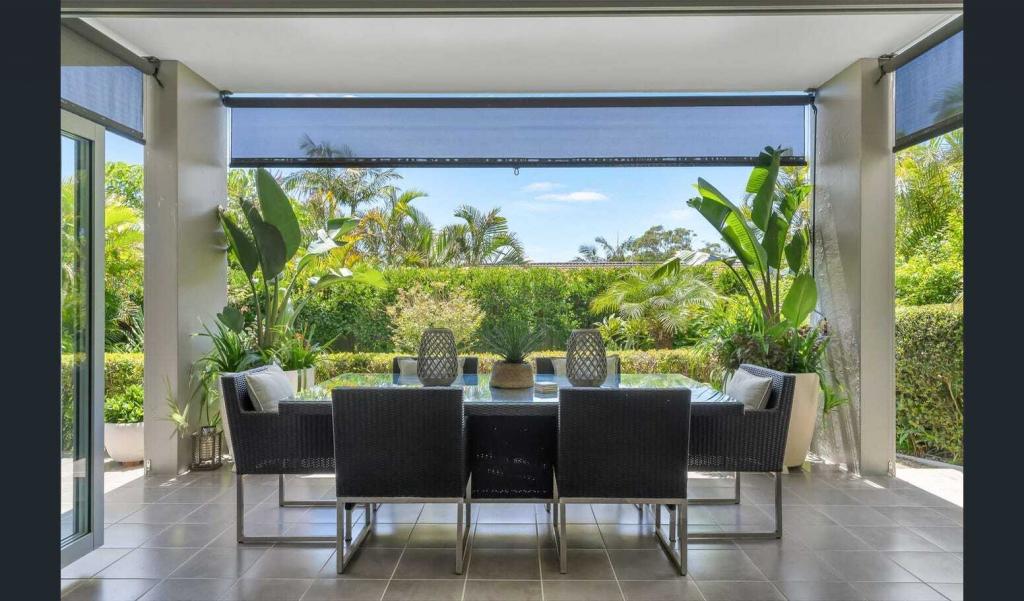 0
0About Sapphire Beach 2450
The size of Sapphire Beach is approximately 7.8 square kilometres. There are 3 parks, covering nearly 31.1% of the total area. The population of Sapphire Beach in 2016 was 2084 people. By 2021 the population was 2660 showing a population growth of 27.6% in the area during that time. The predominant age group in Sapphire Beach is 60-69 years. Households in Sapphire Beach are primarily childless couples and are likely to be repaying $1800 - $2399 per month on mortgage repayments. In general, people in Sapphire Beach work in a professional occupation.In 2021, 81.30% of the homes in Sapphire Beach were owner-occupied compared with 73.80% in 2016.
Sapphire Beach has 1,548 properties. Over the last 5 years, Houses in Sapphire Beach have seen a 28.28% increase in median value, while Units have seen a 34.93% increase. As at 31 August 2026:
- The median value for Houses in Sapphire Beach is $1,223,169 while the median value for Units is $630,621.
- Houses have a median rent of $778 while Units have a median rent of $550.
Suburb Insights for Sapphire Beach 2450
Market Insights
Sapphire Beach Trends for Houses
N/A
N/A
View TrendN/A
N/A
Sapphire Beach Trends for Units
N/A
N/A
View TrendN/A
N/A
Neighbourhood Insights
© Copyright 2026. RP Data Pty Ltd trading as Cotality (Cotality). All rights reserved. No reproduction, distribution, or transmission of the copyrighted materials is permitted. The information is deemed reliable but not guaranteed.
While Cotality uses commercially reasonable efforts to ensure the Cotality Data is current, Cotality does not warrant the accuracy, currency or completeness of the Cotality Data and to the full extent permitted by law excludes all loss or damage howsoever arising (including through negligence) in connection with the Cotality Data.
This product uses cookies and other similar technologies to improve and customise your browsing experience, to tailor content and adverts, and for analytics and metrics regarding visitor usage on this product and other media. We may share cookie and analytics information with third parties for the purposes of advertising. By continuing to use our website, you consent to cookies being used. View our Privacy Policy here.
X
