
64 Vista StreetSans Souci NSW 2219
Property Details for 64 Vista St, Sans Souci
64 Vista St, Sans Souci is a 5 bedroom, 5 bathroom House with 2 parking spaces and was built in 2023. The property has a land size of 505m2 and floor size of 302m2. While the property is not currently for sale or for rent, it was last sold in April 2023.
Last Listing description (June 2026)
- Five impressively proportioned bedrooms provide exceptional accommodation, with four positioned on the ground floor, including bedrooms two and three, each appointed with their own ensuite. Privately set on the first floor, the luxurious main suite features a walk-in robe, elegant ensuite, and its own balcony capturing bay views, creating a refined retreat
- Five luxuriously appointed bathrooms elevate both comfort and style throughout the home, each featuring heated flooring for added indulgence. The master ensuite impresses with a dual vanity and double shower heads, while the main bathroom is distinguished by a striking stone bathtub. A thoughtfully positioned powder room on the first floor offers added convenience for guests
- A grand, open-plan kitchen forms the heart of the home, seamlessly connecting with the dining and living areas to create an exceptional space for entertaining and everyday living. Showcasing expansive stone benchtops, a striking feature island, and a Miele/Qasair-equipped induction setup, the kitchen is further complemented by a well-appointed butler's pantry
- A resort-style backyard seamlessly blends luxury and leisure, with a cabana and alfresco area featuring an outdoor kitchen and barbecue that overlook a sparkling saltwater pool, creating the perfect setting for entertaining or relaxing in style. A separate bathroom further enhances convenience and functionality for outdoor living
- Exceptional attention to detail and quality construction define this home, built with sturdy brick, concrete, and Hebel, complemented by commercial-grade windows. Comfort and convenience are elevated with Wi-Fi-controlled ducted air conditioning and an internal lift servicing all levels. Engineered Blackbutt floors are paired with imported Italian tiles, while the faade showcases natural stone accents and a custom cedar pivot door. Practicality is also considered with a double garage and driveway providing parking for two additional cars, along with a rainwater tank, combining luxury, functionality, and style throughout
- Situated in a highly desirable waterside neighbourhood, this exceptional home offers effortless access to schools, shops, scenic parks, and a marina, delivering a lifestyle of unparalleled convenience, leisure, and sophistication
Disclaimer: All information contained herein is gathered from sources we believe to be reliable. However, we cannot guarantee its accuracy; we do not accept any responsibility for its accuracy and do no more than pass it on. Any interested persons should rely on their own enquiries.
Property History for 64 Vista St, Sans Souci, NSW 2219
- 27 May 2026Listed for Rent $3,900 / week
- 10 Jan 2025Listed for Rent - Price not available
- 17 Sep 2024Listed for Sale For sale $4,990,000

Recent sales nearby
See more recent sales nearby/assets/perm/xanlsxia2ai63gozixk5sairvi?signature=da5abde972bd351c833d84691df389ea84092567a8e3d71aa849558bde3a108a) 0
0


/assets/perm/tohrfuf45mi6nhxymgunyprdpu?signature=a13f77a555f0b2676e6b9432fb34fc4f337b9fdb1bee63d3d9b821b30d10b56a) 0
0Similar properties For Sale nearby
See more properties for sale nearby 0
0
 0
0 0
0
Similar properties For Rent nearby
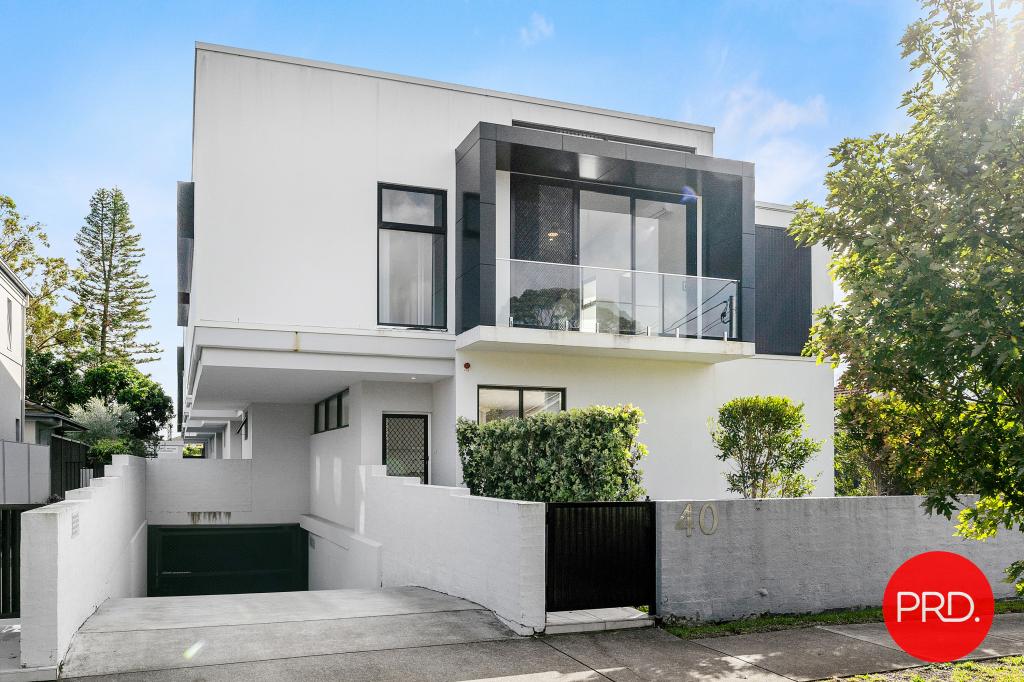
See more properties for rent nearby 0
0

 0
0
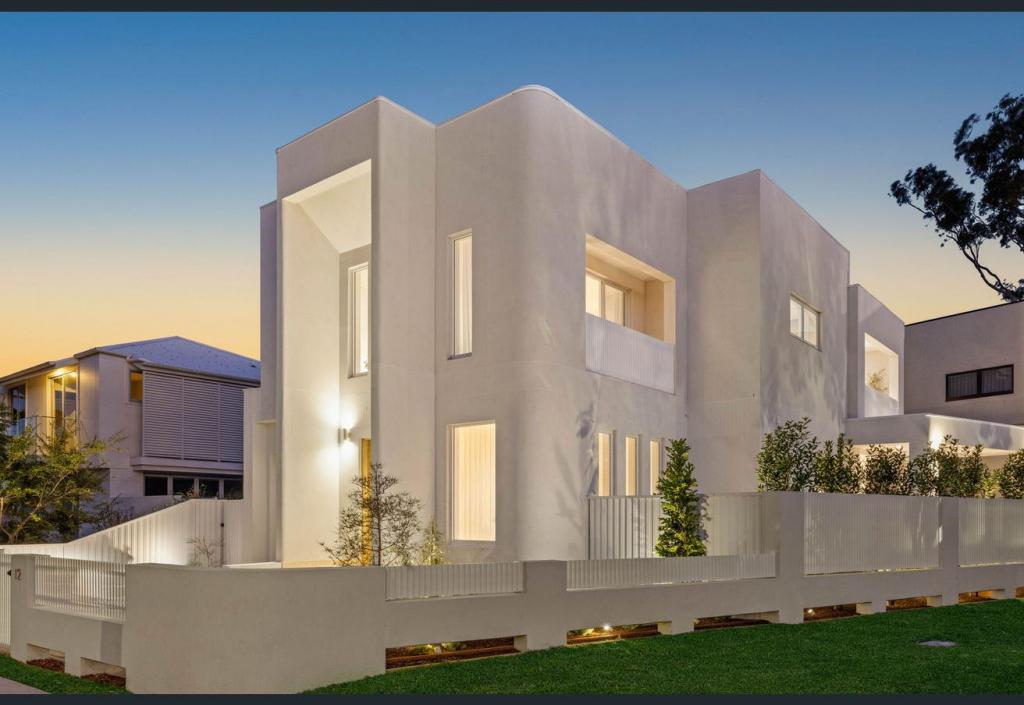 0
0About Sans Souci 2219
The size of Sans Souci is approximately 4.6 square kilometres. There are 18 parks, covering nearly 9.8% of the total area. The population of Sans Souci in 2016 was 10304 people. By 2021 the population was 10864 showing a population growth of 5.4% in the area during that time. The predominant age group in Sans Souci is 50-59 years. Households in Sans Souci are primarily couples with children and are likely to be repaying over $4000 per month on mortgage repayments. In general, people in Sans Souci work in a professional occupation.In 2021, 70.00% of the homes in Sans Souci were owner-occupied compared with 71.40% in 2016.
Sans Souci has 5,701 properties. Over the last 5 years, Houses in Sans Souci have seen a 21.63% increase in median value, while Units have seen a 16.43% increase. As at 31 August 2026:
- The median value for Houses in Sans Souci is $2,281,900 while the median value for Units is $1,025,209.
- Houses have a median rent of $1,100 while Units have a median rent of $750.
Suburb Insights for Sans Souci 2219
Market Insights
Sans Souci Trends for Houses
N/A
N/A
View TrendN/A
N/A
Sans Souci Trends for Units
N/A
N/A
View TrendN/A
N/A
Neighbourhood Insights
© Copyright 2026. RP Data Pty Ltd trading as Cotality (Cotality). All rights reserved. No reproduction, distribution, or transmission of the copyrighted materials is permitted. The information is deemed reliable but not guaranteed.
While Cotality uses commercially reasonable efforts to ensure the Cotality Data is current, Cotality does not warrant the accuracy, currency or completeness of the Cotality Data and to the full extent permitted by law excludes all loss or damage howsoever arising (including through negligence) in connection with the Cotality Data.
This product uses cookies and other similar technologies to improve and customise your browsing experience, to tailor content and adverts, and for analytics and metrics regarding visitor usage on this product and other media. We may share cookie and analytics information with third parties for the purposes of advertising. By continuing to use our website, you consent to cookies being used. View our Privacy Policy here.
X
