
10/122-130 Clareville AvenueSandringham NSW 2219
Property Details for 10/122-130 Clareville Ave, Sandringham
10/122-130 Clareville Ave, Sandringham is a 5 bedroom, 4 bathroom House with 3 parking spaces and was built in 1995. The property has a land size of 853m2 and floor size of 457m2. While the property is not currently for sale or for rent, it was last sold in February 2022.
Last Listing description (August 2025)
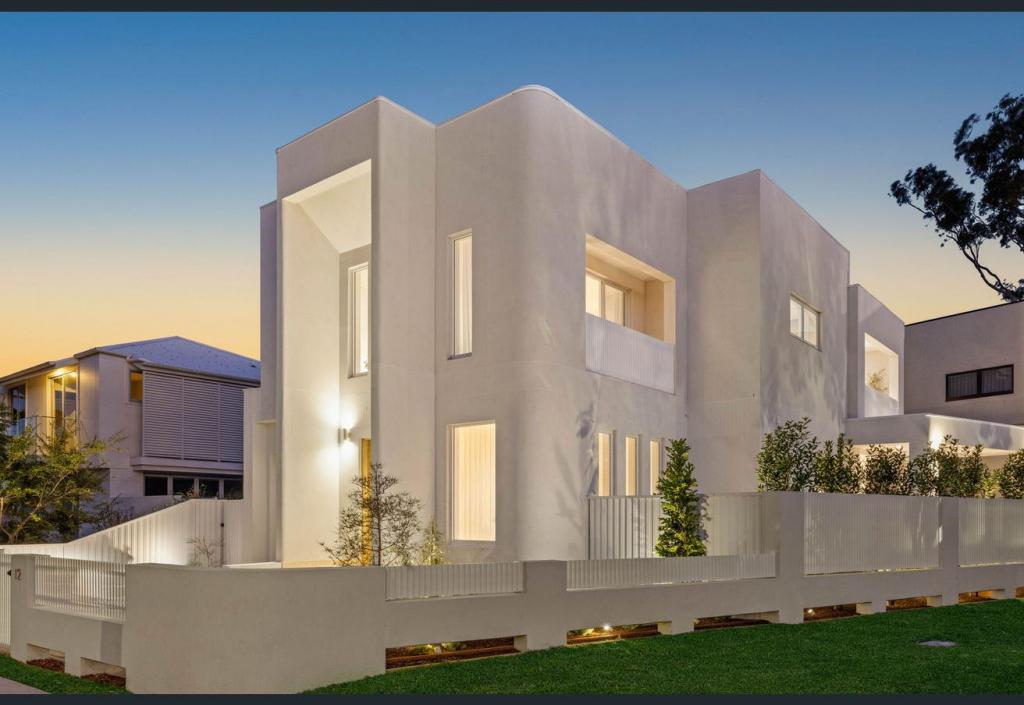
Prominently set in a waterfront parcel of a pristine, fully secure Sandringham estate, the timeless elegance of this exquisitely designed property in stills inner peace and soothes the soul. Mount Gambier limestone buildings beckon you through the wrought iron gates and arouse your curiosity. An ancient timber door adorns the front of a serene and intimate building nestled in the front corner of the courtyard, a perfect 'tower of peace' for a home office or studio. Spoil yourself by climbing the upstairs ladder for a 360 glass-encased view of Botany Bay. Upon entering the home, a spectacular, water-cooled glass corridor leads to a fully self-contained apartment with a living room, separate bedroom, kitchen/laundry and modern bathroom. Courtyard views embrace the front of the apartment, while a private fruit orchard bounds the rear.From almost every window, you will appreciate another aspect of its beauty as well as enjoy spectacular water views across the bay to Towra Point. An abundance of glass and strategically placed lighting offer a warm and inviting living and dining area, while curved glass and stucco walls lend an element of style rarely seen in modern times. A contemporary kitchen offers effortless functionality complemented by bay and pool vistas from the heart of the home. A gourmet double oven accompanies the shiny marble bench tops and quality timber and stainless-steel finishes. The serenity of the formal lounge or sitting room complete the ambiance of the lower level. A curved, carpeted staircase leads to a hushed upper level that invites indulgent rest and relaxation. Three luxurious bedrooms occupy this level, each with built in robes and a glass balcony. The main and second bedrooms capture the uninterrupted, sweeping views of the bay, and the exquisite style of the generously proportioned main bedroom leaves you reluctant to leave. A wall of American Oak enhances the room and conceals a stunning double ensuite and expansive dressing room, softly illuminated with feature lighting. Abundant storage is also offered in the second bedroom with the inclusion of a spacious attic, and the bright, modern main bathroom includes an indulgent spa bath and is tastefully decorated with mosaic tiles. This glorious home is complete with a three-car garage, mezzanine area and storage room, ducted air conditioning, ceiling fans, surround-sound stereo and manicured gardens.
Property History for 10/122-130 Clareville Ave, Sandringham, NSW 2219
- 24 Feb 2022Listed for Sale $6,450,000
- 05 Feb 2022Sold for $6,450,000
- 10 Aug 2013Sold for $3,200,000

Recent sales nearby
See more recent sales nearby/assets/perm/6gijeu56kui6ndxrfeb36uvd3q?signature=7bf3a5b8a3161308bbc418025ec94b16057513c3016235216f45add3c2e55a71) 0
0
/assets/perm/ut6av7ulp4i6vjxnpmulkqf5h4?signature=35fbe43e98ca472106e45854a6b1704b645bc41cb15382ffd028078db16780d9) 0
0

Similar properties For Sale nearby
See more properties for sale nearby
 0
0 0
0 0
0

Similar properties For Rent nearby
See more properties for rent nearby 0
0
 0
0
 0
0About Sandringham 2219
The size of Sandringham is approximately 0.5 square kilometres. There are 4 parks, covering nearly 30.9% of the total area. The population of Sandringham in 2016 was 1238 people. By 2021 the population was 1275 showing a population growth of 3.0% in the area during that time. The predominant age group in Sandringham is 50-59 years. Households in Sandringham are primarily couples with children and are likely to be repaying over $4000 per month on mortgage repayments. In general, people in Sandringham work in a professional occupation.In 2021, 72.50% of the homes in Sandringham were owner-occupied compared with 71.70% in 2016.
Sandringham has 669 properties. Over the last 5 years, Houses in Sandringham have seen a 26.89% increase in median value, while Units have seen a 11.82% increase. As at 31 August 2026:
- The median value for Houses in Sandringham is $2,577,344 while the median value for Units is $974,197.
- Houses have a median rent of $1,200 while Units have a median rent of $700.
Suburb Insights for Sandringham 2219
Market Insights
Sandringham Trends for Houses
N/A
N/A
View TrendN/A
N/A
Sandringham Trends for Units
N/A
N/A
View TrendN/A
N/A
Neighbourhood Insights
© Copyright 2026. RP Data Pty Ltd trading as Cotality (Cotality). All rights reserved. No reproduction, distribution, or transmission of the copyrighted materials is permitted. The information is deemed reliable but not guaranteed.
While Cotality uses commercially reasonable efforts to ensure the Cotality Data is current, Cotality does not warrant the accuracy, currency or completeness of the Cotality Data and to the full extent permitted by law excludes all loss or damage howsoever arising (including through negligence) in connection with the Cotality Data.
This product uses cookies and other similar technologies to improve and customise your browsing experience, to tailor content and adverts, and for analytics and metrics regarding visitor usage on this product and other media. We may share cookie and analytics information with third parties for the purposes of advertising. By continuing to use our website, you consent to cookies being used. View our Privacy Policy here.
X
