
76 Wandewoi AvenueSan Remo NSW 2262


Property Details for 76 Wandewoi Ave, San Remo
76 Wandewoi Ave, San Remo is a 4 bedroom, 2 bathroom House with 2 parking spaces. The property has a land size of 522m2. While the property is not currently for sale or for rent, it was last sold in March 2026. There are other 4 bedroom House sold in San Remo in the last 12 months.
Last Listing description (March 2026)
Experience the perfect blend of space, warmth and contemporary coastal living in this stunning family home with excellent street presence. Beautifully presented with neutral interiors and an expansive open-plan design, the home flows seamlessly to a spectacular outdoor entertaining zone overlooking a sun-drenched poolside oasis—ideal for relaxed family living and year-round entertaining.
Built in 2016 by Beechwood Homes, this quality brick and tile home has multiple living areas and thoughtful design throughout. At the heart of the home is a chef’s kitchen with premium stainless-steel appliances, electric cooktop and walk-in pantry, perfectly positioned to overlook the covered deck and pergola area.
Set on a low maintenance 522sqm block with manicured gardens, the home offers generous accommodation including four bedrooms plus a media/family room. The master suite features a walk-in robe and ensuite, while all additional bedrooms include built-in wardrobes.
Outdoors, the impressive entertainer’s deck and covered pergola create the ultimate alfresco setting, complemented by a stunning in-ground saltwater swimming pool positioned perfectly to capture sunlight all year round.
Ideally located within walking distance to quality schools and lakeside walking tracks, and just moments from shops, transport, Wyong Hospital, pristine beaches and the M1 motorway—this is a complete lifestyle package for families, first-home buyers or savvy investors alike.
Property Features include:
• 4 bedrooms plus media/family room
• Master bedroom with walk-in robe and ensuite
• Open-plan living and dining filled with natural light
• 2016 built Beechwood brick and tile home
• Chef’s kitchen with electric cooktop, stainless steel appliances & walk-in pantry
• Stunning in-ground saltwater swimming pool
• Covered entertainer’s deck with pergola great BBQ area
• 2 x split-system air conditioning
• 18 panel solar system to keep energy cost down
• Ultra-low maintenance 522sqm block with manicured gardens
• Panel lift automatic garage with internal access
• Close to schools, shops, public transport, Wyong Hospital and local beaches
• Easy access to the M1 motorway – approx. 45 minutes to Wahroonga and 50 minutes to Newcastle
This is a rare opportunity to secure a beautifully finished home offering comfort, space and an exceptional outdoor lifestyle. Enquire today to arrange your inspection.
Key Features
Council Rate: $1424 Per Annum Approximately
Water Rates: $1185 Per Annum Approximately
Market Rent: $800-$860 Per Week Approximately
DISCLAIMER: This advertisement contains information provided by third parties. While all care is taken to ensure otherwise, Dotcom Property Sales, does not make any representation as to the accuracy of any of the information contained in the advertisement, does not accept any responsibility or liability, and recommends that any client make their own investigations and enquiries. All images are indicative of the property only.
Property History for 76 Wandewoi Ave, San Remo, NSW 2262
- 06 Mar 2026Sold for $1,100,000
- 26 Feb 2026Listed for Sale Guide $1,100,000
- 06 Aug 2015Sold for $197,000

Recent sales nearby
See more recent sales nearby/assets/perm/4377bniqwii65ao72f77wutega?signature=ffcd92951dcb9da8ae793ee5a5aa5b06aebb5b0cde45df25cdb533fd51c377cf) 0
0
/assets/perm/pwo2xxhmjmi6zaikpeky7xzrpa?signature=8073493fd3285844346de7c7e0e7aae3ae513d3eba8c4cdb22c4c27b3faad917) 0
0
/assets/perm/vnvp72n6bqi6njgugxq7x3zvoq?signature=dd0e92b93057014e5e2ed5b37e6ce6b5de29b8f3a87ccce0827fc85b6a5d6eb1) 0
0
Similar properties For Sale nearby
See more properties for sale nearby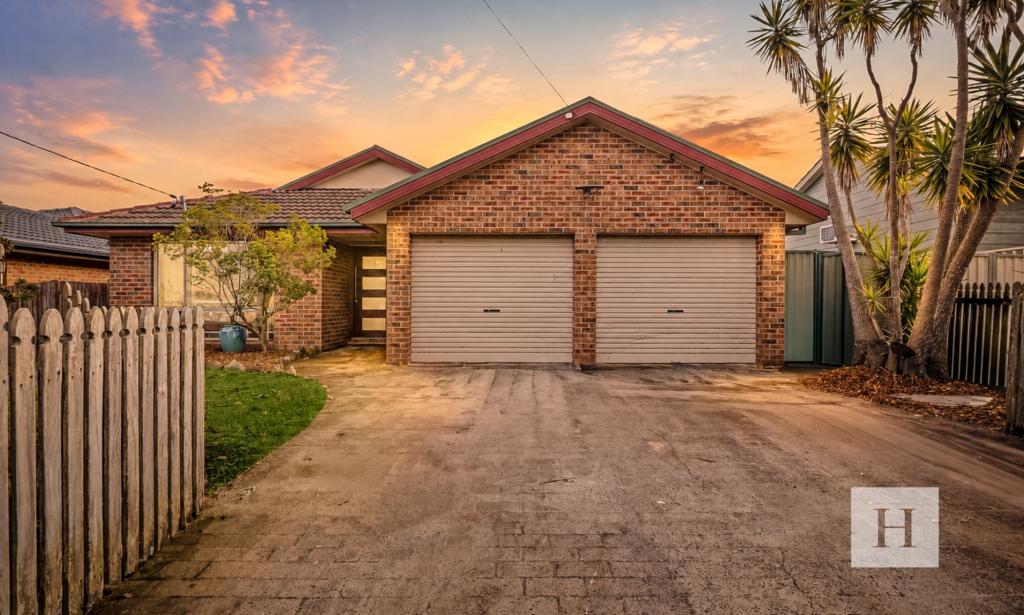 0
0
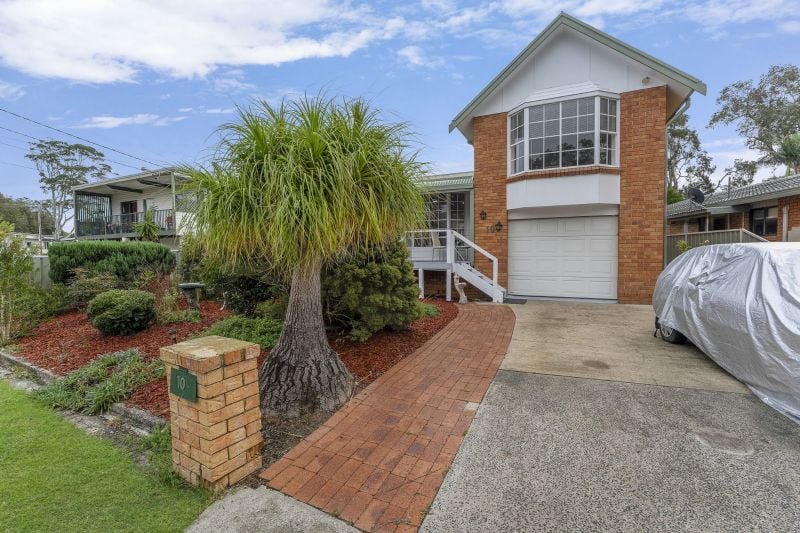 0
0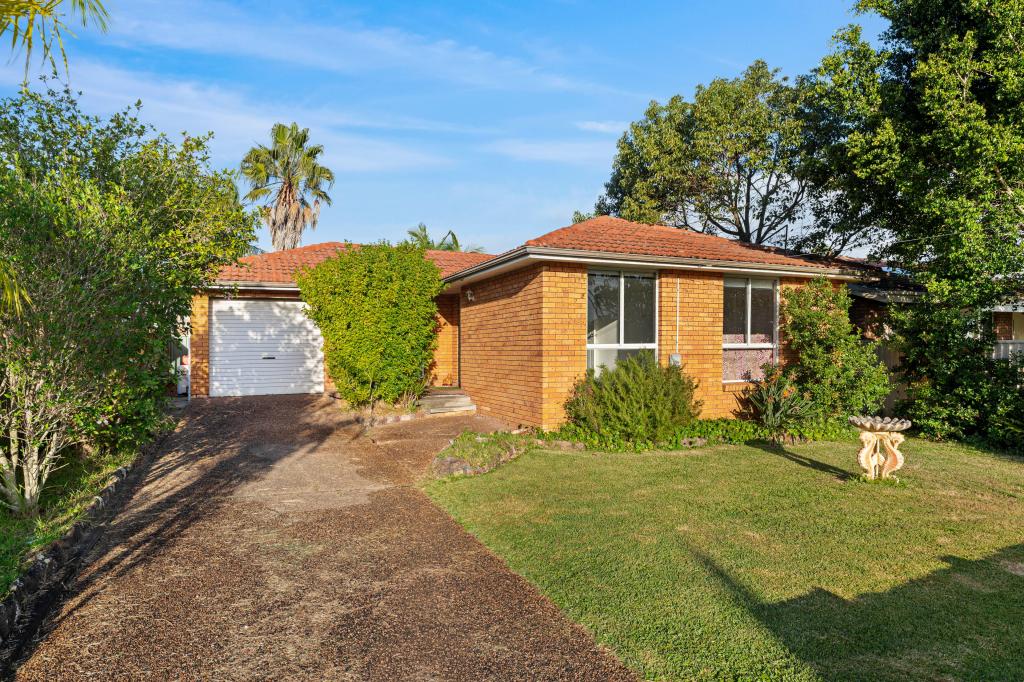 0
0
Similar properties For Rent nearby
See more properties for rent nearby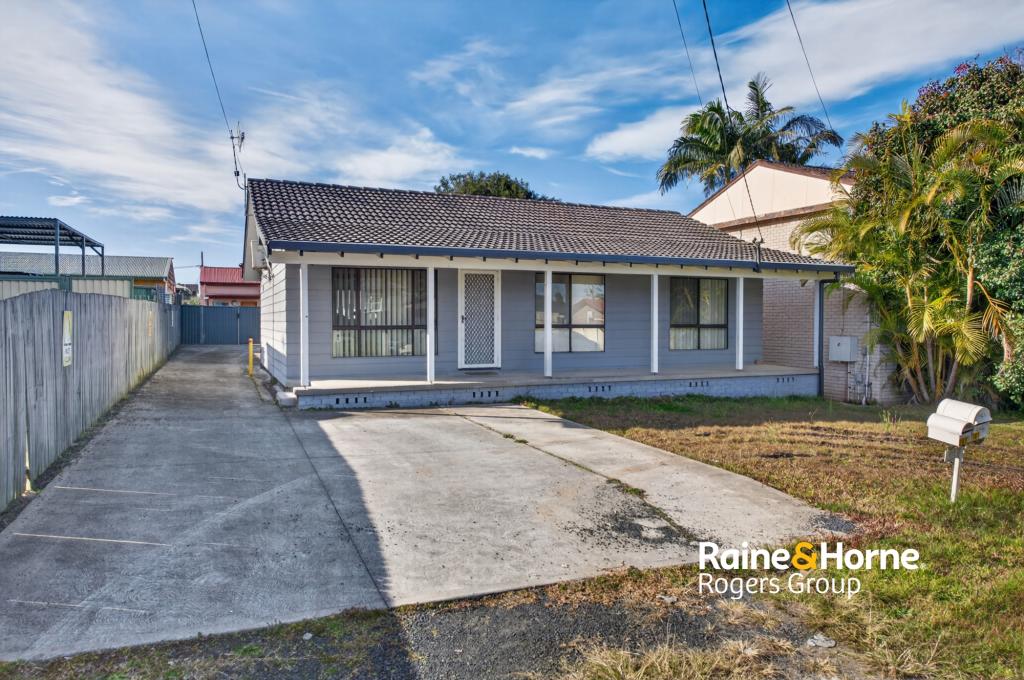 0
0
 0
0 0
0About San Remo 2262
The size of San Remo is approximately 2.3 square kilometres. There are 4 parks, covering nearly 6.4% of the total area. The population of San Remo in 2016 was 4351 people. By 2021 the population was 4434 showing a population growth of 1.9% in the area during that time. The predominant age group in San Remo is 20-29 years. Households in San Remo are primarily couples with children and are likely to be repaying $1400 - $1799 per month on mortgage repayments. In general, people in San Remo work in a labourer occupation.In 2021, 63.60% of the homes in San Remo were owner-occupied compared with 67.00% in 2016.
San Remo has 1,863 properties. Over the last 5 years, Houses in San Remo have seen a 30.71% increase in median value, while Units have seen a 23.35% increase. As at 31 July 2026:
- The median value for Houses in San Remo is $799,769 while the median value for Units is $557,704.
- Houses have a median rent of $560 while Units have a median rent of $478.
Suburb Insights for San Remo 2262
Market Insights
San Remo Trends for Houses
N/A
N/A
View TrendN/A
N/A
San Remo Trends for Units
N/A
N/A
View TrendN/A
N/A
Neighbourhood Insights
© Copyright 2026. RP Data Pty Ltd trading as Cotality (Cotality). All rights reserved. No reproduction, distribution, or transmission of the copyrighted materials is permitted. The information is deemed reliable but not guaranteed.
While Cotality uses commercially reasonable efforts to ensure the Cotality Data is current, Cotality does not warrant the accuracy, currency or completeness of the Cotality Data and to the full extent permitted by law excludes all loss or damage howsoever arising (including through negligence) in connection with the Cotality Data.
This product uses cookies and other similar technologies to improve and customise your browsing experience, to tailor content and adverts, and for analytics and metrics regarding visitor usage on this product and other media. We may share cookie and analytics information with third parties for the purposes of advertising. By continuing to use our website, you consent to cookies being used. View our Privacy Policy here.
X
