
93 Salamander WaySalamander Bay NSW 2317


Property Details for 93 Salamander Way, Salamander Bay
93 Salamander Way, Salamander Bay is a 4 bedroom, 4 bathroom House with 3 parking spaces. The property has a land size of 2126m2. While the property is not currently for sale or for rent, it was last sold in January 2026. There are other 4 bedroom House sold in Salamander Bay in the last 12 months.
Last Listing description (January 2026)
This master-built residence represents an exceptional standard of luxury living. Positioned on a substantial 2126sqm parcel of land and secured behind private gates, the home combines contemporary sophistication with practical functionality, creating an estate that is as impressive in scale as it is in detail. Every element has been carefully considered to deliver superior comfort, modern convenience, and lifestyle excellence.
The single-level layout has been meticulously planned to ensure seamless flow between indoor and outdoor spaces. Premium finishes, high quality materials, and a focus on scale and proportion underpin the design, with tiled flooring, expansive open plan interiors, and multiple living areas are tailored to both everyday family life and large scale entertaining.
At the centre of the home lies the state of the art kitchen, appointed with quality appliances and generous preparation areas. Designed to meet the needs of the dedicated entertainer, this space integrates effortlessly with the adjoining living and dining zones, providing a functional yet elegant heart to the home. Two additional living spaces, together with a dedicated home theatre, further enhance lifestyle flexibility and create spaces for both relaxation and entertainment.
The residence comprises four spacious bedrooms and four well appointed bathrooms, ensuring privacy and convenience for all members of the household. Accommodation is complemented by premium inclusions such as ducted air conditioning, abundant storage solutions, and seamless access to outdoor entertaining areas.
A key feature of the residence is the self-contained guest wing, offering a secondary kitchen, dining, and living area complete with split system air conditioning. Flowing directly to the pool and connecting to the primary residence, this space provides an ideal solution for extended family living, guest accommodation, or dual occupancy potential.
Designed with lifestyle and functionality in mind, the outdoor domain is equally impressive. A luxurious swimming pool is the centrepiece of the alfresco entertaining area, creating a private resort-style retreat surrounded by natural bushland. The property also boasts an array of substantial infrastructure to suit a variety of requirements:
The home:
- Expansive single level design ensuring seamless flow between indoor and outdoor living
- Premium finishes, tiled flooring, and generous proportions throughout
- Multiple living zones including open plan family/dining, additional lounge areas, and a dedicated home theatre
- Gourmet Kitchen and oversized pantry
- Generous preparation areas for the avid entertainer
- Integrated connection to main living and dining zones
- Four spacious bedrooms of accommodation
- Three well appointed bathrooms enhancing privacy and convenience
- Ducted air conditioning and abundant storage throughout
- Resort style salt water solar heated swimming pool with adjoining covered entertaining areas
- Landscaped grounds with direct bushland backdrop for peace and privacy
- Triple lock-up garage with internal access
- 24m x 12m primary shed under roof in total - ideal for trades, machinery, or large-scale storage
- 18m x 12m lock up section
- 12m x 6m open carport
- Rainwater tanks supporting sustainable living
- Solar panels
Private guest wing
- Self contained secondary living, dining, and kitchen space with bathroom
- Split system air conditioning
- Direct access to pool and entertaining areas while maintaining connection to main residence
Backing directly onto serene bushland, the property offers an enviable balance of privacy, natural beauty, and convenience. While privately positioned, it remains within easy reach of schools, shopping, and lifestyle amenities, making it an ideal choice for families or those seeking a high calibre retreat.
This residence is a true lifestyle masterpiece, a property that combines distinction, functional design, and unrivalled entertaining credentials. Opportunities of this calibre are exceptionally rare, representing one of the most significant offerings in the region.
Please contact Dane Queenan on 0412 351 819 or Erin Sharp on 0400 560 067 for a full information package on this property today!
Disclaimer:
All information contained herein is gathered from sources we deem reliable. However, we cannot guarantee its accuracy and act as a messenger only in passing on the details. Interested parties should rely on their own enquiries. Some of our properties are marketed from time to time without a price guide at the vendors request. This website may have filtered the property into a price bracket for website functionality purposes. Any personal information given to us during the course of the campaign will be kept on our database for follow up and to market other services and opportunities unless instructed in writing. https://www.prd.com.au/portstephens/privacy-terms-conditions/
Property History for 93 Salamander Way, Salamander Bay, NSW 2317
- 22 Jan 2026Sold for $3,000,000
- 15 Sep 2025Listed for Sale Price Guide - $2.9m - $3.1m
- 26 Jul 2013Sold for $379,000

Recent sales nearby
See more recent sales nearby/assets/perm/awkoplodiai6xdlmvgm2epuhoi?signature=058f615e8a45e9af45f29252245384f36328b04878b1a0ebd80f9557a1ef02ab) 0
0/assets/perm/xpxmsa56tui6nhme4fs3wvbjxm?signature=fadbdc2940767341734d5771caee8a8ae424094a53eb52143e20e3b2c244f9c1) 0
0Similar properties For Sale nearby
See more properties for sale nearby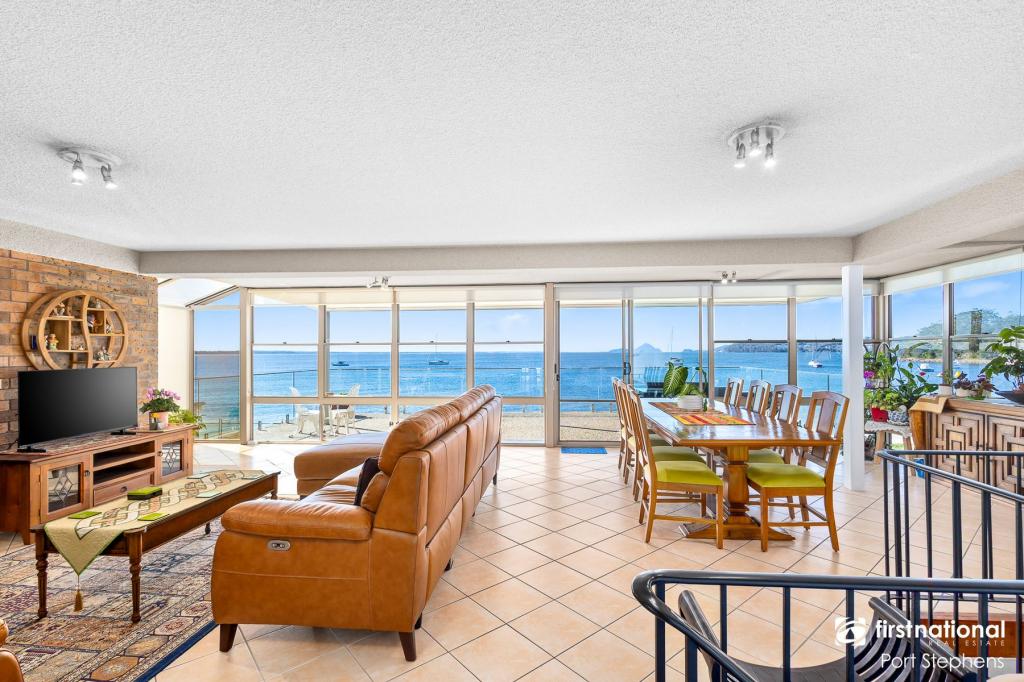 0
0
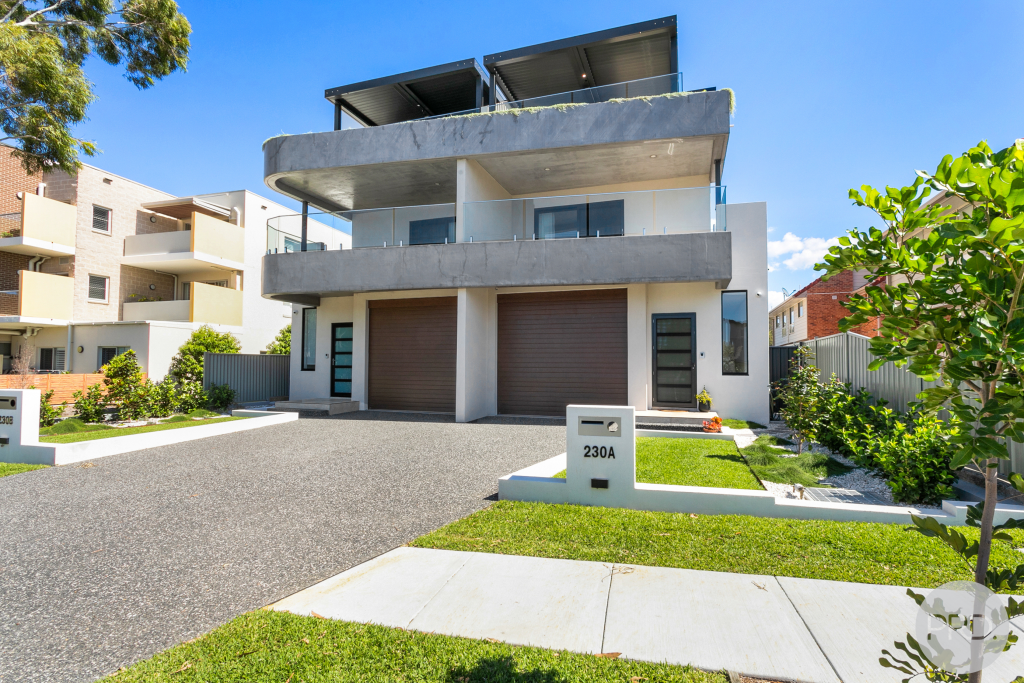 0
0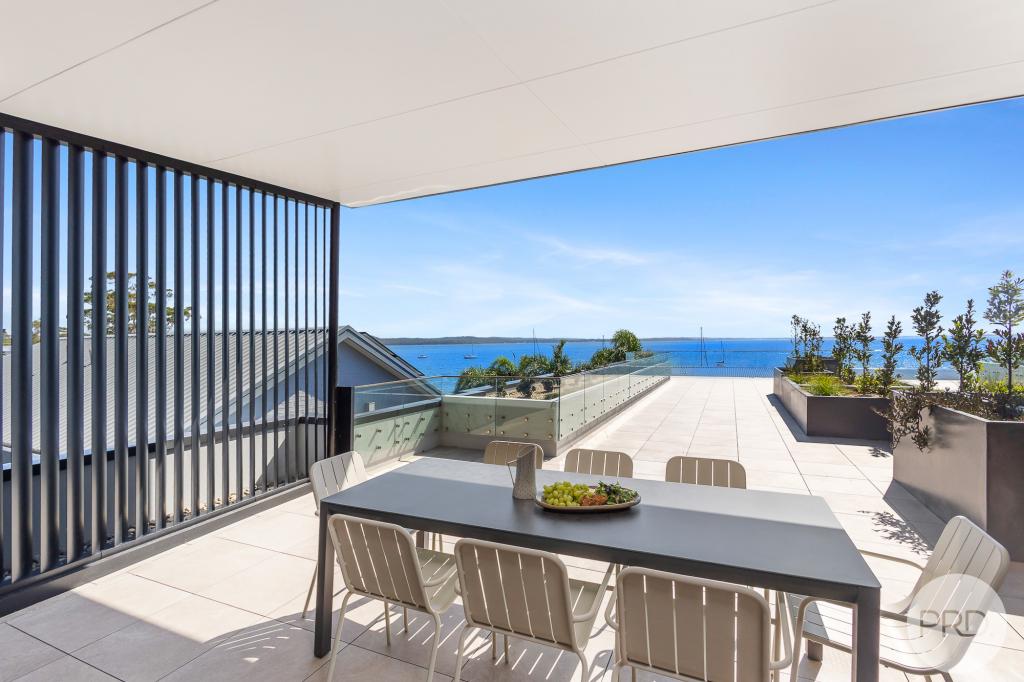 0
0Similar properties For Rent nearby
See more properties for rent nearby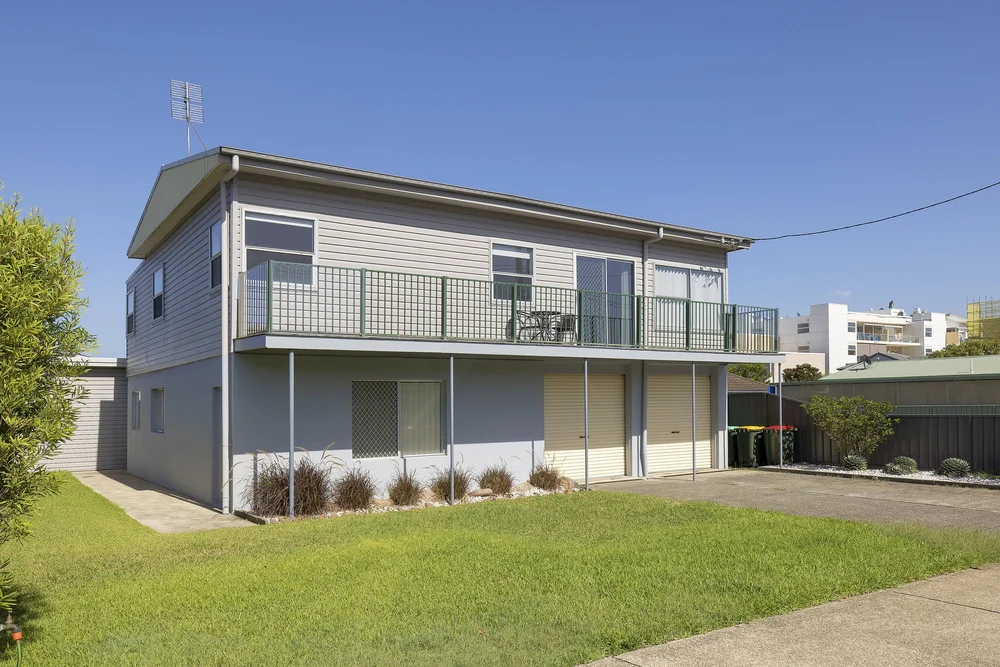 0
0 0
0 0
0
About Salamander Bay 2317
The size of Salamander Bay is approximately 8.4 square kilometres. There are 19 parks, covering nearly 21.1% of the total area. The population of Salamander Bay in 2016 was 4815 people. By 2021 the population was 4991 showing a population growth of 3.7% in the area during that time. The predominant age group in Salamander Bay is 70-79 years. Households in Salamander Bay are primarily childless couples and are likely to be repaying $1800 - $2399 per month on mortgage repayments. In general, people in Salamander Bay work in a trades occupation.In 2021, 71.30% of the homes in Salamander Bay were owner-occupied compared with 69.20% in 2016.
Salamander Bay has 3,372 properties. Over the last 5 years, Houses in Salamander Bay have seen a 17.02% increase in median value, while Units have seen a 39.88% increase. As at 31 August 2026:
- The median value for Houses in Salamander Bay is $1,026,687 while the median value for Units is $717,066.
- Houses have a median rent of $780 while Units have a median rent of $600.
Suburb Insights for Salamander Bay 2317
Market Insights
Salamander Bay Trends for Houses
N/A
N/A
View TrendN/A
N/A
Salamander Bay Trends for Units
N/A
N/A
View TrendN/A
N/A
Neighbourhood Insights
© Copyright 2026. RP Data Pty Ltd trading as Cotality (Cotality). All rights reserved. No reproduction, distribution, or transmission of the copyrighted materials is permitted. The information is deemed reliable but not guaranteed.
While Cotality uses commercially reasonable efforts to ensure the Cotality Data is current, Cotality does not warrant the accuracy, currency or completeness of the Cotality Data and to the full extent permitted by law excludes all loss or damage howsoever arising (including through negligence) in connection with the Cotality Data.
This product uses cookies and other similar technologies to improve and customise your browsing experience, to tailor content and adverts, and for analytics and metrics regarding visitor usage on this product and other media. We may share cookie and analytics information with third parties for the purposes of advertising. By continuing to use our website, you consent to cookies being used. View our Privacy Policy here.
X
