
13 Charles StreetRyde NSW 2112


Property Details for 13 Charles St, Ryde
13 Charles St, Ryde is a 5 bedroom, 3 bathroom House with 2 parking spaces. The property has a land size of 696m2. While the property is not currently for sale or for rent, it was last sold in September 2026. There are other 5 bedroom House sold in Ryde in the last 12 months.
Last Listing description (September 2026)
Modern by design and timeless in execution, this custom-built Hamptons-inspired home maximises comfort in a high-side position with iconic City and Parramatta River glimpses. Beautifully considered from beginning to end, impressive scale and finishes combine with a superb floorplan optimising natural light and a relaxed indoor-outdoor flow.
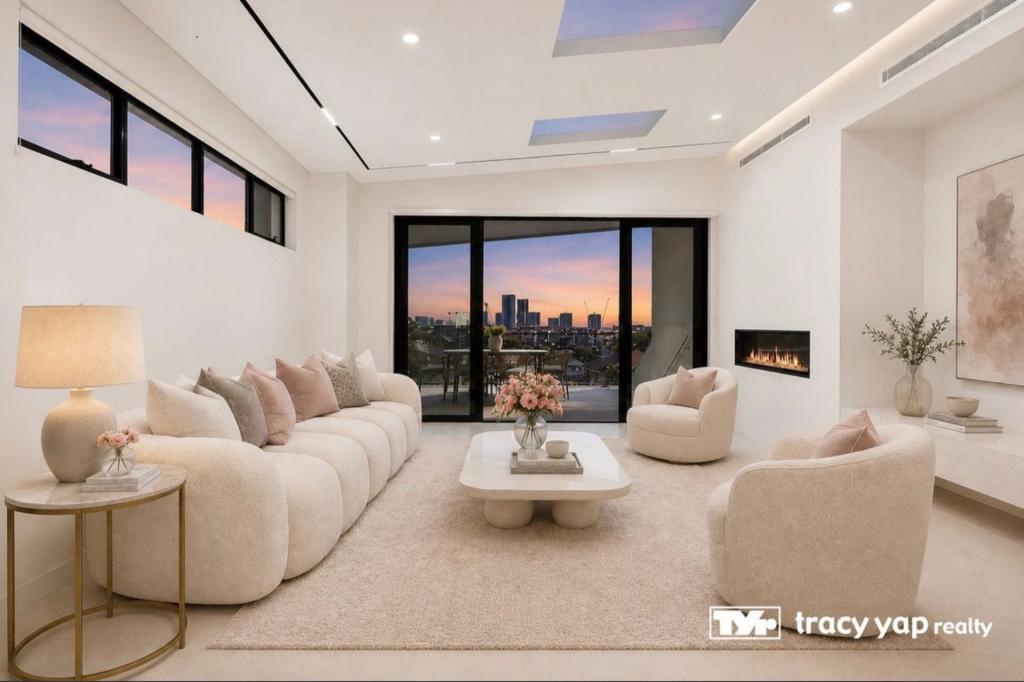
Solid hardwood floors and high ceilings lead naturally into open plan living and dining unfolding around a thoughtfully resolved kitchen where entertaining is effortless. A north-facing alfresco pavilion with a built-in barbecue kitchen spills to level lawns and a saltwater pool with a heated spa, completing a private outdoor setting.
Designed around the way families live, a guest ensuite bedroom occupies the ground floor, while upstairs a second living retreat creates separation between social and private spaces. Views stretching from Centrepoint to Canada Bay are shared by a versatile study and principal suite opening to its own balcony.
Quietly positioned away from the hustle and bustle, yet an easy stroll to city and Parramatta bus services, Putney village cafes and restaurants, quality schools, plus moments from Top Ryde Shopping Centre and the ferry
Accommodation Features:
• Built in 2020, timeless design and style, custom layout, quality inclusions
• Hardwired surveillance system, alarm, video intercom, LED lighting throughout
• Spacious dimensions immediately introduced with 3m ceiling heights and wide entry hall
• Four-zone ducted air conditioning, ceiling fans in select spaces, solid hardwood flooring
• Plantation shutters, CAT6 data cabling, fully insulated internal walls, soundproofing between floors
• Open plan lounge, dining, kitchen, stacking glass sliders extend outdoors
• Gourmet entertainer's kitchen with a walk-in pantry, additional sink
• Bosch appliances: 5-burner gas cooktop, oven, built-in microwave, Electrolux dishwasher, plumbed fridge connection
• 40mm stone island with pendants, overhead cabinets with touch open gas-strut doors
• Additional living room upstairs, study/nursery with built-in desk, shelving, city views, USB ports
• Primary suite with city and water views, French doors open to a private balcony
• Generous walk-in wardrobe, spacious ensuite with a towel warmer, huge walk-in rain shower, double stone-finished vanity
• Two generous secondary bedrooms, each with a walk-in wardrobe
• Ground floor guest bedroom with built-in wardrobes and ensuite bathroom
• Versatile ground floor bedroom with French doors opening to front verandah
• Modern three-way main bathroom, wet room includes a walk-in shower and freestanding bathtub
• Guest power room, laundry with cabinetry, large mudroom with shelving, outdoor access, dog door
• Excellent storage throughout includes under-stair storage with light, walk-in linen cupboard
• Double garage, remote-controlled entry, internal access, additional off-street parking
External Features:
• High point of street with glimpses of Parramatta River and the City including Centrepoint Tower
• 696sqm, north-to-rear landscaped parcel, irrigated gardens
• 40sqm covered alfresco with two ceiling fans, Bluetooth sound system
• Outdoor kitchen with a plumbed gas Beefeater barbecue, sink
• In-ground saltwater pool and gas-heated spa surrounded by travertine pavers and glass balustrades
• Level lawns, hidden garden shed, 13.28kW Standout Premium Solar System
Location Benefits:
• City and Paramatta River glimpses
• 200m to St Charles Catholic Primary School
• 300m to 52, 501 bus services to the city (under 30 min), and Parramatta (under 20min)
• 400m to Putney Village, cafes, IGA, and restaurants
• 700m to Putney Public School
• 1.1km to Top Ryde Shopping Centre
• 1.5km to Kissing Point Park Putney, playground and ferry to the city and Parramatta
• Convenient to Ryde Secondary College (zoned), Riverside Girls High School (zoned), Holy Cross College, Montessori Academy, Marist College Eastwood, Saint Ignatius' College Riverview
AUCTION on site Saturday 5th September at 9:30am
Contact
Dion Verzeletti 0413 753 695
Julian Leuzzi 0403 871 828
Nathan Leuzzi 0412 975 190
Disclaimer: All information contained here is gathered from sources we believe reliable. We have no reason to doubt its accuracy, however we cannot guarantee it. Agent's relevant interest disclosed
Property History for 13 Charles St, Ryde, NSW 2112
- 05 Sep 2026Sold for $3,620,000
- 11 Aug 2026Listed for Sale SOLD
- 03 Jul 2018Sold for $1,500,000

Recent sales nearby
See more recent sales nearby/assets/perm/mfsfdr56lei6nokgzu77nqjzoi?signature=63ab5aca6414ae14f8a8fadd4281b358d333c77d8d84351a964c89b6570187a9) 0
0/assets/perm/ufl3qlf6nii6npvmjhmszs6sya?signature=bbec1a70b06fbdc3c28fc6acf321ade77f55b4112321db81cd8613bd33049390) 0
0Similar properties For Sale nearby
See more properties for sale nearby 0
0 0
0 0
0
Similar properties For Rent nearby
See more properties for rent nearby 0
0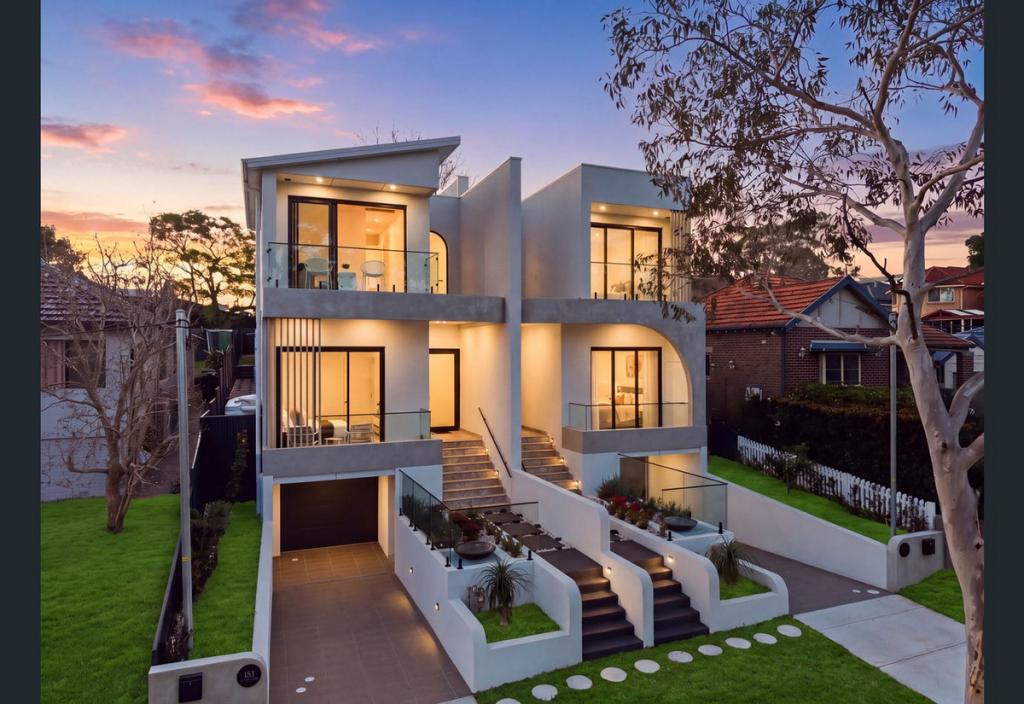 0
0
 0
0About Ryde 2112
The size of Ryde is approximately 7.1 square kilometres. There are 45 parks, covering nearly 11.7% of the total area. The population of Ryde in 2016 was 26499 people. By 2021 the population was 31907 showing a population growth of 20.4% in the area during that time. The predominant age group in Ryde is 30-39 years. Households in Ryde are primarily couples with children and are likely to be repaying over $4000 per month on mortgage repayments. In general, people in Ryde work in a professional occupation.In 2021, 52.00% of the homes in Ryde were owner-occupied compared with 55.60% in 2016.
Ryde has 16,067 properties. Over the last 5 years, Houses in Ryde have seen a 5.85% increase in median value, while Units have seen a -0.09% decrease. As at 30 September 2026:
- The median value for Houses in Ryde is $2,264,448 while the median value for Units is $740,687.
- Houses have a median rent of $1,100 while Units have a median rent of $700.
Suburb Insights for Ryde 2112
Market Insights
Ryde Trends for Houses
N/A
N/A
View TrendN/A
N/A
Ryde Trends for Units
N/A
N/A
View TrendN/A
N/A
Neighbourhood Insights
© Copyright 2026. RP Data Pty Ltd trading as Cotality (Cotality). All rights reserved. No reproduction, distribution, or transmission of the copyrighted materials is permitted. The information is deemed reliable but not guaranteed.
While Cotality uses commercially reasonable efforts to ensure the Cotality Data is current, Cotality does not warrant the accuracy, currency or completeness of the Cotality Data and to the full extent permitted by law excludes all loss or damage howsoever arising (including through negligence) in connection with the Cotality Data.
This product uses cookies and other similar technologies to improve and customise your browsing experience, to tailor content and adverts, and for analytics and metrics regarding visitor usage on this product and other media. We may share cookie and analytics information with third parties for the purposes of advertising. By continuing to use our website, you consent to cookies being used. View our Privacy Policy here.
X
