
31 Clayton CrescentRutherford NSW 2320
Property Details for 31 Clayton Cres, Rutherford
31 Clayton Cres, Rutherford is a 3 bedroom, 1 bathroom House with 2 parking spaces. The property has a land size of 705m2 and floor size of 91m2. While the property is not currently for sale or for rent, it was last sold in June 2022.
Last Listing description (August 2022)
Nestled amongst established Rutherford homes in Clayton Crescent, number 31 is a substantial 20th century brick property with high ceilings and delightful elevated views. The colorbond roof adds a federation style, enhanced by a wraparound verandah with timber pillars which leads to a back entertaining deck.
Through the timber and glass front door, the entrance hall leads through an arched doorway to the fully carpeted spacious, separate sunny living room, which boasts a cooling fan for summer and an outlet for a gas fire for winter warmth. The decorative cornices add period charm to the mid-century canvas. Space-saving bifold doors lead to the hall with its spacious linen closet, the kitchen, dining room and the bedrooms.
The open plan kitchen, with its air-conditioning, ample storage, breakfast bar and gas cooktop, wall oven and separate grill, offers all the modern appliances you could need and a sliding door leads you through to a very convenient laundry/pantry. Through sliding doors, the dining room leads out to the entertainment deck and a particularly lovely secluded garden.
The three bedrooms, all with built-in wardrobes and double wardrobes in the spacious master, are fully served by the stylish and immaculate bathroom, with its bath, built-in shower recess, and separate toilet. The master bedroom enjoys direct access into the bathroom, while a door to the hall provides access for the rest of the house. The third bedroom, which could also act as a home office or additional reception room is positioned at the rear of the house with a delightful garden aspect.
The lovely south-facing established secluded garden is private and secure. Your children and pets will enjoy the expanse of lawn and shady fruit trees. The garden shed and double garage with side access will securely house your vehicles, with space for a workbench and plenty of storage. The concrete driveway provides additional off street parking and leads back to the front lawn with its traditional box hedging and neat flower beds.
Rutherford is a great area for couples, young families and down-sizers , with its close proximity to schools, shopping, a choice of eateries, and all the amenities you will need. Close to public transport, it's only a 12-minute drive to Maitland city centre.
Solid brick homes in such superb condition as this don't stay on the market long, so what are you waiting for? Don't let this one get away! Call Zoe on 0434 520 423.
Property History for 31 Clayton Cres, Rutherford, NSW 2320
- 20 Jun 2022Sold for $642,000
- 23 May 2022Listed for Sale $630,000 - $660,000
- 11 May 2021Sold

Recent sales nearby
See more recent sales nearby/assets/perm/qzevwup764i6tbxlpuanzak6p4?signature=a6fa7a51f3b4182879466d42c58438d827ead140dda57c3d5a1d87e6a7004d8b) 0
0


Similar properties For Sale nearby
See more properties for sale nearby
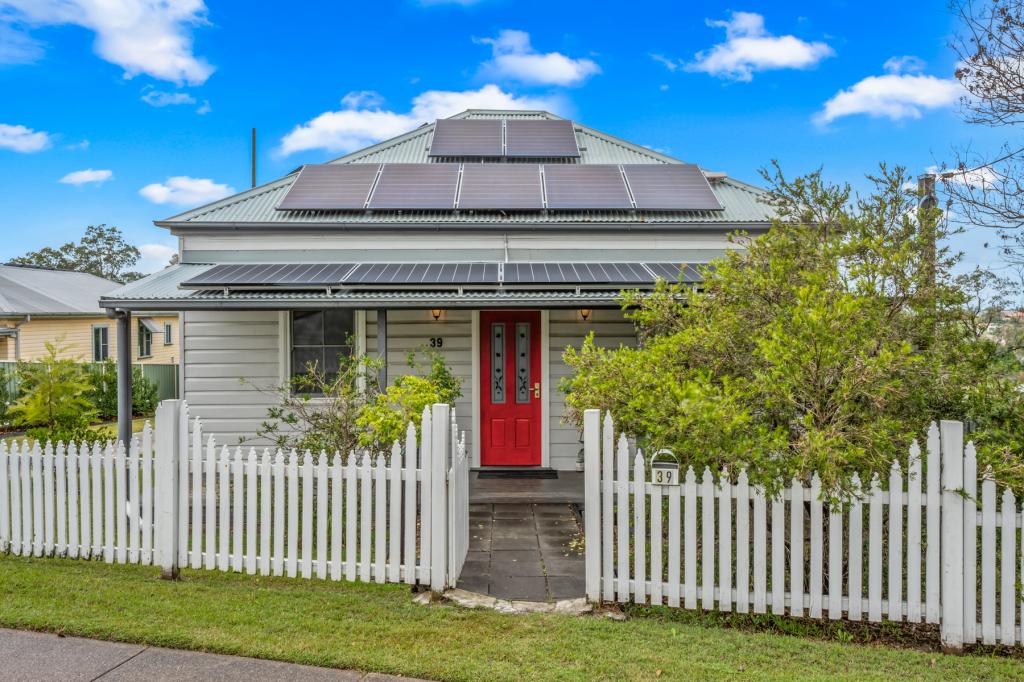 0
0

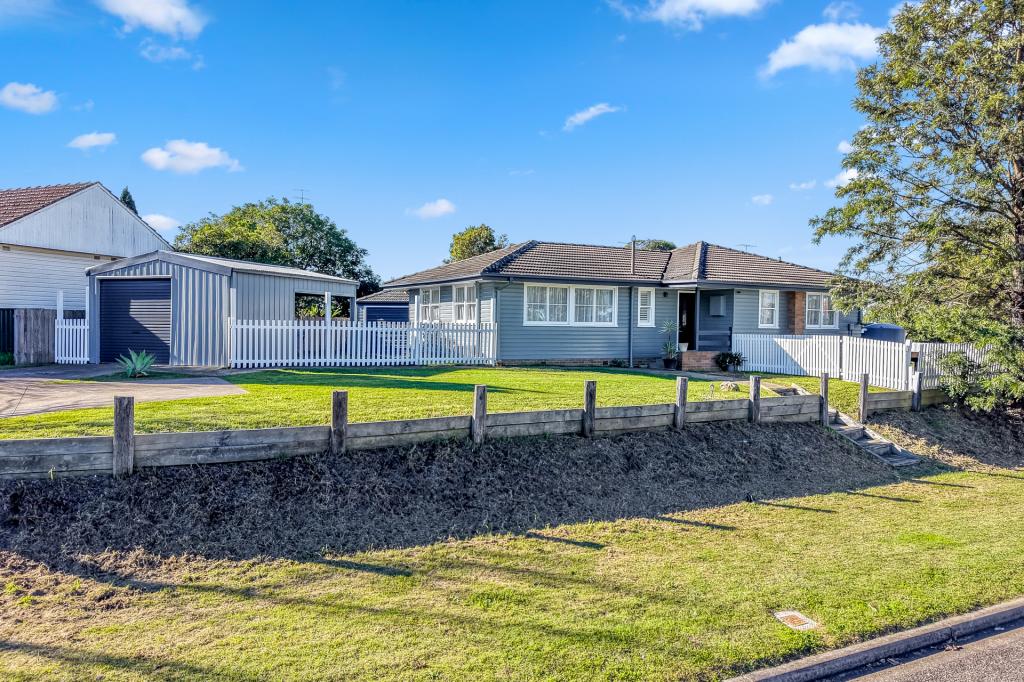 0
0
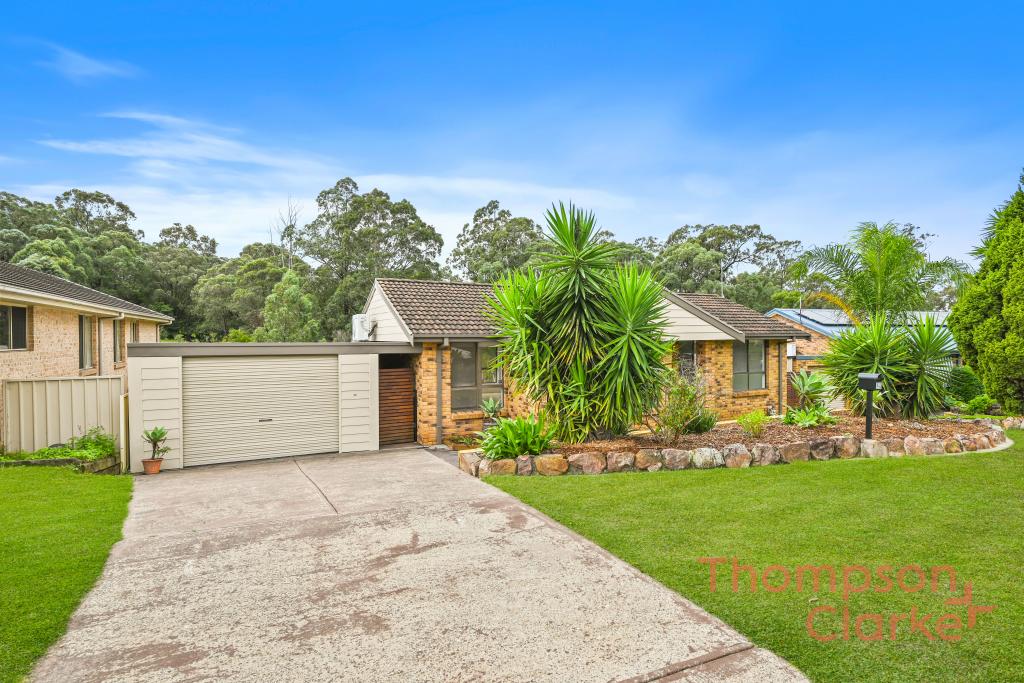 0
0Similar properties For Rent nearby
See more properties for rent nearby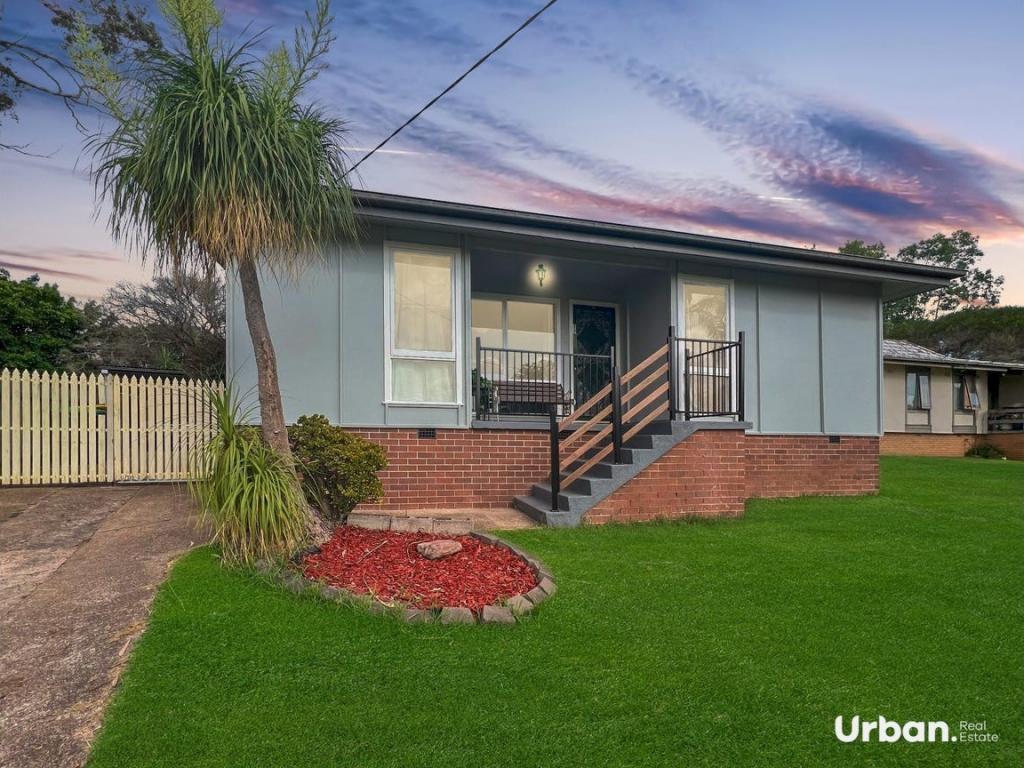 0
0
 0
0
About Rutherford 2320
The size of Rutherford is approximately 13.4 square kilometres. There are 24 parks, covering nearly 8.7% of the total area. The population of Rutherford in 2016 was 11884 people. By 2021 the population was 13091 showing a population growth of 10.2% in the area during that time. The predominant age group in Rutherford is 0-9 years. Households in Rutherford are primarily couples with children and are likely to be repaying $1800 - $2399 per month on mortgage repayments. In general, people in Rutherford work in a trades occupation.In 2021, 60.10% of the homes in Rutherford were owner-occupied compared with 55.90% in 2016.
Rutherford has 6,558 properties. Over the last 5 years, Houses in Rutherford have seen a 60.45% increase in median value, while Units have seen a 57.74% increase. As at 30 June 2026:
- The median value for Houses in Rutherford is $797,146 while the median value for Units is $582,029.
- Houses have a median rent of $630 while Units have a median rent of $520.
Suburb Insights for Rutherford 2320
Market Insights
Rutherford Trends for Houses
N/A
N/A
View TrendN/A
N/A
Rutherford Trends for Units
N/A
N/A
View TrendN/A
N/A
Neighbourhood Insights
© Copyright 2026. RP Data Pty Ltd trading as Cotality (Cotality). All rights reserved. No reproduction, distribution, or transmission of the copyrighted materials is permitted. The information is deemed reliable but not guaranteed.
While Cotality uses commercially reasonable efforts to ensure the Cotality Data is current, Cotality does not warrant the accuracy, currency or completeness of the Cotality Data and to the full extent permitted by law excludes all loss or damage howsoever arising (including through negligence) in connection with the Cotality Data.
This product uses cookies and other similar technologies to improve and customise your browsing experience, to tailor content and adverts, and for analytics and metrics regarding visitor usage on this product and other media. We may share cookie and analytics information with third parties for the purposes of advertising. By continuing to use our website, you consent to cookies being used. View our Privacy Policy here.
X
