
2/16 Nicolena CrescentRutherford NSW 2320
Property Details for 2/16 Nicolena Cres, Rutherford
2/16 Nicolena Cres, Rutherford is a 4 bedroom, 3 bathroom Unit with 1 parking spaces and was built in 2023. The property has a land size of 281m2 and floor size of 144m2. While the property is not currently for sale or for rent, it was last sold in July 2023.
Last Listing description (December 2023)
Property highlights:
- Brand new 2023 built duplex home, featuring open plan living / dining + a study nook.
- Kitchen with quality appliances, soft close cabinets, 40mm benchtops plus a large breakfast bar.
- Four large bedrooms and three bathrooms spanning two levels.
- A low maintenance yard complete with a water tank + an attached single car garage with internal access.
This home can be sold as VACANT POSESSION or with a GUARANTEED 3-year lease at $575 per week.
This property has great investment options available, please contact the agent for further information.
This is the one you've been waiting for, a brand new 2023 built home presenting a contemporary, spacious design, set across two levels, delivering the perfect new home or clever investment for today's buyer.
Ideally located in the popular suburb of Rutherford, this handy location provides easy access to Newcastle's city and beaches within a 45 minute commute, and a brief 20 minute drive to the world famous Hunter Valley Vineyards.
For all your daily services, you'll find Rutherford Marketplace with all three major supermarkets a short 5 minute drive, Maitland's heritage CBD only 10 minutes from home, and a range of schooling and recreation facilities close by.
Arriving at the home, a stylish Weatherboard and Colorbond roof facade, coupled with a striking angled roof line and neatly presented gardens offers plenty of curb appeal. Stepping inside, a light filled hallway reveals the stylish flooring, contemporary lighting, and the crisp paint palette found throughout the home.
Moving along the hall you'll pass by a versatile study nook before arriving at the three spacious bedrooms in place on this level, all featuring alcoves for built-in robes if required. The master suite on this floor boasts a luxury ensuite complete with an extra large shower and large format tiles. The remaining bedrooms enjoy access to an additional bathroom located on this floor featuring the same chic tile choices and a generously sized shower.
The fourth bedroom and handy 3rd bathroom are located on the lower floor, providing ample room for everyone to call their own.
Designed as the heart of the home, you'll find the impressive open plan living, dining and kitchen area set on the ground floor, with a sliding door in place, seamlessly connecting the indoor living to the yard.
The gleaming kitchen offers plenty of storage in the sleek white soft close cabinets, ample room atop the 40mm benchtops for your food preparation needs, and a handy breakfast bar, ideal for those informal dining occasions.
With quality appliances including a Bellini oven and electric cooktop on offer, along with a stylish glass splashback in place, you'll be whipping up delicious dinners in style within no time!
Heading out to the yard, you'll find a patio with a shade sail overhead, offering the ideal spot to sit back and enjoy your morning coffee amongst the bird song. There is a lovely patch of green grass to enjoy, plus a water tank to assist with any future landscaping projects.
Storage of your car and toys will pose no issue in this home with the attached single car garage complete with internal access, providing all the space you could require.
A brand new home presenting spacious living, four bedrooms and three bathrooms, all set on a lovely low maintenance block is sure to draw a large volume of enquiries. We encourage our interested buyers to contact the team at Clarke & Co Estate Agents without delay to secure their inspections.
Why you'll love where you live;
- 5 minutes to Rutherford shopping centre including all three major supermarkets, retail, dining, medical centres and services to meet your daily needs.
- A family-friendly region with plenty of parks, recreation and sporting facilities nearby.
- 10 minutes to Maitland CBD and the flourishing Levee riverside precinct with a range of bars and restaurants to enjoy.
- Located just 15 minutes from the newly refurbished destination shopping precinct, Green Hills shopping centre, offering an impressive range of retail, dining and entertainment options right at your doorstep.
- 45 minutes to the city lights and sights of Newcastle.
- Just 20 minutes away from the gourmet delights of the Hunter Valley Vineyards.
***Health & Safety Measures are in Place for Open Homes & All Private Inspections
Disclaimer:
All information contained herein is gathered from sources we deem reliable. However, we cannot guarantee its accuracy and act as a messenger only in passing on the details. Interested parties should rely on their own enquiries. Some of our properties are marketed from time to time without price guide at the vendors request. This website may have filtered the property into a price bracket for website functionality purposes. Any personal information given to us during the course of the campaign will be kept on our database for follow up and to market other services and opportunities unless instructed in writing.
Property History for 2/16 Nicolena Cres, Rutherford, NSW 2320
- 14 Jul 2023Sold for $570,000
- 14 Apr 2023Listed for Sale $559,000 - $589,000

Recent sales nearby
See more recent sales nearby/assets/perm/dp7r7prrvii65ey7gg37uhoi7e?signature=66e6af55746c307ae5a598fe4134ab63fb067beeff4a08eb5036934849541a24) 0
0

Similar properties For Sale nearby
See more properties for sale nearby
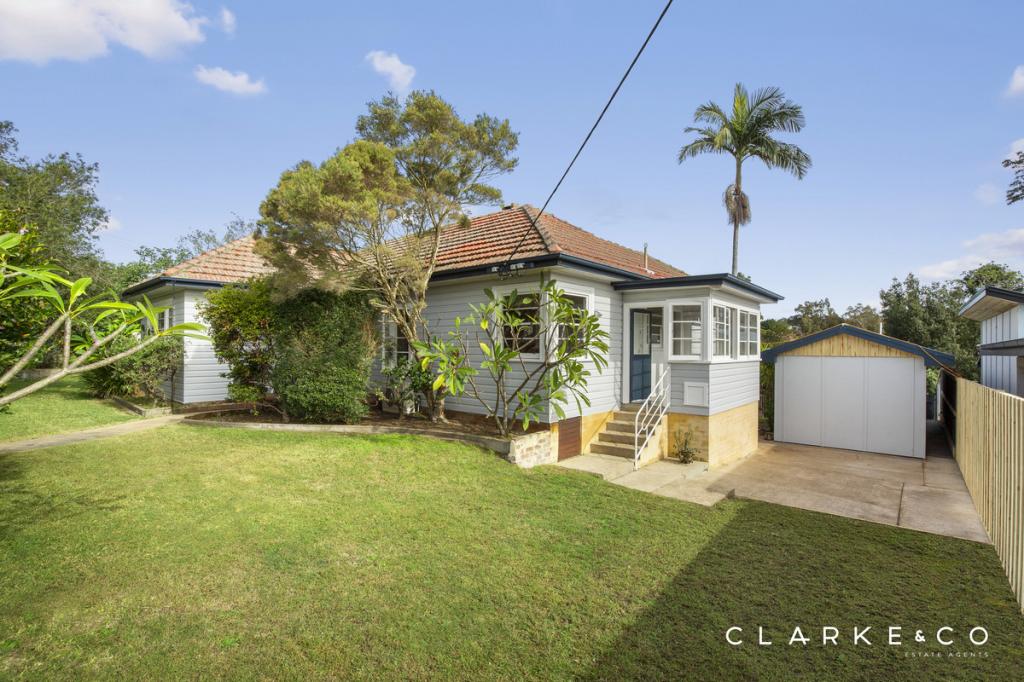 0
0
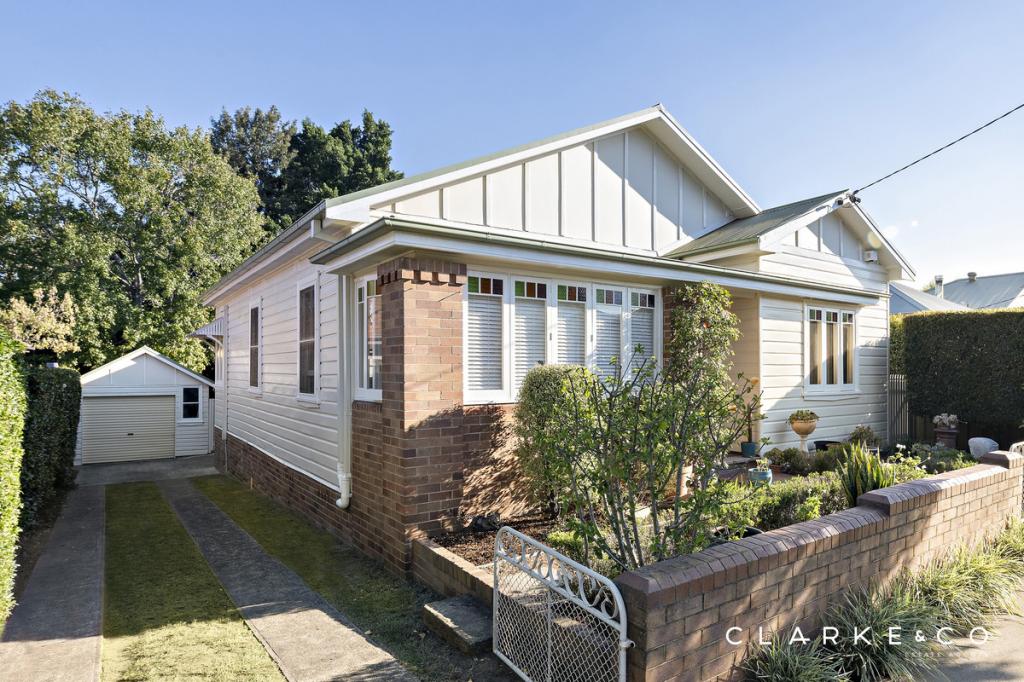 0
0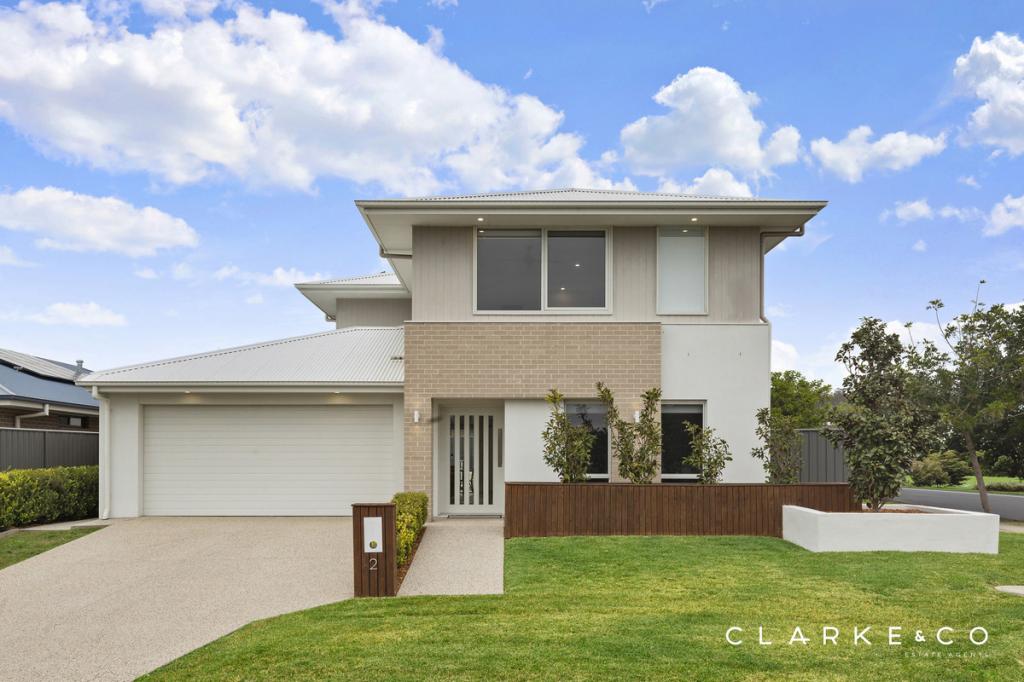 0
0Similar properties For Rent nearby
See more properties for rent nearby 0
0 0
0 0
0
About Rutherford 2320
The size of Rutherford is approximately 13.4 square kilometres. There are 24 parks, covering nearly 8.7% of the total area. The population of Rutherford in 2016 was 11884 people. By 2021 the population was 13091 showing a population growth of 10.2% in the area during that time. The predominant age group in Rutherford is 0-9 years. Households in Rutherford are primarily couples with children and are likely to be repaying $1800 - $2399 per month on mortgage repayments. In general, people in Rutherford work in a trades occupation.In 2021, 60.10% of the homes in Rutherford were owner-occupied compared with 55.90% in 2016.
Rutherford has 6,579 properties. Over the last 5 years, Houses in Rutherford have seen a 49.45% increase in median value, while Units have seen a 48.67% increase. As at 31 August 2026:
- The median value for Houses in Rutherford is $790,662 while the median value for Units is $596,356.
- Houses have a median rent of $640 while Units have a median rent of $520.
Suburb Insights for Rutherford 2320
Market Insights
Rutherford Trends for Houses
N/A
N/A
View TrendN/A
N/A
Rutherford Trends for Units
N/A
N/A
View TrendN/A
N/A
Neighbourhood Insights
© Copyright 2026. RP Data Pty Ltd trading as Cotality (Cotality). All rights reserved. No reproduction, distribution, or transmission of the copyrighted materials is permitted. The information is deemed reliable but not guaranteed.
While Cotality uses commercially reasonable efforts to ensure the Cotality Data is current, Cotality does not warrant the accuracy, currency or completeness of the Cotality Data and to the full extent permitted by law excludes all loss or damage howsoever arising (including through negligence) in connection with the Cotality Data.
This product uses cookies and other similar technologies to improve and customise your browsing experience, to tailor content and adverts, and for analytics and metrics regarding visitor usage on this product and other media. We may share cookie and analytics information with third parties for the purposes of advertising. By continuing to use our website, you consent to cookies being used. View our Privacy Policy here.
X
