
18 Centrefield StreetRutherford NSW 2320
Property Details for 18 Centrefield St, Rutherford
18 Centrefield St, Rutherford is a 4 bedroom, 2 bathroom House with 2 parking spaces and was built in 2020. The property has a land size of 638m2 and floor size of 167m2. While the property is not currently for sale or for rent, it was last sold in January 2022.
Last Listing description (February 2022)
We're delighted to introduce you to 18 Centrefield Street Rutherford, a stunning home that will welcome one happy, lucky buyer. Built by Coral homes in 2020, this home features the highest quality inclusions, all the modern comforts and an inviting, fluid floorplan.
Nestled in the highly sought-after Heritage Parc Estate, this family home is situated on 630sqm of land. This lovely Estate is home to leisurely walking trails, sporting fields, dog parks, daycare, a driving range and so much more. Only minutes to schools, the local homemakers centre, three major supermarkets and more, it's the perfect location for a busy family, or a perfect rental opportunity for investors.
Upon arrival to the home, you will be greeted with an attractive, landscaped faade and an oversized double garage, with an automatic door and 3.8m wide side access for your caravan, boats and trailers. With a 6.6 Kilawatt solar system you can say goodbye to hefty electricity bills!
Inside, marvel at high ceilings, fresh floating floors and a tasteful colour palette. This home features premium LED lighting, as well as ducted and zoned a/c and shutters.
A wide main hallway leads you to a spacious, open-plan living, dining and kitchen space. The potential for hosting get togethers and special occasions is massive, with glass sliding doors inviting your guests outside for further entertaining. At the heart of the home, the stunning kitchen showcases waterfall stone benchtops, stainless steel appliances, a 900mm gas 5-burner cooktop and oven, breakfast bar, butlers pantry and more.
But wait, there's more. Indulge in the cinema experience from the comfort of your own home, with a sizeable theatre room for the whole family to enjoy.
Separate from the main living space is an additional lounge or home office, perfect for kids' entertainment or a quiet study nook. This home features three generous bedrooms, each with ceiling fans, built-in robes and a large, shared main bathroom. In the large master bedroom awaits a huge walk-in robe and private ensuite for parents to enjoy peacefully.
Connecting your indoor/outdoor living through glass sliding doors is a stunning entertaining area overlooking the private and peaceful yard. Here you can entertain in comfort & style year-round while being able to watch the kids & pets play.
Extra features:
Plantation shutters
NBN connected and works well
Security system
3.8m side access
Dakin ducted air conditioning
6.6 Kw solar system
This dream family home needs nothing more than its new owners to move in. Enjoy the low maintenance lifestyle that 18 Centrefield Street offers and contact your team at Clarke & Co today for inspection information.
Outgoings:
Council Rate: $2,198 approx per annum
**Health & Safety Measures are in Place for Open Homes & All Private Inspections
**All inspection attendees will have to answer a health and safety survey to qualify for the inspection of the property
COVID-19 UPDATE FOR INSPECTIONS
To attend an open home current legislation requires buyers to have at least 1 vaccination otherwise if you are completely unvaccinated we will need to book you a 1 on 1 inspection
Property History for 18 Centrefield St, Rutherford, NSW 2320
- 28 Jan 2022Sold for $885,000
- 14 Jan 2022Listed for Sale PROPERTY PREVIEW
- 18 Feb 2019Sold for $208,000

Recent sales nearby
See more recent sales nearby
/assets/perm/d2ij3qtdk4i6vgzh5vkwmvs4ba?signature=75e6d4b9a02245bedb5933cb10de3a7794e78427ac10ca7158bddb4f7fe0b0a6) 0
0
/assets/perm/yagzmbevrmi6vhyninpusxutyq?signature=e55b6b882cd9ab6589a43798fb2f9d3639d77d7102676ba023f3f38033859137) 0
0Similar properties For Sale nearby
See more properties for sale nearby
 0
0 0
0 0
0Similar properties For Rent nearby
See more properties for rent nearby 0
0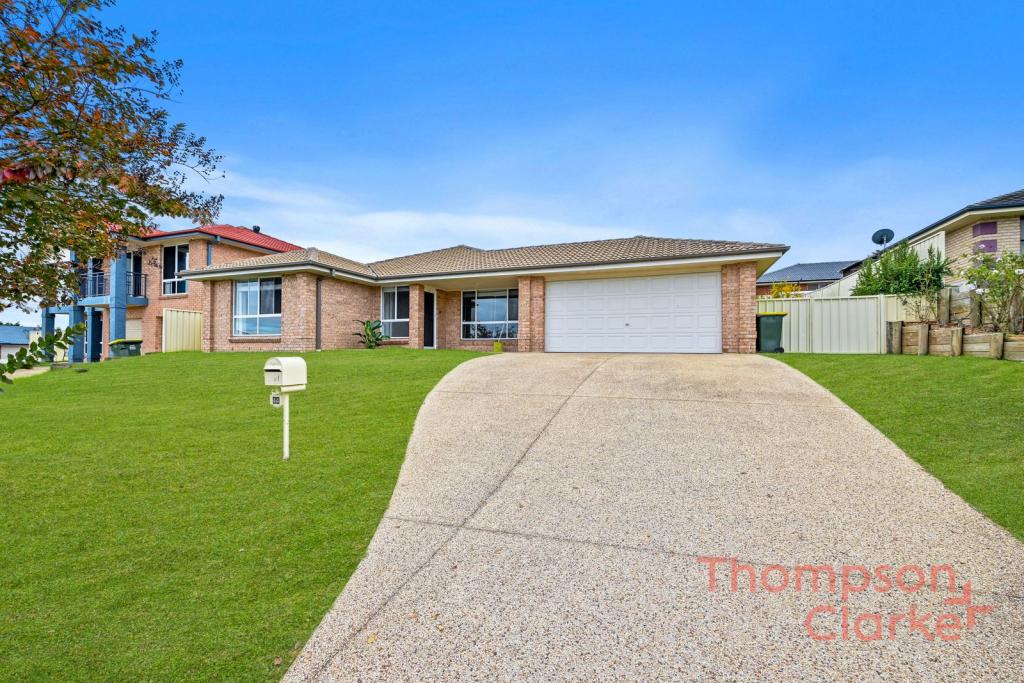 0
0 0
0
About Rutherford 2320
The size of Rutherford is approximately 13.4 square kilometres. There are 24 parks, covering nearly 8.7% of the total area. The population of Rutherford in 2016 was 11884 people. By 2021 the population was 13091 showing a population growth of 10.2% in the area during that time. The predominant age group in Rutherford is 0-9 years. Households in Rutherford are primarily couples with children and are likely to be repaying $1800 - $2399 per month on mortgage repayments. In general, people in Rutherford work in a trades occupation.In 2021, 60.10% of the homes in Rutherford were owner-occupied compared with 55.90% in 2016.
Rutherford has 6,556 properties. Over the last 5 years, Houses in Rutherford have seen a 72.96% increase in median value, while Units have seen a 69.49% increase. As at 30 April 2026:
- The median value for Houses in Rutherford is $805,448 while the median value for Units is $580,539.
- Houses have a median rent of $630 while Units have a median rent of $520.
Suburb Insights for Rutherford 2320
Market Insights
Rutherford Trends for Houses
N/A
N/A
View TrendN/A
N/A
Rutherford Trends for Units
N/A
N/A
View TrendN/A
N/A
Neighbourhood Insights
© Copyright 2026. RP Data Pty Ltd trading as Cotality (Cotality). All rights reserved. No reproduction, distribution, or transmission of the copyrighted materials is permitted. The information is deemed reliable but not guaranteed.
While Cotality uses commercially reasonable efforts to ensure the Cotality Data is current, Cotality does not warrant the accuracy, currency or completeness of the Cotality Data and to the full extent permitted by law excludes all loss or damage howsoever arising (including through negligence) in connection with the Cotality Data.
This product uses cookies and other similar technologies to improve and customise your browsing experience, to tailor content and adverts, and for analytics and metrics regarding visitor usage on this product and other media. We may share cookie and analytics information with third parties for the purposes of advertising. By continuing to use our website, you consent to cookies being used. View our Privacy Policy here.
X
