
118 South StreetRutherford NSW 2320
Property Details for 118 South St, Rutherford
118 South St, Rutherford is a 4 bedroom, 1 bathroom House with 2 parking spaces. The property has a land size of 677m2 and floor size of 110m2. While the property is not currently for sale or for rent, it was last sold in April 2025.
Last Listing description (July 2025)
Welcome to 118 South Streeta home where quality construction, thoughtful design, and plenty of space combine to create the ideal setting for comfortable family living. Offering outstanding functionality across a flexible split-level layout, this property will impress growing families and those seeking versatile living zones.
Impeccably maintained, the homes street appeal is undeniable. A beautifully presented front yard with lush gardens and manicured lawns frames the classic exposed brick faade and tiled roof, while a paved driveway leads to the lock-up garage on the lower level.
Step inside and feel instantly at home. The inviting living room is both carpeted and air-conditioned, offering a perfect space for family gatherings or quiet evenings in.
The homes practical floor plan flows seamlessly through to the open-plan kitchen and dining area:
Wall-to-wall tiling and warm timber accents
Airy and light-filled with a welcoming atmosphere
Easy access to the second living zone
Direct connection to the stunning undercover outdoor deckideal for alfresco dining or entertaining
Upstairs, youll find four well-proportioned bedrooms, all carpeted for comfort:
Two bedrooms feature built-in robes
Central bathroom with floor-to-ceiling tiling, a sleek vanity, and separate shower
Downstairs offers even more flexibility:
A carpeted staircase leads to a large, tiled rumpus room
A versatile teenage retreat or the like
Huge covered alfresco area overlooking the adequately fully fenced backyardperfect for outdoor entertaining or family playtime
Additional highlights include:
Split-level design providing separation between living and bedroom zones
Multiple indoor and outdoor living spaces
Convenient location near the New England Highway
Close to schools, shops, parklands, and town amenities
New LED light fittings in all bedrooms, the toilet, and the garage.
New block-out curtains on most windows
New Shower head and tap handles
This is a property that truly ticks every box for space, comfort, and functionalityready for your family to move in and make it home!
PARKING: Single drive thru garage to a single carport, plus off street parking
AVAILABLE: From 14TH July 2025
LEASE TERM: 6 - 12 months
NB: Please note, the workshop depicted in the garage on the lower level on the floorplan no longer exists and is all one space
Telecommunication Services: The availability of telephone or fax lines, internet services, analogue, digital or cable television (and the adequacy of such services) are the sole responsibility of the tenants and the tenant should make their own enquiries as to the availability and adequacy of such services before executing this agreement (clause48.2 RTA)
Disclaimer: All information contained herein is gathered from sources we deem to be reliable. However, we cannot guarantee its accuracy and interested persons should rely on their own enquiries
Property History for 118 South St, Rutherford, NSW 2320
- 07 Jul 2025Listed for Rent $700 / week
- 11 Apr 2025Sold for $772,000
- 03 Mar 2025Listed for Sale $740,000 - $770,000

Recent sales nearby
See more recent sales nearby
/assets/perm/vthlien6tei6nonor6bekganzy?signature=6d33a61f6b583f0efe8bbbf21689b62e60b9c434b30670f52678996c915ba38c) 0
0/assets/perm/speaxpnvvii6vhvmkhdyr2crn4?signature=62bb98e9004c413457da29376124fba8d11e9faa604a69ba61f91e53465fbe4b) 0
0Similar properties For Sale nearby
See more properties for sale nearby
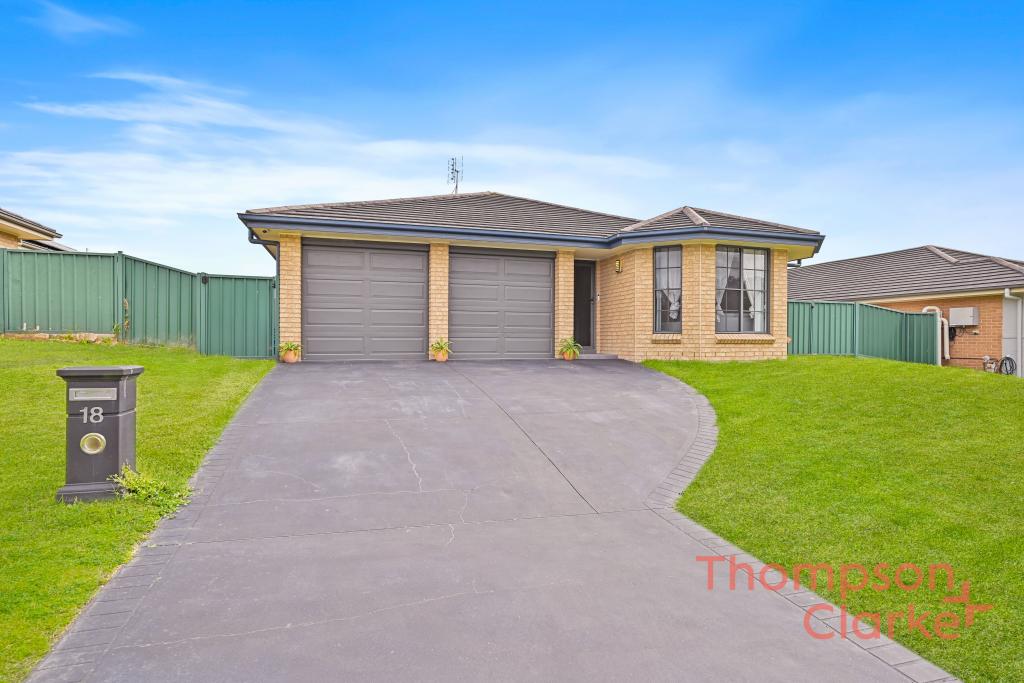 0
0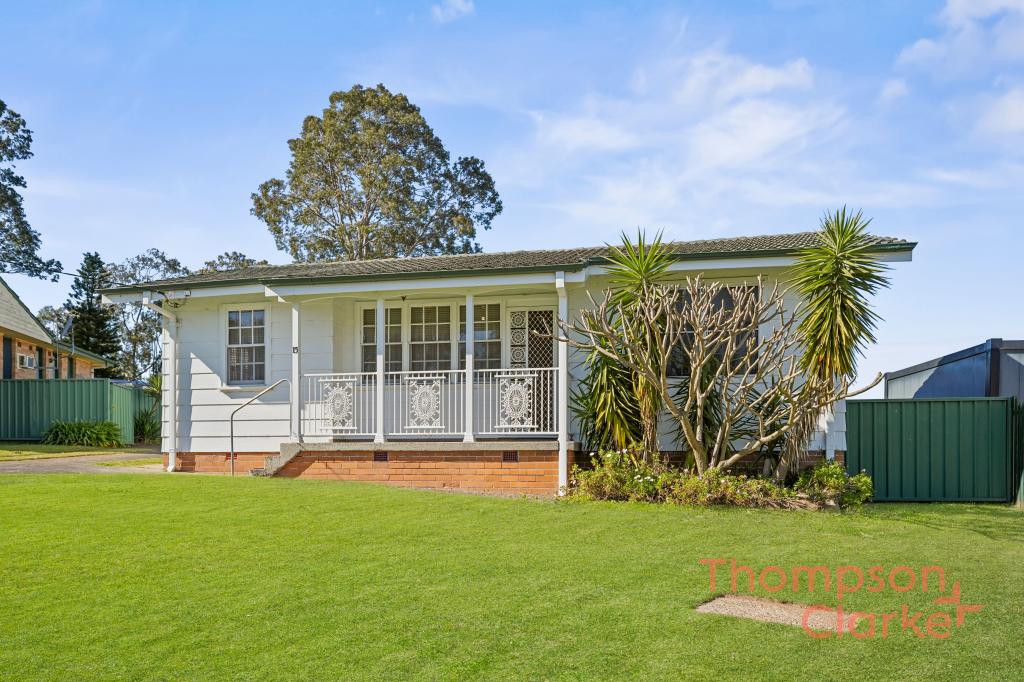 0
0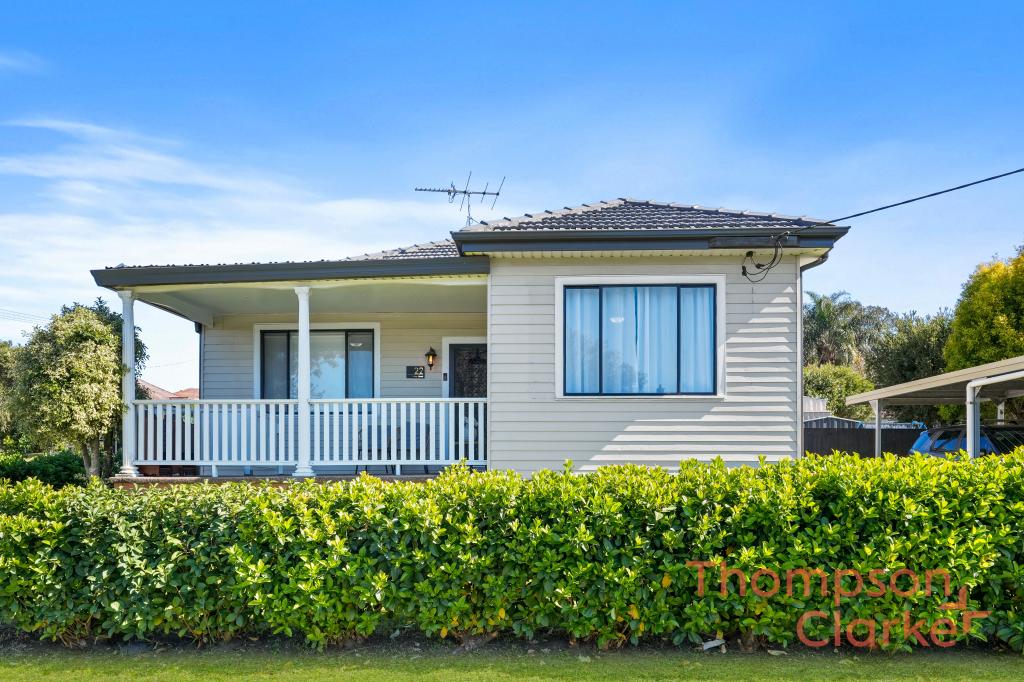 0
0Similar properties For Rent nearby
See more properties for rent nearby 0
0 0
0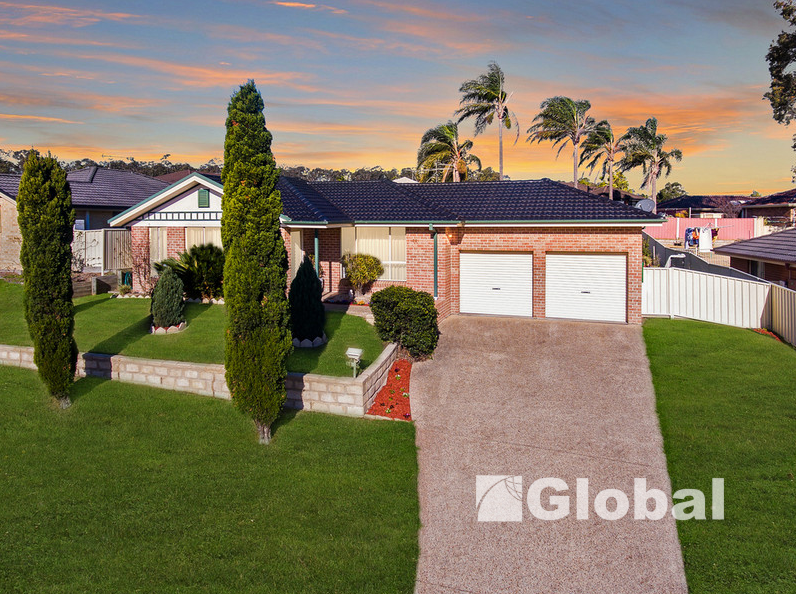 0
0
About Rutherford 2320
The size of Rutherford is approximately 13.4 square kilometres. There are 24 parks, covering nearly 8.7% of the total area. The population of Rutherford in 2016 was 11884 people. By 2021 the population was 13091 showing a population growth of 10.2% in the area during that time. The predominant age group in Rutherford is 0-9 years. Households in Rutherford are primarily couples with children and are likely to be repaying $1800 - $2399 per month on mortgage repayments. In general, people in Rutherford work in a trades occupation.In 2021, 60.10% of the homes in Rutherford were owner-occupied compared with 55.90% in 2016.
Rutherford has 6,580 properties. Over the last 5 years, Houses in Rutherford have seen a 54.94% increase in median value, while Units have seen a 53.37% increase. As at 31 July 2026:
- The median value for Houses in Rutherford is $794,144 while the median value for Units is $586,960.
- Houses have a median rent of $640 while Units have a median rent of $520.
Suburb Insights for Rutherford 2320
Market Insights
Rutherford Trends for Houses
N/A
N/A
View TrendN/A
N/A
Rutherford Trends for Units
N/A
N/A
View TrendN/A
N/A
Neighbourhood Insights
© Copyright 2026. RP Data Pty Ltd trading as Cotality (Cotality). All rights reserved. No reproduction, distribution, or transmission of the copyrighted materials is permitted. The information is deemed reliable but not guaranteed.
While Cotality uses commercially reasonable efforts to ensure the Cotality Data is current, Cotality does not warrant the accuracy, currency or completeness of the Cotality Data and to the full extent permitted by law excludes all loss or damage howsoever arising (including through negligence) in connection with the Cotality Data.
This product uses cookies and other similar technologies to improve and customise your browsing experience, to tailor content and adverts, and for analytics and metrics regarding visitor usage on this product and other media. We may share cookie and analytics information with third parties for the purposes of advertising. By continuing to use our website, you consent to cookies being used. View our Privacy Policy here.
X
