
115 Aberglasslyn RoadRutherford NSW 2320
Property Details for 115 Aberglasslyn Rd, Rutherford
115 Aberglasslyn Rd, Rutherford is a 4 bedroom, 2 bathroom House with 2 parking spaces and was built in 2010. The property has a land size of 690m2 and floor size of 166m2. While the property is not currently for sale or for rent, it was last sold in August 2018.
Last Listing description (December 2018)
If you ve been searching for a spacious family home that combines a relaxed atmosphere with modern comforts then look no further.
Set on a 688.2sqm allotment in highly sought Aberglasslyn, this brick and tiled roof home offers an understated, elegant design that s sure to stand the test of time.
The home presents beautifully from street level with the cream brick and render combining in a simple yet highly effective design statement, combined with a charcoal grey driveway with circular cobblestone-like motif in the centre.
The generous four-bedroom home boasts two separate living zones to ensure you have the perfect space for every family member on every occasion.
The open-plan kitchen, dining and family room presents the ideal activity zone within the house and it s ideal for family dinner, a children s play zone and just watching the footy on television.
Sliding doors open out to the pergola and it s this space, overlooking the rear yard, that s sure to become your summertime barbecue haven.
When you re cooking indoors the large, well equipped kitchen is sure to impress with its long laminated benches, excellent storage, large pantry and quality appliances including a Bellisimo electric oven and gas stove and a Dishlex dishwasher.
In a twist on most traditional floor plans the kitchen is at the back of the home, with the family area more towards the front, which places it adjacent to the formal living room at the entry.
This gives the living areas a greater sense of connection and creates a free-flowing floor plan that is both generous and practical.
Carpet flows underfoot in the living spaces and the formal living room is a light and bright space that offers a more peaceful retreat than the hustle and bustle of the open-plan zone.
When the sun sets and it s time to retire for the night there are four large bedrooms including the master suite at the front of the home and the children s bedroom at the rear.
The master bedroom is filled with natural light from the large picture window overlooking the street, with blockout drapes, a Teco air conditioner and a light/ceiling fan combination to ensure you always have a comfortable night s sleep.
Other features include a walk-in robe and an ensuite, while the other bedrooms all have built-in robes and share the spacious family bathroom with a separate bath and shower.
Split system air conditioning and a double garage with internal access, along with a convenient location close to local shops and the Rutherford Homemaker Centre complements this property.
SMS 115Ab to 0428 166 755 for a link to the on-line property brochure.
Property History for 115 Aberglasslyn Rd, Rutherford, NSW 2320
- 16 Aug 2018Sold for $425,000
- 29 Jun 2018Listed for Sale Price Guide $425,000 - $455,000
- 07 Jul 2012Listed for Rent - Price not available

Recent sales nearby
See more recent sales nearby/assets/perm/epmzw5mr2qi6xkufkemq4fcfla?signature=1218080db67bdd1776e2e81cff18300b79b4ad9b0a0b0b098a9df4fd1930c032) 0
0
/assets/perm/ptt3jb3tjai6tbrvshwzbmruau?signature=ab3bc01247ce205239c88b9f07a5b5613daa4f3e5036948fe7a8e37165d7853b) 0
0

/assets/perm/ovp2wt6f5ai6vj7kyx3yprtbma?signature=6494923e2a1ff17c8c473fd4da1e1c97fba6e58cc823bb845647cf8f33bc963a) 0
0Similar properties For Sale nearby
See more properties for sale nearby
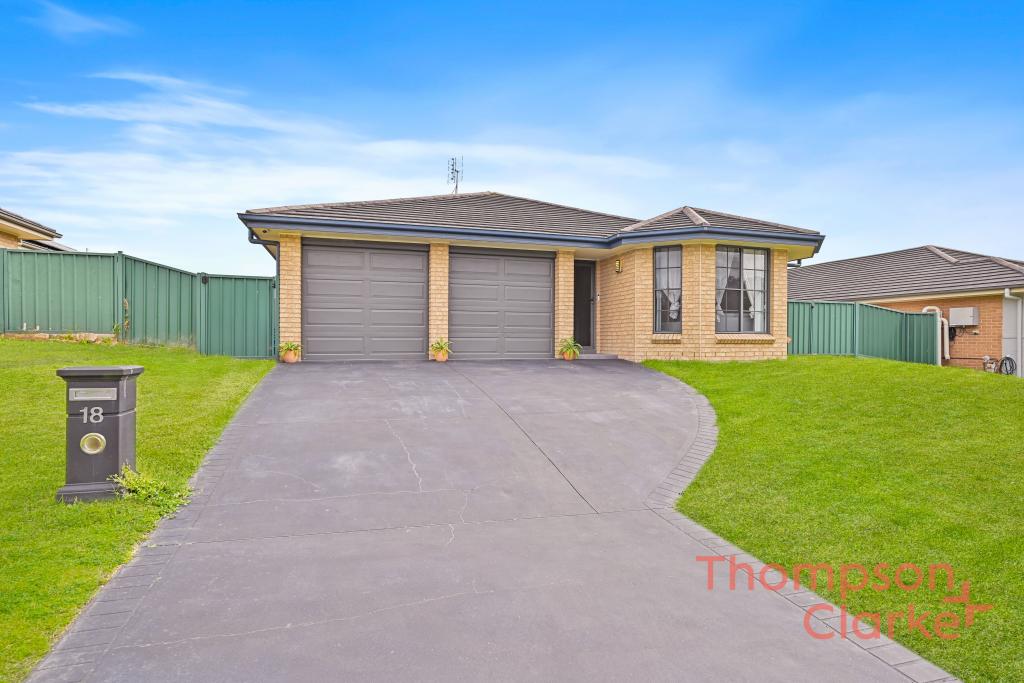 0
0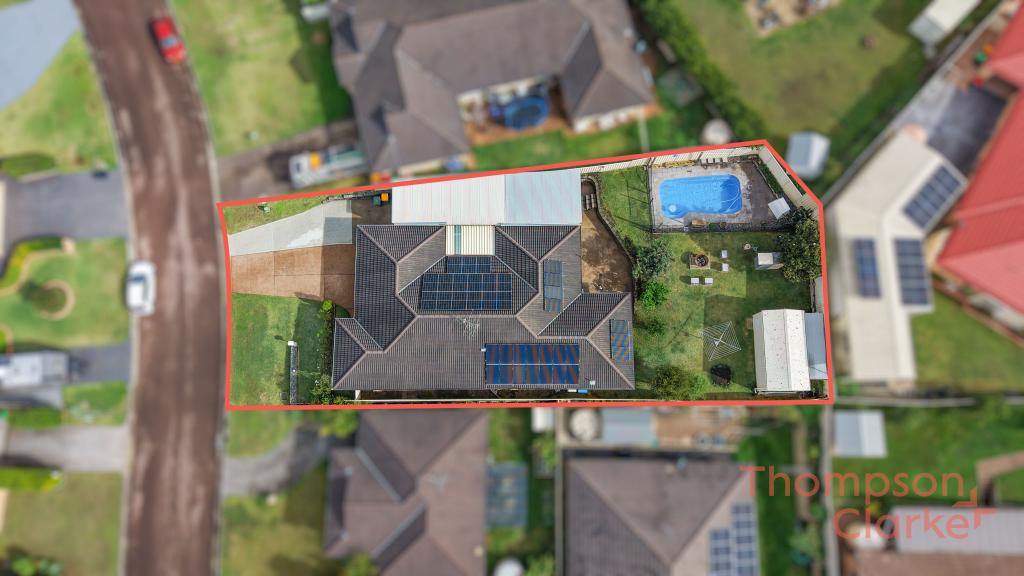 0
0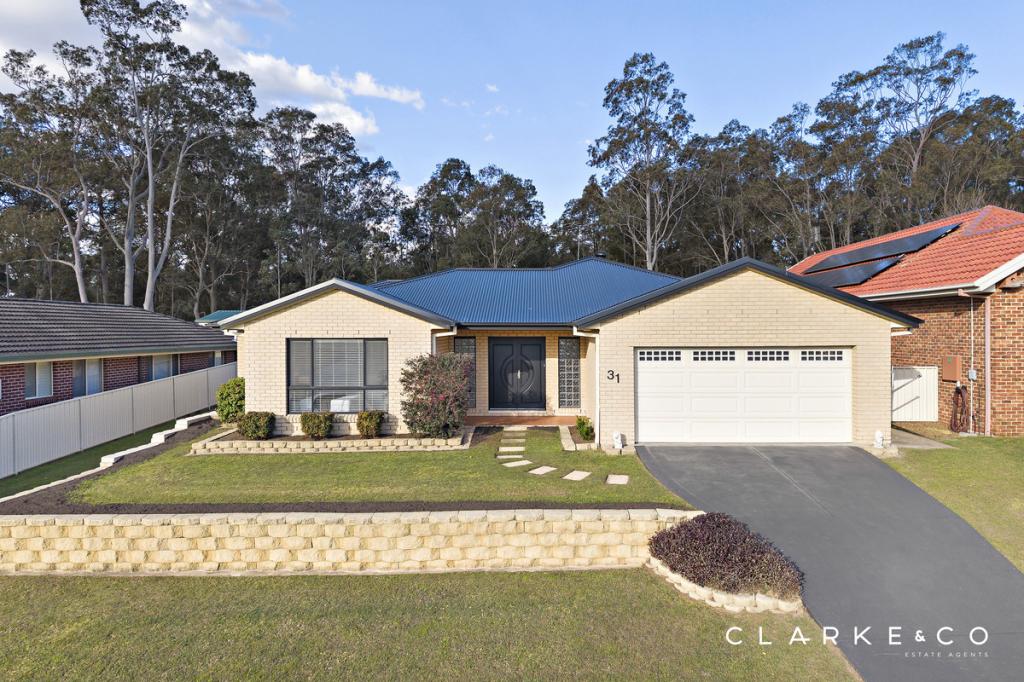 0
0Similar properties For Rent nearby
See more properties for rent nearby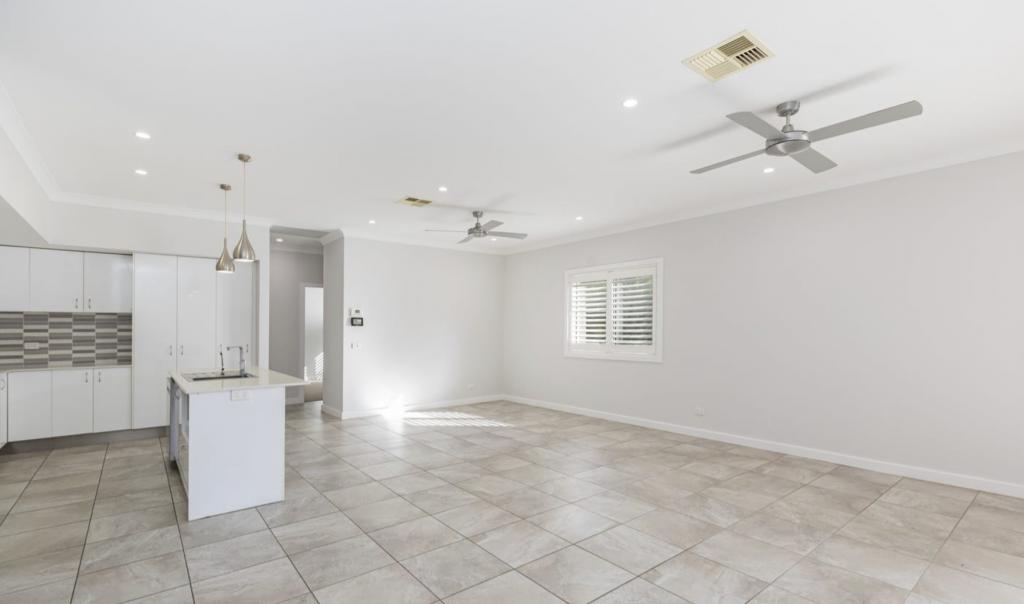 0
0
 0
0
 0
0About Rutherford 2320
The size of Rutherford is approximately 13.4 square kilometres. There are 24 parks, covering nearly 8.7% of the total area. The population of Rutherford in 2016 was 11884 people. By 2021 the population was 13091 showing a population growth of 10.2% in the area during that time. The predominant age group in Rutherford is 0-9 years. Households in Rutherford are primarily couples with children and are likely to be repaying $1800 - $2399 per month on mortgage repayments. In general, people in Rutherford work in a trades occupation.In 2021, 60.10% of the homes in Rutherford were owner-occupied compared with 55.90% in 2016.
Rutherford has 6,579 properties. Over the last 5 years, Houses in Rutherford have seen a 49.45% increase in median value, while Units have seen a 48.67% increase. As at 31 August 2026:
- The median value for Houses in Rutherford is $790,662 while the median value for Units is $596,356.
- Houses have a median rent of $640 while Units have a median rent of $520.
Suburb Insights for Rutherford 2320
Market Insights
Rutherford Trends for Houses
N/A
N/A
View TrendN/A
N/A
Rutherford Trends for Units
N/A
N/A
View TrendN/A
N/A
Neighbourhood Insights
© Copyright 2026. RP Data Pty Ltd trading as Cotality (Cotality). All rights reserved. No reproduction, distribution, or transmission of the copyrighted materials is permitted. The information is deemed reliable but not guaranteed.
While Cotality uses commercially reasonable efforts to ensure the Cotality Data is current, Cotality does not warrant the accuracy, currency or completeness of the Cotality Data and to the full extent permitted by law excludes all loss or damage howsoever arising (including through negligence) in connection with the Cotality Data.
This product uses cookies and other similar technologies to improve and customise your browsing experience, to tailor content and adverts, and for analytics and metrics regarding visitor usage on this product and other media. We may share cookie and analytics information with third parties for the purposes of advertising. By continuing to use our website, you consent to cookies being used. View our Privacy Policy here.
X
