
1/52 Clayton CrescentRutherford NSW 2320
Property Details for 1/52 Clayton Cres, Rutherford
1/52 Clayton Cres, Rutherford is a 3 bedroom, 1 bathroom Unit with 1 parking spaces and was built in 2007. The property has a land size of 689m2 and floor size of 112m2. While the property is not currently for sale or for rent, it was last sold in June 2022.
Last Listing description (June 2022)
For exclusive access to River Realty VIP properties please join http://bit.ly/RiverVIPs today, or SMS 'RiverVIPS' to 0428 166 755.
Live within minutes of local amenities and a short drive from a major urban centre and enjoy the convenience of this well positioned, low maintenance three-bedroom home.
The private duplex is located on a corner block in a quiet street, with the orientation of the building creating added separation between you and your adjoining neighbour.
The home has a pleasant aspect with large established trees, which soften the brick and tile faade while also creating privacy for the main bedroom, which has its large window overlooking the front yard.
A sectional garage door with remote control operation is a practical feature that also gives the home a modern feel, while a concrete driveway provides additional off-street parking.
An internal door from the garage provides direct entry into the hallway by the front door, with split-level access to the master bedroom.
The master is a good-sized bedroom with large windows for plenty of natural light, a ceiling fan to keep things cool in summer and a TV connection point to provide a private space where parents can relax in peace.
A triple-door built-in wardrobe offers ample storage space, while the main bathroom is conveniently located adjacent to the bedroom with a three-way design for practicality, a linen cupboard and large vanity for added storage and both a shower recess and built-in bath to provide versatility for families.
Two additional good-sized bedrooms with built-in wardrobes are located just down the hall from the bathroom, allowing good separation between the home's sleeping quarters and the open plan living spaces at the rear.
Dark grey tiled flooring is a hard-wearing and practical option that provides connectivity between the entry hallway through to the dining room and adjoining kitchen, while the living room has the benefit of plush cream carpet underfoot for cosy comfort.
The dining room is a light-filled space with a large window overlooking the alfresco area, while the galley kitchen features all the essentials with ample overhead and underbench cupboards, stainless steel appliances and laminate benchtops with breakfast bar seating.
The kitchen connects through to the compact laundry, which includes a security door with access to the side of the house.
Access to the rear alfresco area can be found in the cosy living room, where a large glass sliding door creates an indoor/outdoor connection while also allowing plenty of natural light into the space, with a reverse-cycle split system air conditioner ensuring year-round climate control in this open plan living zone.
The covered alfresco area is a quiet space perfect for relaxing or entertaining a guest whatever the weather, with low maintenance gardens providing a touch of greenery and high Colorbond fences on top of the timber retaining wall ensuring absolute privacy.
The home's compact, low maintenance layout makes it perfect for downsizers or retirees, while young families and investors will appreciate the home's proximity to local amenities with public transport within walking distance and shops, schools and sporting fields less than five minutes' drive away on the other side of the New England Highway.
Rutherford's bustling shopping precinct includes a variety of food and retail outlets, medical and allied health facilities, professional services and other amenities including three supermarkets and two newsagencies as well as a post office and library.
The highway also provides easy access to the revitalised Maitland city centre just five minutes' east of Rutherford, with its thriving selection of boutiques, cafes and retail shopping options, while a further five-minute drive will deliver you to the major regional shopping and entertainment hub of Stockland Green Hills Shopping Centre, and the newly opened, state-of-the-art Maitland Hospital in Metford.
SMS 1/52Clay to 0428 166 755 for a link to the online property brochure.
Property History for 1/52 Clayton Cres, Rutherford, NSW 2320
- 22 Jun 2022Sold for $522,000
- 11 Feb 2022Listed for Sale $515,000 to $535,000
- 14 Nov 2017Listed for Rent $360 / week

Recent sales nearby
See more recent sales nearby/assets/perm/nfb5hs547ei6nik2je7suw5ryy?signature=20c4a3287666d58909d02583e840c3ed4526ddad3436de7564e69a5f0988a434) 0
0

/assets/perm/jdmcggfo2yi6vce27xlsghds4a?signature=da45587df9ce30e3f7f79c837c3b614d152c6679027cc9614d038b854c640c4a) 0
0/assets/perm/3ava5n3wsyi63mluuoqujd5jaq?signature=836237fc061f8da1fcdfc4d9110c6eab9131c18c0772ea222162e5bdacfc6a79) 0
0Similar properties For Sale nearby
See more properties for sale nearby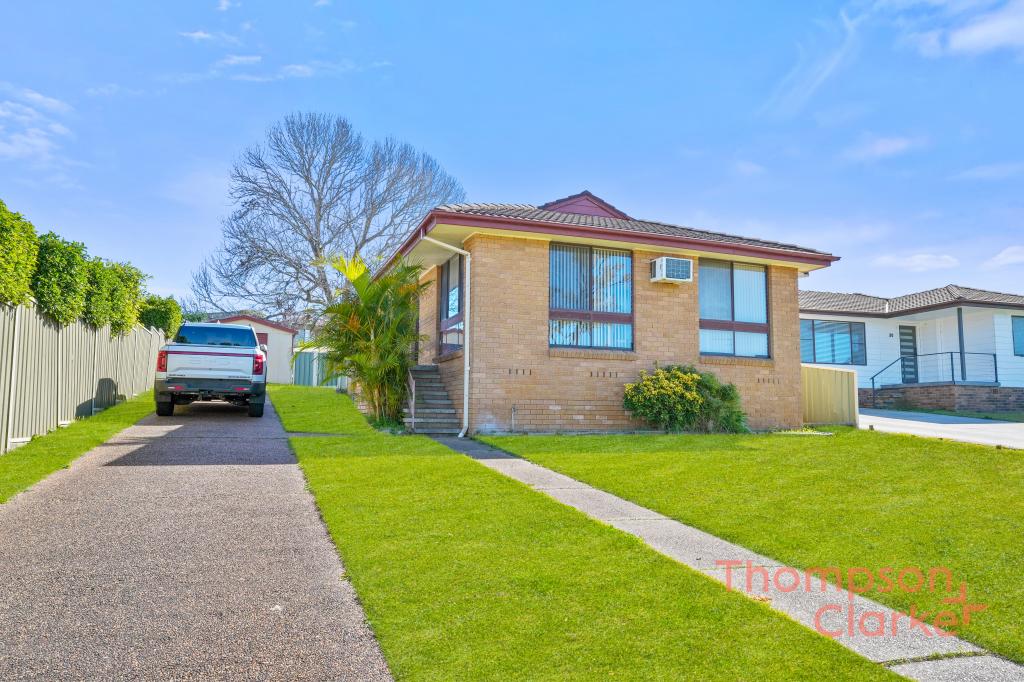 0
0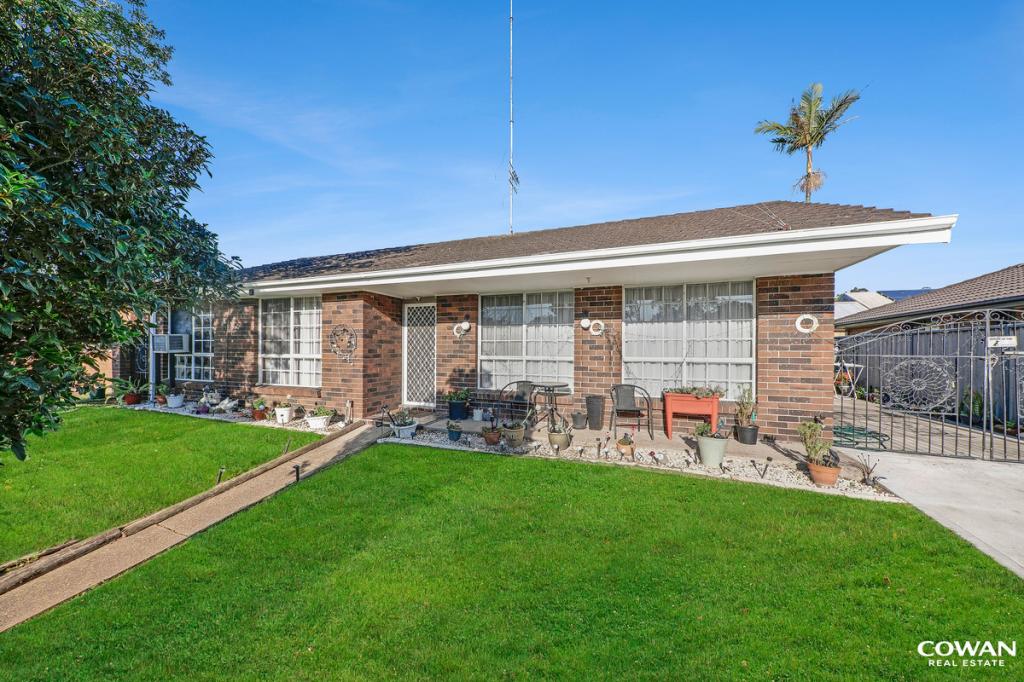 0
0 0
0

Similar properties For Rent nearby
See more properties for rent nearby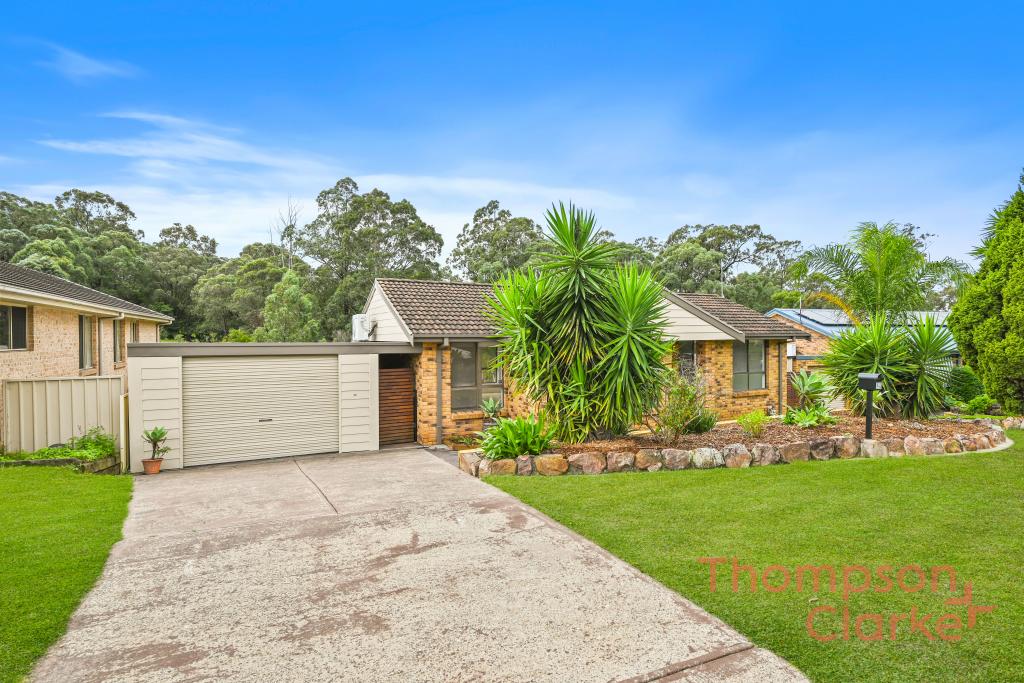 0
0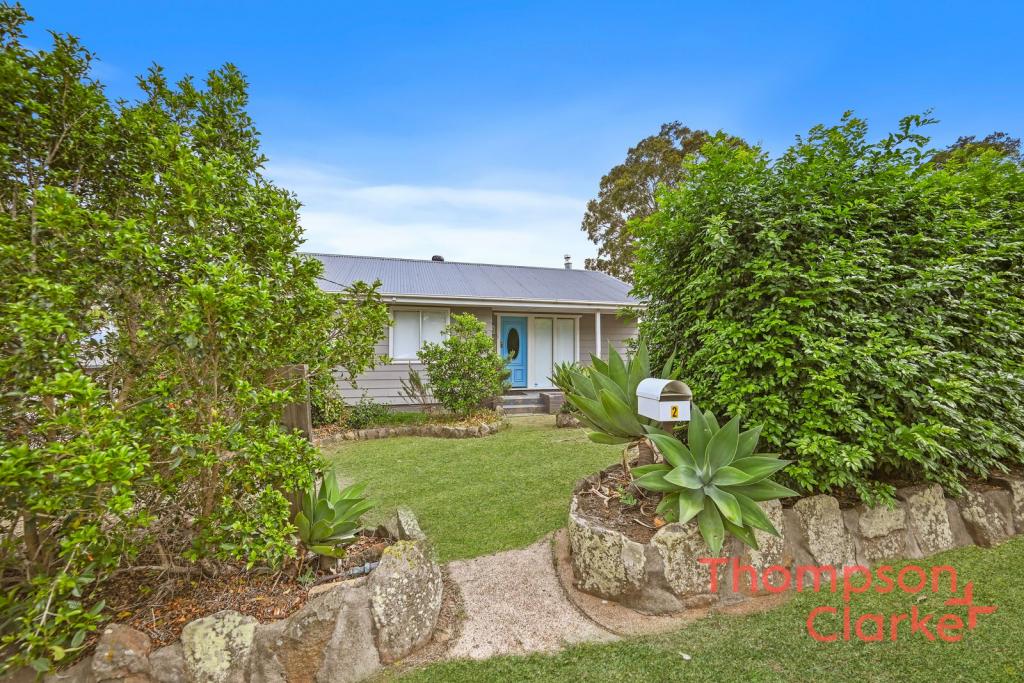 0
0 0
0About Rutherford 2320
The size of Rutherford is approximately 13.4 square kilometres. There are 24 parks, covering nearly 8.7% of the total area. The population of Rutherford in 2016 was 11884 people. By 2021 the population was 13091 showing a population growth of 10.2% in the area during that time. The predominant age group in Rutherford is 0-9 years. Households in Rutherford are primarily couples with children and are likely to be repaying $1800 - $2399 per month on mortgage repayments. In general, people in Rutherford work in a trades occupation.In 2021, 60.10% of the homes in Rutherford were owner-occupied compared with 55.90% in 2016.
Rutherford has 6,579 properties. Over the last 5 years, Houses in Rutherford have seen a 49.45% increase in median value, while Units have seen a 48.67% increase. As at 31 August 2026:
- The median value for Houses in Rutherford is $790,662 while the median value for Units is $596,356.
- Houses have a median rent of $640 while Units have a median rent of $520.
Suburb Insights for Rutherford 2320
Market Insights
Rutherford Trends for Houses
N/A
N/A
View TrendN/A
N/A
Rutherford Trends for Units
N/A
N/A
View TrendN/A
N/A
Neighbourhood Insights
© Copyright 2026. RP Data Pty Ltd trading as Cotality (Cotality). All rights reserved. No reproduction, distribution, or transmission of the copyrighted materials is permitted. The information is deemed reliable but not guaranteed.
While Cotality uses commercially reasonable efforts to ensure the Cotality Data is current, Cotality does not warrant the accuracy, currency or completeness of the Cotality Data and to the full extent permitted by law excludes all loss or damage howsoever arising (including through negligence) in connection with the Cotality Data.
This product uses cookies and other similar technologies to improve and customise your browsing experience, to tailor content and adverts, and for analytics and metrics regarding visitor usage on this product and other media. We may share cookie and analytics information with third parties for the purposes of advertising. By continuing to use our website, you consent to cookies being used. View our Privacy Policy here.
X
