
61 Byrne AvenueRussell Lea NSW 2046
Property Details for 61 Byrne Ave, Russell Lea
61 Byrne Ave, Russell Lea is a 5 bedroom, 3 bathroom House with 4 parking spaces and was built in 1970. The property has a land size of 455m2 and floor size of 231m2. While the property is not currently for sale or for rent, it was last sold in August 2025.
Last Listing description (October 2026)
An incredible expression of architectural opulence, sophistication and beauty in one of Russell Lea's most exclusive waterfront settings, this sensational new home is truly breathtaking.61 Byrne Avenue unfolds the finest in spatial elegance and high calibre design across two view wrapped levels. Complementing and contrasting in the most dynamic way, a series of vast open living domains showcase a timeless palette of natural stone, timber and glass, while glittering panoramas across the bay beyond create a majestic backdrop.At the heart of the configuration sits an exquisite chefs' kitchen lined in Taj Mahal stone and Miele appliances. A butler's pantry ensures large-scale catering is effortless, as does the state-of-the-art entertainers' terrace with a full gas alfresco cooking station. Enjoy hosting guests for parties or an afternoon cocktail as you sit poolside and watch the kids play.The opulence and excellence extends up to the second storey where four voluminous bedrooms greet you with natural light, Bamboo oak joinery and seamless connections to designer bathrooms. The details of Astra Walker tapware and accessories take the glamour to a whole new level, along with ducted climate control, a lavish upper lounge or fifth bed, Calacatta Viola marble finishes, home automation and a statement fireplace.Complete with secure internal access to an impressive double garage and gated multi-car parking along the driveway, it is evident that not a single expense has been spared here. Flawless craftsmanship and cutting edge design concepts are on display in every inch of the residence to create a sanctuary of world class appeal.Beyond your front door you'll find a lifestyle that is synonymous with prestige. Delight in waterfront parklands, scenic walks, Chiswick Baths and ferry wharf all within a leisurely stroll. - Vast social centre illuminated by striking skylit void and galleries of glass - High calibre kitchen finished in exquisite Taj Mahal natural stone benchtops - Zip tap, integrated fridge and freezer and Schweigen ducted rangehood - Complete gas alfresco cooking station part of sprawling entertainers' terrace - Beautiful garden oasis features heated pool and Bamboo tree framing - Four light soaked bedrooms, two with ensuite, all with Boston oak joinery - Master flows to sublime balcony with views, walk-in robe and luxe ensuite - View-wrapped upper lounge retreat or versatile fifth bedroom/guest stay - Bathrooms flaunt rain showers, Astra Walker tapware and floor heating - Daikin VRV air conditioning system (separate controller for each room) - Automated Veri Shade curtains, 13.5KW solar panels, commercial grade windows/doors - Calacatta Viola natural stone lines the fireplace and powder room basin - Control 4 automation, Herringbone flooring and natural stone stairway - Internal access to oversized double garage plus gated multi-car drivewayCouncil - $930 per quarter (approx.)Water - $170 per quarter (approx.)
Property History for 61 Byrne Ave, Russell Lea, NSW 2046
- 15 Aug 2025Sold for $7,725,000
- 10 Jul 2025Listed for Sale Not Disclosed
- 25 Nov 2023Sold for $4,600,000

Recent sales nearby
See more recent sales nearby/assets/perm/po7ygv56sii6ncctr5h5f27uam?signature=cf36656ad974530d55ba874c227b41813370edc300e84f134c4b01cff80d38c5) 0
0
/assets/perm/7ofw3u2l2ui65eejs4a74iopie?signature=82042d20f116b265bd2d835f3f9020aaf8ff598f7d7d5d24b26ebd9e90984741) 0
0Similar properties For Sale nearby
See more properties for sale nearby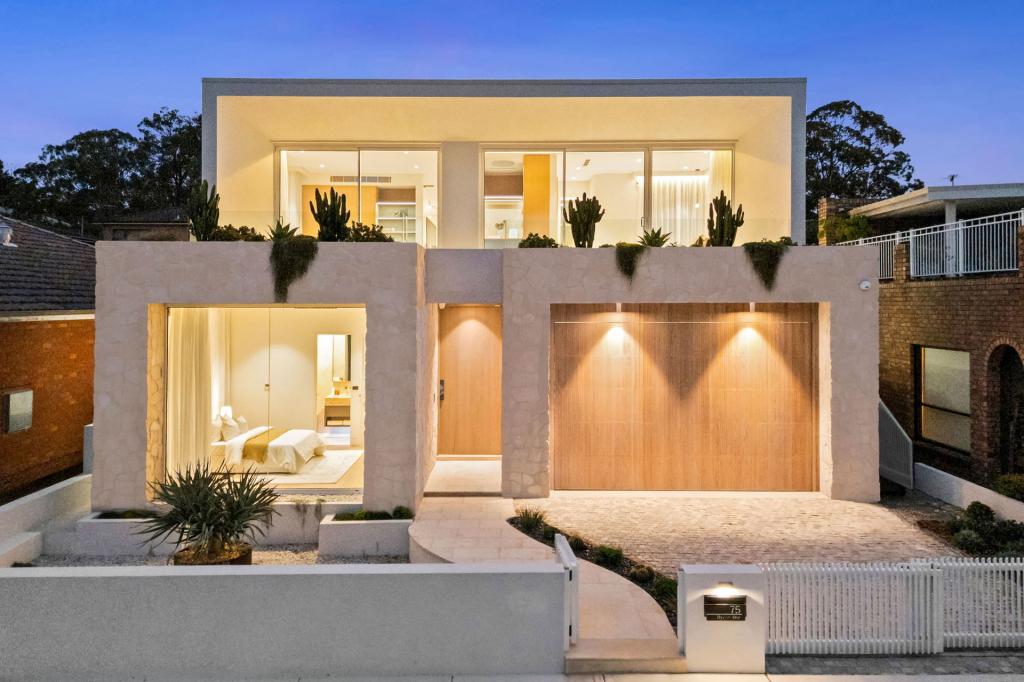 0
0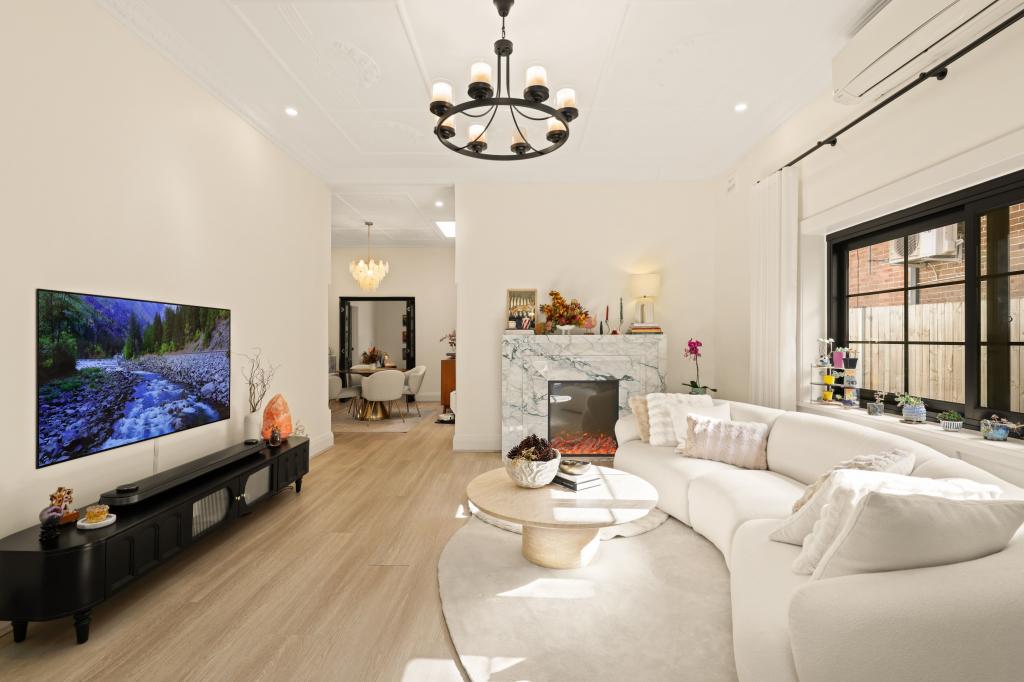 0
0
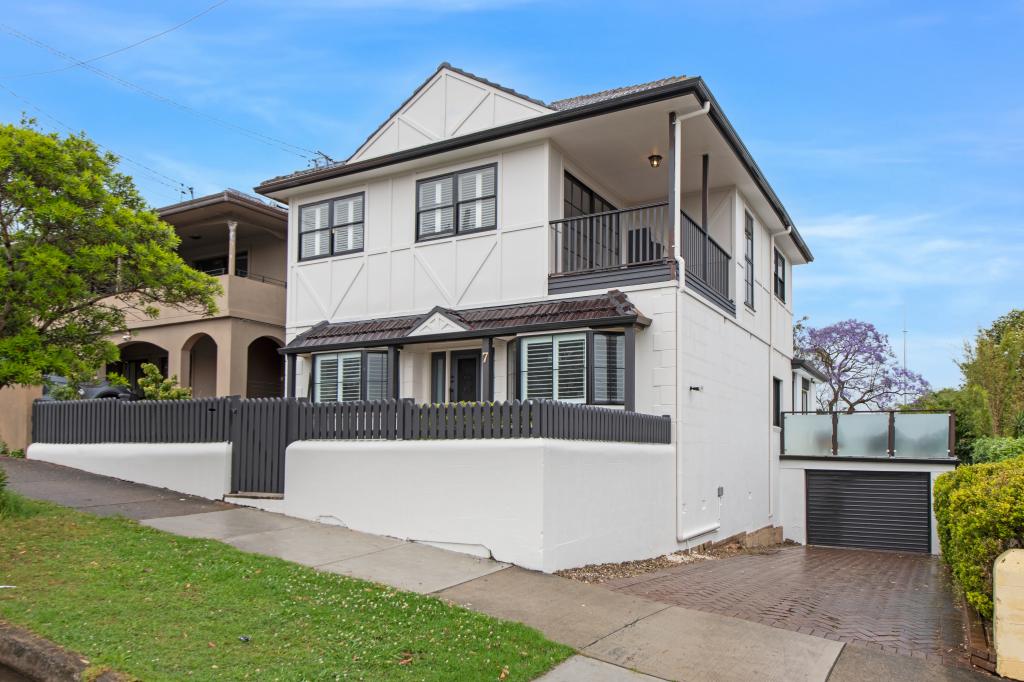 0
0Similar properties For Rent nearby
See more properties for rent nearby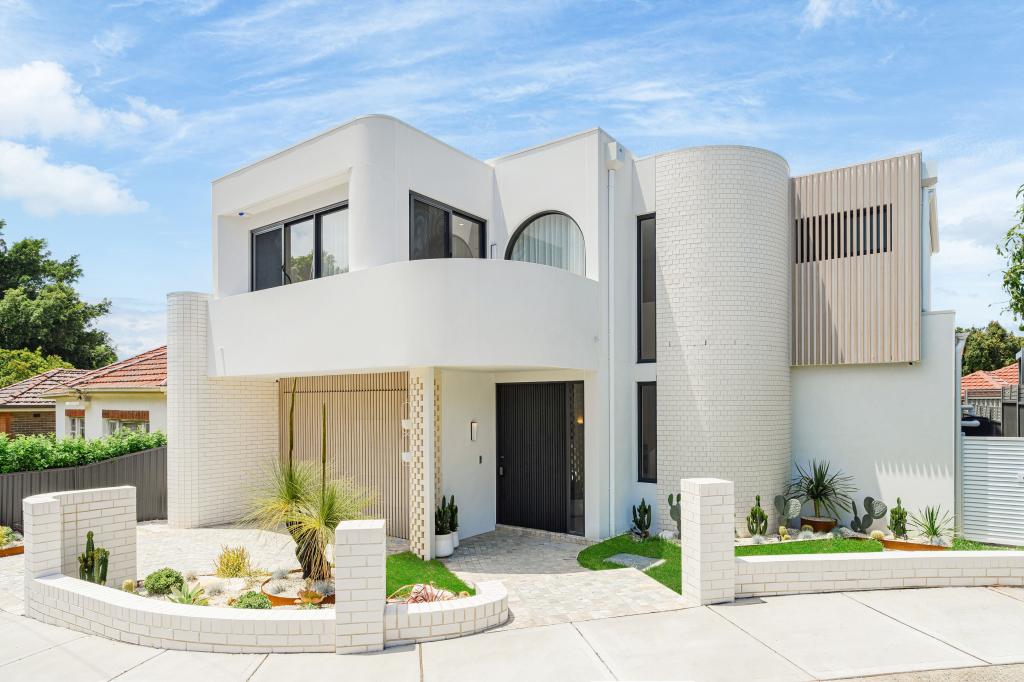 0
0 0
0
About Russell Lea 2046
The size of Russell Lea is approximately 1.0 square kilometres. There are 6 parks, covering nearly 1.0% of the total area. The population of Russell Lea in 2016 was 5001 people. By 2021 the population was 4920 showing a population decline of 1.6% in the area during that time. The predominant age group in Russell Lea is 40-49 years. Households in Russell Lea are primarily couples with children and are likely to be repaying over $4000 per month on mortgage repayments. In general, people in Russell Lea work in a professional occupation.In 2021, 72.60% of the homes in Russell Lea were owner-occupied compared with 72.20% in 2016.
Russell Lea has 2,191 properties. Over the last 5 years, Houses in Russell Lea have seen a 2.07% increase in median value, while Units have seen a 2.08% increase. As at 30 September 2026:
- The median value for Houses in Russell Lea is $2,951,587 while the median value for Units is $1,115,140.
- Houses have a median rent of $1,300 while Units have a median rent of $720.
Suburb Insights for Russell Lea 2046
Market Insights
Russell Lea Trends for Houses
N/A
N/A
View TrendN/A
N/A
Russell Lea Trends for Units
N/A
N/A
View TrendN/A
N/A
Neighbourhood Insights
© Copyright 2026. RP Data Pty Ltd trading as Cotality (Cotality). All rights reserved. No reproduction, distribution, or transmission of the copyrighted materials is permitted. The information is deemed reliable but not guaranteed.
While Cotality uses commercially reasonable efforts to ensure the Cotality Data is current, Cotality does not warrant the accuracy, currency or completeness of the Cotality Data and to the full extent permitted by law excludes all loss or damage howsoever arising (including through negligence) in connection with the Cotality Data.
This product uses cookies and other similar technologies to improve and customise your browsing experience, to tailor content and adverts, and for analytics and metrics regarding visitor usage on this product and other media. We may share cookie and analytics information with third parties for the purposes of advertising. By continuing to use our website, you consent to cookies being used. View our Privacy Policy here.
X
