
35 Hill RoadRoyalla NSW 2620
Property Details for 35 Hill Rd, Royalla
35 Hill Rd, Royalla is a 6 bedroom, 2 bathroom House with 16 parking spaces and was built in 2001. The property has a land size of 30094m2 and floor size of 285m2. While the property is not currently for sale or for rent, it was last sold in December 2018.
Last Listing description (July 2026)
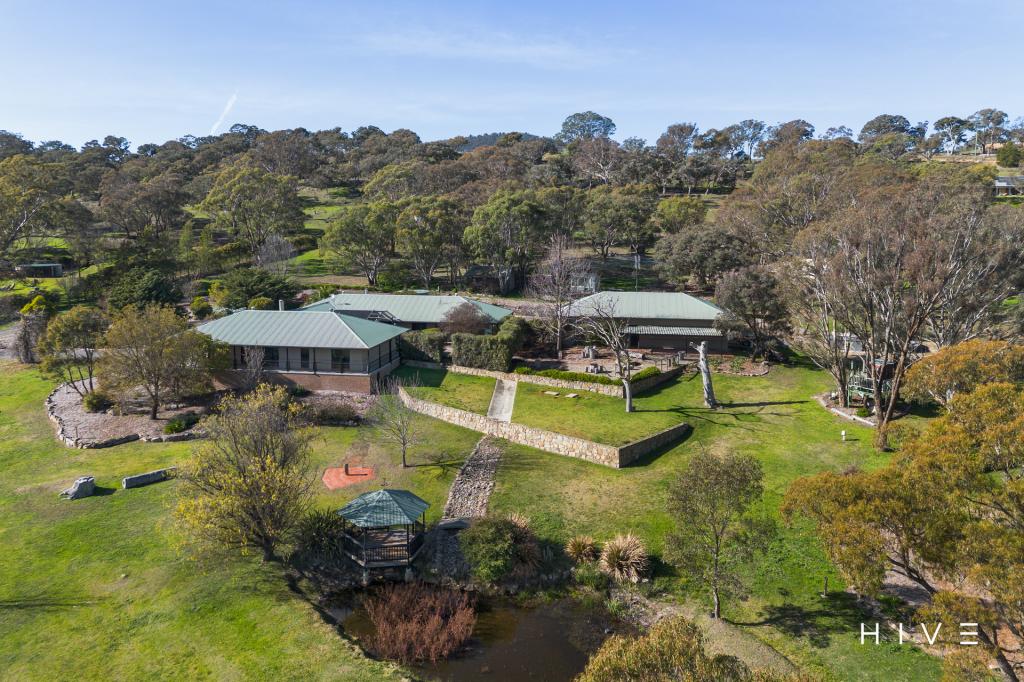
Situated on a 7.6 acres block within stage one of the highly sought after Royalla estate this impressive federation-style home offers six bedrooms and has been constructed from genuine hand-bolstered Mount Gambier limestone. Sourced from a fossilized seabed quarry in South Australia, the stone contains visible traces of seashells, fish bones, sea urchins and other ancient marine life, giving the home a distinctive natural character.The limestone was chosen not only for its beauty, but also for its insulating qualities. It is featured across the exterior, the curved front retaining walls that frame the landscaped entry area, and inside the home, where it forms a beautifully crafted fireplace surround. Its unique fossilised texture is a standout feature that is best appreciated in person.Outdoor Living and Grounds A large bullnose verandah spans the front of the home. A 130 m covered pitched-roof entertainment area provides generous outdoor living space at the rear. Spacious front and rear yards surround the house, creating an open and welcoming setting.Windows, Entry and Interior FinishesThe home includes double-glazed windows imported from the USA, with colonial bars sealed between the panes for easy cleaning. The double-hung windows can also be removed at the push of a button, allowing full openings that make it easier to move large furniture, mattresses and bedheads directly in or out of rooms.Imported Italian vitrified floor tiles are used throughout key areas, including a striking laser-cut circular feature in the entry foyer that creates a memorable first impression.Construction, Insulation and Energy EfficiencyThe wall frames and roof trusses were supplied locally by Universal Frames and Trusses. External frames are wrapped in Tyvek, and both external and internal walls are heavily insulated. The ceiling includes R5 ceiling batts, which represented the highest rating available when the home was built approximately 26 years ago.An anticon insulation blanket beneath the Colorbond roof further supports the home's thermal performance, helping it remain cooler in summer and warmer in winter.Kitchen and Living AreasThe timber kitchen is crafted from Papua New Guinea rosewood and features 60 mm granite benchtops with brass detailing. It includes Blanco appliances, an integrated dishwasher, a large built-in corner pantry, extra-deep cupboards along the fridge wall to suit a double-door fridge, and island bench drawers for practical storage. The sink area is set within a beautiful bay window. Ceilings throughout the home are 2.7 metres high. The extra-large triple garage has 3-metre ceilings. The family room includes a handcrafted limestone fireplace surround with an insert slow-combustion wood fire. Two reverse-cycle split systems are positioned at either end of the house.Bedrooms, Bathrooms and Recent UpdatesThe lounge room features a beautiful cathedral ceiling, complemented by a double-glazed feature window. All bedrooms include extra-deep, floor-to-ceiling built-in wardrobes with double sliding mirror doors. The oversized master bedroom includes a large walk-in robe and a spacious ensuite with a jetted corner spa.The home is supported by three-phase power distributed across its electrical systems, with LED lighting throughout. The main living area, kitchen, laundry, powder room and formal entry have also been professionally repainted, giving this solid 25-year-old home a bright and refreshed feel.Commercial WorkshopThe property includes a substantial 360 m commercial workshop measuring 15 metres wide by 24 metres long. It has 4.2-metre wall heights and rises to 7.1 metres at the peak, creating a large unobstructed internal workspace. This is a serious commercial-grade structure, not a domestic shed, with massive trusses, metal construction, three-phase power and a 150 mm concrete floor with double mesh. A 6 m x 6 m upstairs office in one rear corner. A full bathroom below the office, with a laundry wash tub nearby. A 6 m x 6 m mezzanine floor in the opposite rear corner. More than 400 m of total usable floor area. A standard PA entry door, two 2.4 m x 2.4 m roller doors, and a large 5.4 m x 6 m centre roller door. Anticon insulation beneath the Colorbond roof.The workshop has operated for many years as an automotive repair and metal fabrication facility.Water Supply and Land FeaturesThe block includes a large 1.1-megalitre dam, originally constructed in 1964 as part of the wider rural property before subdivision. Water infrastructure is a major strength of the property, with two 45,000-litre Bushman water tanks behind the workshop, a 4,000-litre storage tank behind the house, and a reliable potable bore.The bore is 63 metres deep, draws water from 57 metres, and delivers approximately 200 litres per minute, or 3,000 gallons per hour. The water is regularly tested and has been used during dry periods. It commonly supports the programmable in-ground sprinkler system across the front and rear house yards during summer.Landscape Potential and Natural SurroundingsThe grounds offer excellent scope for future landscaping, giving the next owner the opportunity to shape the outdoor areas to suit their lifestyle. The property also backs onto a NSW Government travelling stock reserve that has not been used for its original purpose in decades, providing immediate access to untouched natural bushland, native wildlife and informal bushwalking just beyond the fence.The owner is a motivated seller due to health circumstances. The property is for sale by negotiation so all genuine offers will be considered.
Property History for 35 Hill Rd, Royalla, NSW 2620
- 06 Jul 2026Listed for Sale By Negotiation
- 05 Dec 2018Sold for $950,000
- 05 Nov 2018Sold

Recent sales nearby
See more recent sales nearby/assets/perm/5xpexmh2cei63cwljxzguzsghm?signature=4be17997d67917bf77c6e68400afb655599ece4df913c5edf0ab63fd18403362) 0
0

/assets/perm/7gugdfybj4i65cuhxw3gu5at3e?signature=b0cfea378e19b87804b68d76cea5aa978eb48bd394f1e2dc5e1c0aefe3cdda4f) 0
0Similar properties For Sale nearby
See more properties for sale nearby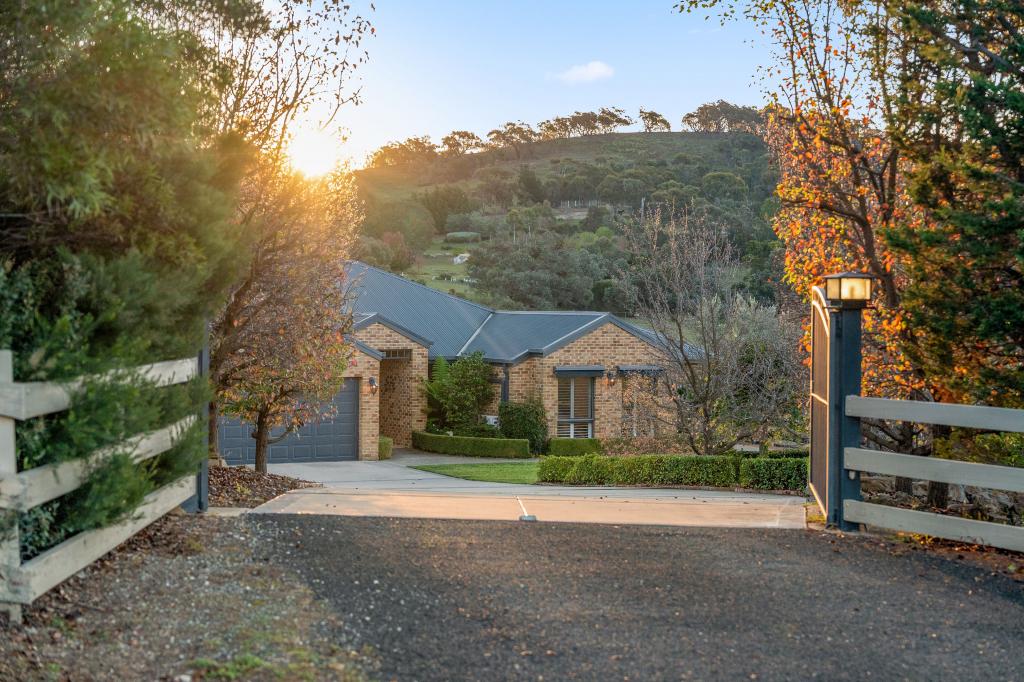 0
0

 0
0

About Royalla 2620
The size of Royalla is approximately 42.9 square kilometres. There is 1 park within the area. The population of Royalla in 2016 was 984 people. By 2021 the population was 1063 showing a population growth of 8.0% in the area during that time. The predominant age group in Royalla is 10-19 years. Households in Royalla are primarily couples with children and are likely to be repaying over $4000 per month on mortgage repayments. In general, people in Royalla work in a managers occupation.In 2021, 96.50% of the homes in Royalla were owner-occupied compared with 96.60% in 2016.
Royalla has 385 properties. Over the last 5 years, Houses in Royalla have seen a 16.22% increase in median value, while Units have seen a 0.72% increase. As at 31 July 2026:
- The median value for Houses in Royalla is $1,459,819 while the median value for Units is $1,245,947.
Suburb Insights for Royalla 2620
Market Insights
Royalla Trends for Houses
N/A
N/A
View TrendN/A
N/A
Royalla Trends for Units
N/A
N/A
View TrendN/A
N/A
Neighbourhood Insights
© Copyright 2026. RP Data Pty Ltd trading as Cotality (Cotality). All rights reserved. No reproduction, distribution, or transmission of the copyrighted materials is permitted. The information is deemed reliable but not guaranteed.
While Cotality uses commercially reasonable efforts to ensure the Cotality Data is current, Cotality does not warrant the accuracy, currency or completeness of the Cotality Data and to the full extent permitted by law excludes all loss or damage howsoever arising (including through negligence) in connection with the Cotality Data.
This product uses cookies and other similar technologies to improve and customise your browsing experience, to tailor content and adverts, and for analytics and metrics regarding visitor usage on this product and other media. We may share cookie and analytics information with third parties for the purposes of advertising. By continuing to use our website, you consent to cookies being used. View our Privacy Policy here.
X
