
91 Babbage RoadRoseville Chase NSW 2069
Property Details for 91 Babbage Rd, Roseville Chase
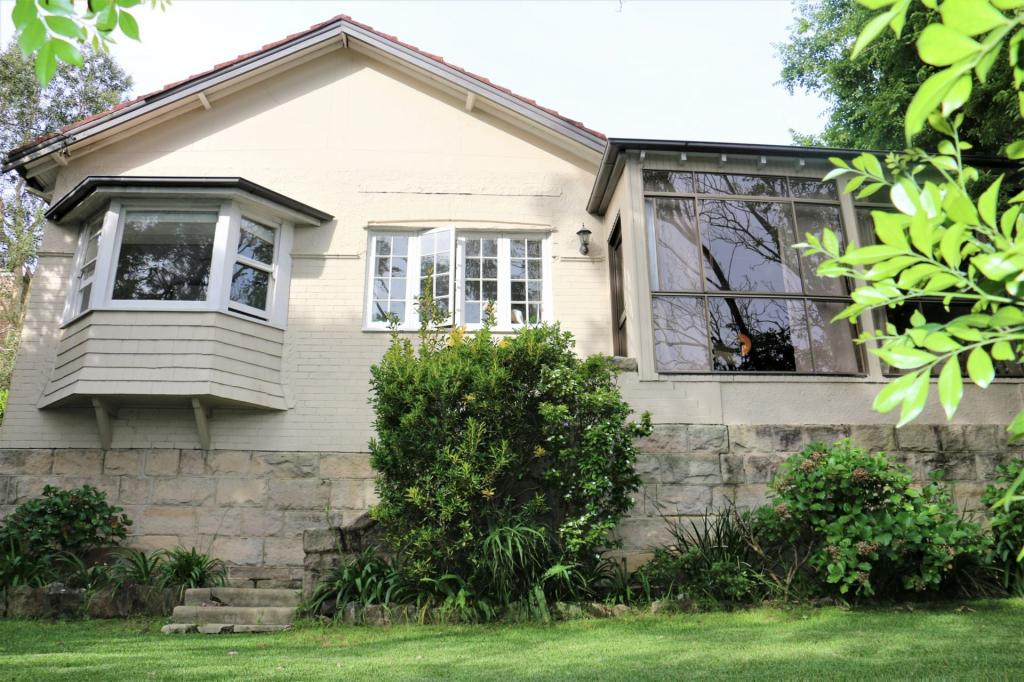
91 Babbage Rd, Roseville Chase is a 4 bedroom, 3 bathroom House with 2 parking spaces and was built in 1978. The property has a land size of 960m2 and floor size of 276m2. While the property is not currently for sale or for rent, it was last sold in March 2019.
Last Listing description (May 2019)
In close proximity to Echo Point Reserve, Roseville Marina and the foreshores of Middle Harbour, this stunning property is sure to impress.
Luxury meets comfort in this unique entertainer with sumptuous outdoor liveability.
Offering an exhilarating mix of resort decadence and family functionality, every detail is styled to perfection.
Overlooked by an elevated Balinese hutch with attractive Merbau decking, this shaded retreat delivers the serenity of soft breezes and treetop views.
A few more steps up and you ll be rewarded with yet another stunning outdoor space a temptingly comfortable Balinese day bed, spread under a canopy of native gum and palm trees.
The wonder of this home s exquisite outdoors does not end here.
A second alfresco dining area with automated Vergola, LG French door fridge freezer, benchtops and cabinetry, creates the perfect conditions for entertaining.
The residence is designed over three tiers, the entry level featuring a cascading waterfall and double garage. Keypad entry with CCTV takes you past the wine cellar and under-house storage, leading up to a formal lounge and deck, the first of multiple living areas.
Enormous picture windows and a Palladian feature drinks in leafy views.
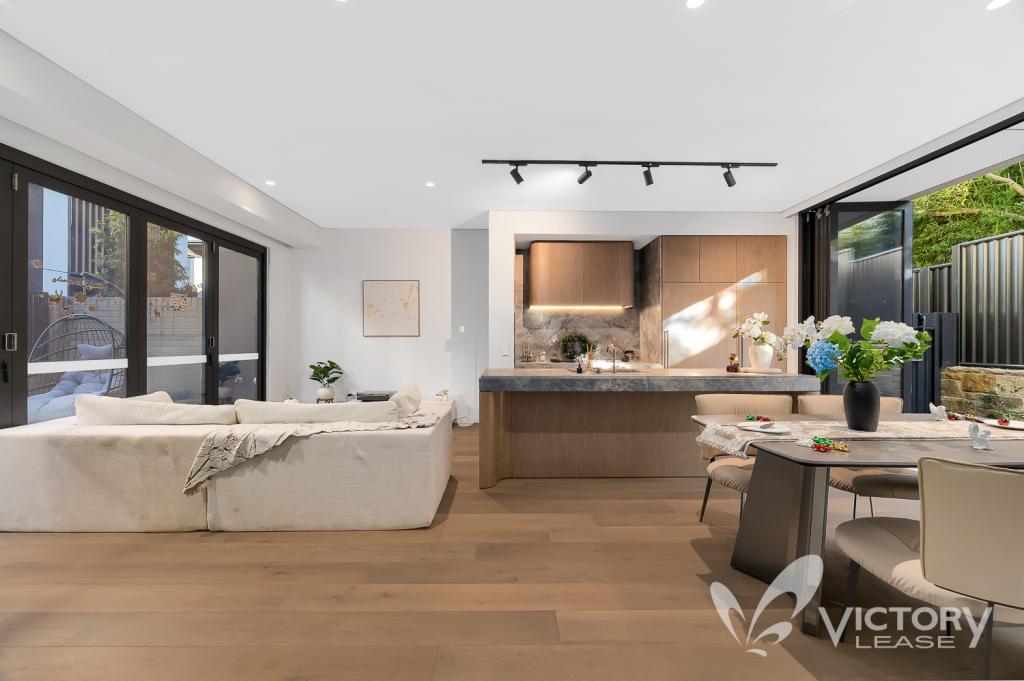
It s easy to forget where the indoors ends, and the outdoors begins with full-width frameless self- stacking doors that open the rear living area with a single fluid connection.
A ceiling mounted 5.1 speaker system connects to a centralised media cabinet.
In addition, a ceiling mounted Tannoy speaker sound system integrates music throughout the indoor and outdoor entertaining areas, and Clipsal Saturn lighting and power outlets throughout the property add style and quality.
Setting the scene for social gatherings, the kitchen jostles the outdoor spaces for centre-stage.
It is fully equipped with European appliances including an ILVE Tepanyaki freestanding cooker, Bosch inbuilt coffee machine, Zip hot and cold filtered water dispenser and DeLonghi wine fridge.
Defined by clean lines and designer cabinetry, a Corian island bench and marble peninsula unit accompany designer custom built cabinetry.
Heat & glow gas fireplaces inject character and warmth into both living areas, while the custom designed window waterfall at the home s centre imbues a meditative calmness throughout.
The upper level is a dedicated sleeping zone and home study.
Two of the bedrooms feature mirrored built-in-robes and skylights, and the third, a walk-in-robe and ensuite.
A sunken spa bath, shower, nest sink and heated towel rails create a glamorous family bathroom.
A private master with ensuite, walk-in-robe and private balcony is extraordinarily large and impeccably presented.
Twin showers with rain showerheads and twin travertine nest sinks continue the theme of resort-style luxury.
Additional features of the home include fully ducted air conditioning, ducted vacuum and Back to Base security.
Nestled in a peaceful street, the location is ideal for enjoying the natural joys of the foreshores of Middle Harbour.
A few minutes stroll from Roseville Marina and Echo Point Park, it s hard to believe that this location offers such easy access to Chatswood and the city.
Property History for 91 Babbage Rd, Roseville Chase, NSW 2069
- 21 Mar 2019Sold for $2,950,000
- 14 Feb 2019Listed for Sale Contact Agent
- 06 Aug 2014Listed for Sale SOLD - $2,150,000

Recent sales nearby
See more recent sales nearby/assets/perm/h2eewpidayi63jrahmru4irsbe?signature=84534cb52f0fcfa06605178fd895cbc9a788ab77800fc5f69c9f2823f046035f) 0
0/assets/perm/jrohuq7jwmi63mghy4kw2iis54?signature=0f74464b46db0b1ec3f336bbdc563c6afaf96681165160df3e853ce6b9295a1d) 0
0
/assets/perm/tdrkdsajhai6ximoa5c67rdjmq?signature=5dc5c5432216a5fdf2129f237fbaf98501f2360e24869b6e8a32ef0c4b703b15) 0
0
Similar properties For Sale nearby
See more properties for sale nearby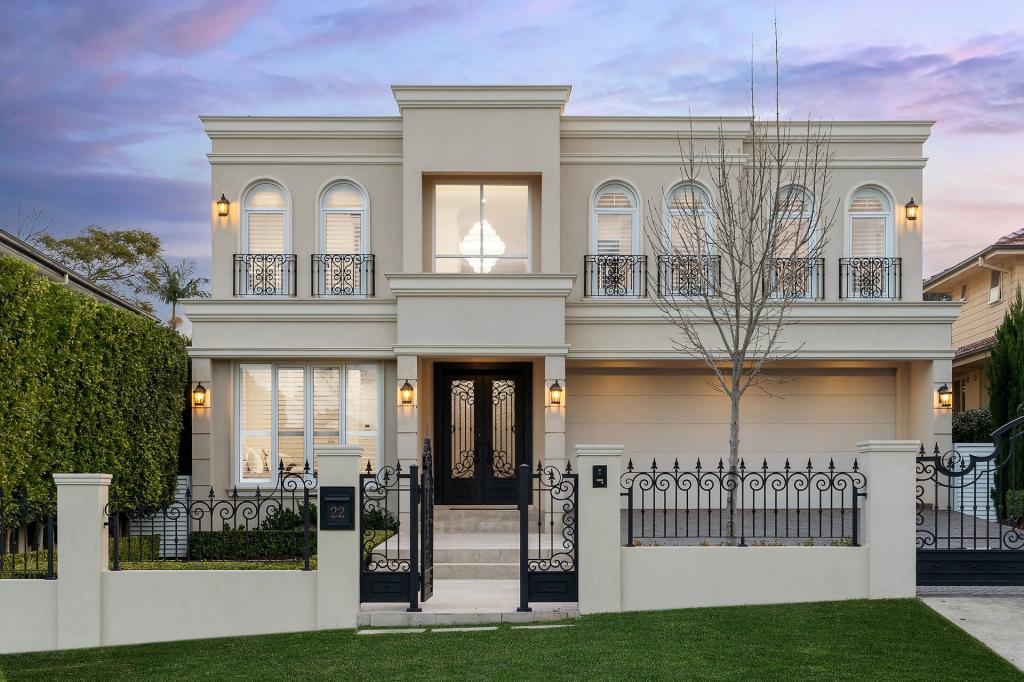 0
0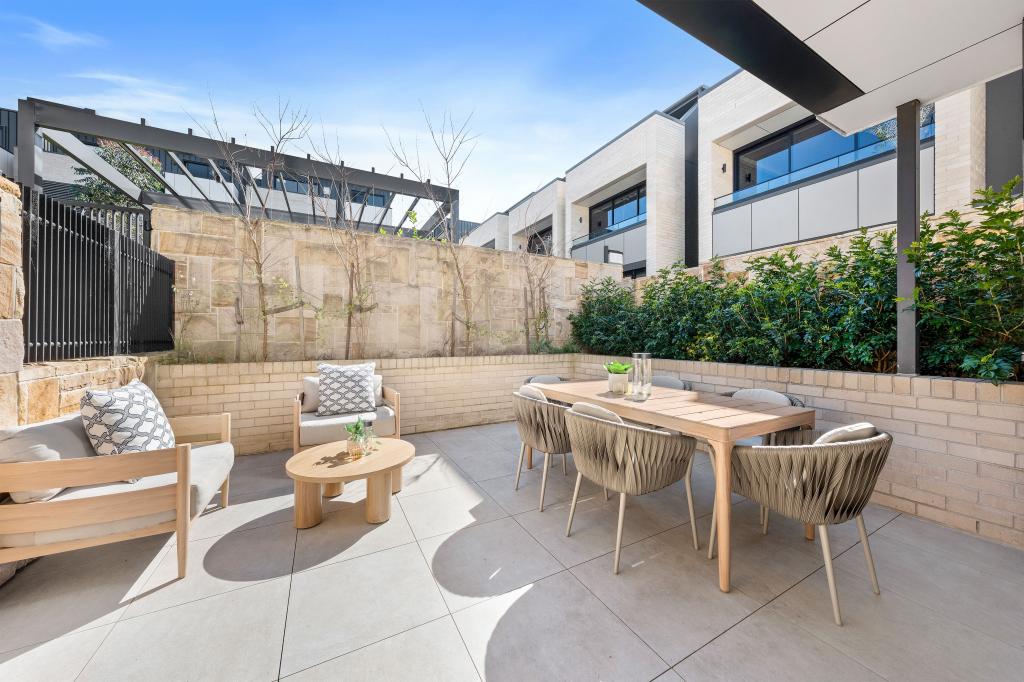 0
0

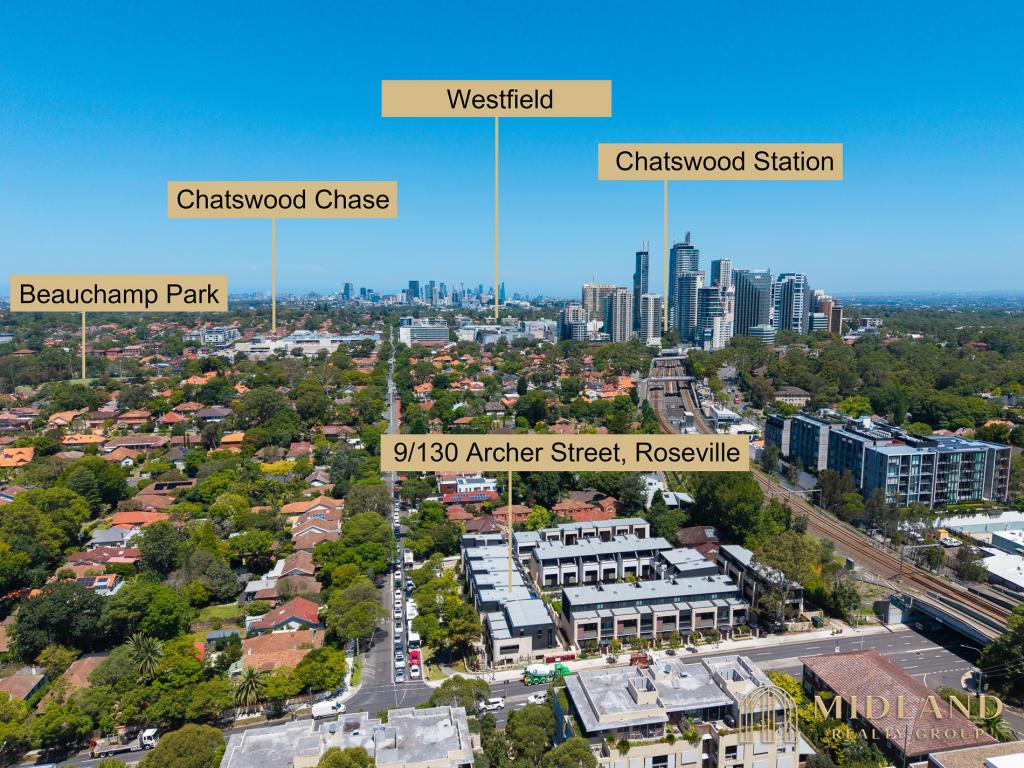 0
0
Similar properties For Rent nearby
See more properties for rent nearby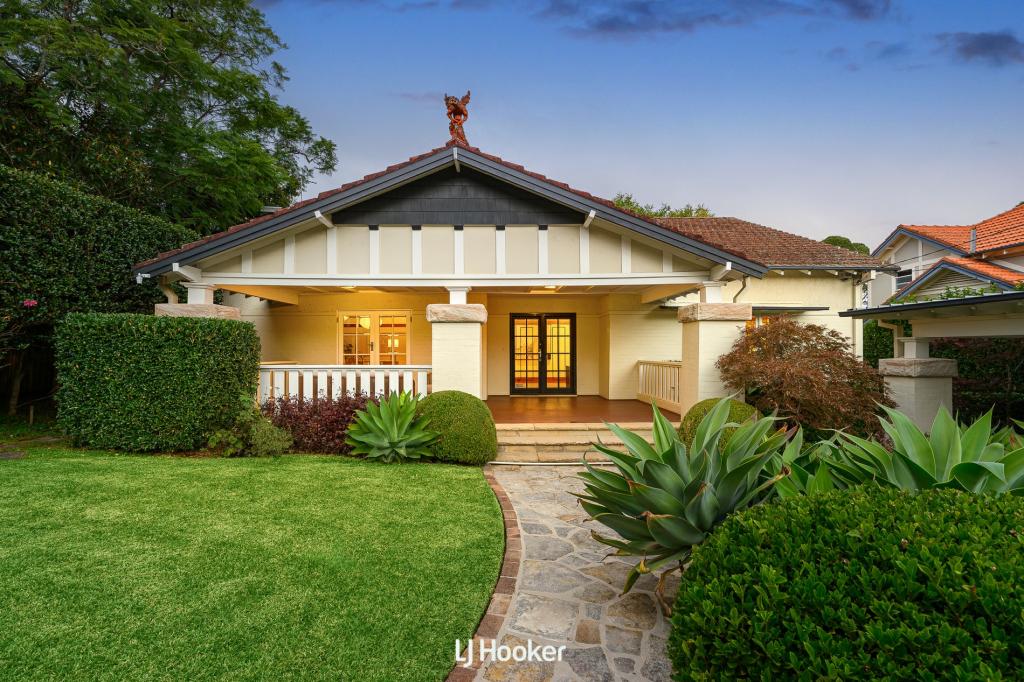 0
0

 0
0
 0
0
About Roseville Chase 2069
The size of Roseville Chase is approximately 1.2 square kilometres. There are 7 parks, covering nearly 39.7% of the total area. The population of Roseville Chase in 2016 was 1616 people. By 2021 the population was 1618 showing a population growth of 0.1% in the area during that time. The predominant age group in Roseville Chase is 10-19 years. Households in Roseville Chase are primarily couples with children and are likely to be repaying over $4000 per month on mortgage repayments. In general, people in Roseville Chase work in a professional occupation.In 2021, 88.40% of the homes in Roseville Chase were owner-occupied compared with 90.20% in 2016.
Roseville Chase has 619 properties. Over the last 5 years, Houses in Roseville Chase have seen a -1.08% decrease in median value. As at 31 August 2026:
- The median value for Houses in Roseville Chase is $3,748,044 while the median value for Units is $1,358,415.
- Houses have a median rent of $1,300.
Suburb Insights for Roseville Chase 2069
Market Insights
Roseville Chase Trends for Houses
N/A
N/A
View TrendN/A
N/A
Roseville Chase Trends for Units
N/A
N/A
View TrendN/A
N/A
Neighbourhood Insights
© Copyright 2026. RP Data Pty Ltd trading as Cotality (Cotality). All rights reserved. No reproduction, distribution, or transmission of the copyrighted materials is permitted. The information is deemed reliable but not guaranteed.
While Cotality uses commercially reasonable efforts to ensure the Cotality Data is current, Cotality does not warrant the accuracy, currency or completeness of the Cotality Data and to the full extent permitted by law excludes all loss or damage howsoever arising (including through negligence) in connection with the Cotality Data.
This product uses cookies and other similar technologies to improve and customise your browsing experience, to tailor content and adverts, and for analytics and metrics regarding visitor usage on this product and other media. We may share cookie and analytics information with third parties for the purposes of advertising. By continuing to use our website, you consent to cookies being used. View our Privacy Policy here.
X
